TWO HOMES, 9.1 ACRES, ONE EXCEPTIONAL POCONO OPPORTUNITY! Explore the possibilities of this versatile property--live in one home and rent the other, or add both to your investment portfolio. Two newer septic systems and two separate homes offer flexibility for your plans.
The well-maintained front home features approximately 1,600 finished square feet, three bedrooms, and one full bath, along with a full basement and a one-car garage. The renovated rear home offers approximately 1,300 total square feet, two bedrooms, and two full baths, with slab construction. Both homes feature a 1½-story design.
Enjoy the space of a 9.1-acre setting with convenient access to Pocono ski areas, water parks, casinos, shopping, and year-round recreation. A unique opportunity to combine your own Pocono home with potential rental income!
For sale
$497,200
1079&1083 Interchange Rd, Gilbert, PA 18331
5beds
4baths
3,700sqft
Multi Family
Built in 1948
-- sqft lot
$-- Zestimate®
$134/sqft
$-- HOA
What's special
One-car garageFull basementThree bedroomsTwo bedrooms
- 3 days
- 10
- 0
Zillow last checked:
Listing updated:
Listed by:
John Keely 570-350-1675,
Keller Williams Real Estate - West End 570-992-1010
Source: PMAR,MLS#: PM-145701
Facts & features
Interior
Bedrooms & bathrooms
- Bedrooms: 5
- Bathrooms: 4
Heating
- Baseboard, Electric, Oil, Zoned
Cooling
- Central Air, Ductless, Heat Pump
Appliances
- Included: Electric Cooktop, Range, Electric Range, Refrigerator, Dishwasher, Range Hood, Microwave, Washer, Dryer, Washer/Dryer Stacked
- Laundry: Main Level, In Bathroom, Multiple Locations, Electric Dryer Hookup, Washer Hookup, Laundry Closet, Other
Features
- Eat-in Kitchen, Second Kitchen, Laminate Counters, Granite Counters, Ceiling Fan(s)
- Flooring: Carpet, Hardwood, Tile
- Windows: Wood Frames, Double Pane Windows, Insulated Windows, Screens
- Basement: Full,Unfinished,Concrete,Sump Hole,Sump Pump
- Has fireplace: No
- Common walls with other units/homes: No Common Walls
Interior area
- Total structure area: 3,700
- Total interior livable area: 3,700 sqft
- Finished area above ground: 2,900
- Finished area below ground: 0
Property
Parking
- Total spaces: 5
- Parking features: Garage - Attached, Open
- Attached garage spaces: 1
- Uncovered spaces: 4
Features
- Stories: 2
- Patio & porch: Patio, Porch, Front Porch
- Exterior features: Covered Courtyard, Awning(s)
- Fencing: Back Yard
Lot
- Size: 8.97 Acres
- Features: Flag Lot
Details
- Parcel number: 13.2.1.61
- Zoning description: Multi-Family
- Special conditions: Standard
Construction
Type & style
- Home type: MultiFamily
- Architectural style: Barndominium,Cape Cod,Traditional
- Property subtype: Multi Family
Materials
- Brick, Aluminum Siding, Stucco
- Foundation: Block, Slab
- Roof: Asphalt,Fiberglass,Metal,Shingle
Condition
- Year built: 1948
Utilities & green energy
- Electric: 200+ Amp Service
- Sewer: Mound Septic, On Site Septic
- Water: Well
- Utilities for property: Phone Available, Cable Connected
Community & HOA
Community
- Security: Security Lights, Smoke Detector(s)
- Subdivision: None
HOA
- Has HOA: No
- Amenities included: None
- Services included: None
Location
- Region: Gilbert
Financial & listing details
- Price per square foot: $134/sqft
- Annual tax amount: $5,888
- Date on market: 10/16/2026
- Listing terms: Cash,Conventional
- Road surface type: Paved
Estimated market value
Not available
Estimated sales range
Not available
Not available
Price history
| Date | Event | Price |
|---|---|---|
| 10/16/2026 | Listed for sale | $497,200+18.5%$134/sqft |
Source: PMAR #PM-145701 Report a problem | ||
| 10/16/2024 | Listing removed | $419,700$113/sqft |
Source: PMAR #PM-117806 Report a problem | ||
| 8/12/2024 | Listed for sale | $419,700$113/sqft |
Source: PMAR #PM-117781 Report a problem | ||
Public tax history
Tax history is unavailable.
Monthly payment
Est. payment
Payment breakdown
Explore the cost of this home by adjusting the details. Changes won't be saved.Climate risks
Neighborhood: 18331


Similar homes
- $349,0003 bd2 ba2.2k sqft116 Corner Rd, Gilbert, PA 18331For Sale
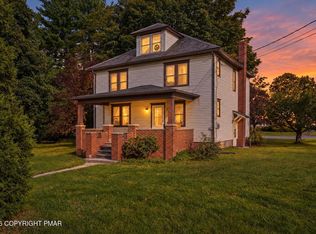 MLS ID #PM-144752, Heather Rai Schierloh, Real of Pennsylvania-Brodheadsville. PMAR
- $479,9004 bd4 ba3k sqft1503 Grassy Run, Saylorsburg, PA 18353For Sale
 MLS ID #PM-144253, Troy T Breen, Keller Williams Real Estate - Stroudsburg 803 Main. PMAR
- $450,0003 bd3 ba2k sqft296 Harvest Hill Dr, Effort, PA 18330For Sale
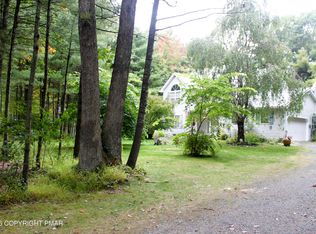 MLS ID #PM-145321, Erica Brown, eXp Realty, LLC - East Stroudsburg. PMAR
- $495,0004 bd4 ba2.8k sqft214 Terrace Dr, Saylorsburg, PA 18353For Sale
 MLS ID #PM-144285, James Galligan, Keller Williams Real Estate - Stroudsburg 803 Main. PMAR
