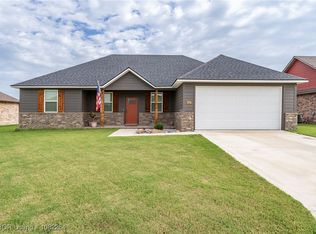
NEARLY NEW 2024 CONSTRUCTION | WHITE FARMHOUSE | 4 BEDROOM | 2 BATH | CORNER LOT | PRIVACY FENCE | MINUTES FROM FORT SMITH! Located in desirable Jones Addition, this dreamy white farmhouse-style home built by Jones Home Builders offers modern style, energy-efficient construction, and valuable upgrades already in place, including custom-made blinds and a privacy-fenced backyard. This 4-bedroom, 2-bath home with a 2-car garage features an open-concept floor plan, split-bedroom design, soaring ceilings, abundant natural light, and luxury vinyl plank flooring throughout with NO CARPET. The kitchen features granite countertops, custom wood cabinetry, stainless steel appliances, a large island with seating, pantry storage, and an open dining area. The spacious living room offers elevated ceilings and recessed LED lighting. The private primary suite is separated from the secondary bedrooms for added privacy. Energy-efficient features include a 95% AFUE high-efficiency heating system, energy-efficient windows, gas water heater, and Landmark Class 3 impact-resistant architectural shingles that may qualify for insurance discounts. Enjoy the covered back porch overlooking the spacious privacy-fenced yard, perfect for entertaining, pets, or play. Jones Addition offers 1 Gig fiber internet availability, protective covenants, and NO POA dues. Conveniently located near Fort Smith, shopping, dining, schools, healthcare, and major employers. Potential 100% financing and $0 down loan programs may be available to qualified buyers; restrictions apply. Owner/Agent.
For sale
$269,900
116 Countryside Way, Pocola, OK 74902
4beds
1,603sqft
Single Family Residence
Built in 2024
10,497 Square Feet Lot
$-- Zestimate®
$168/sqft
$-- HOA
What's special
Corner lotPrivacy-fenced backyardWhite farmhouse-style homeOpen-concept floor planSpacious privacy-fenced yardSplit-bedroom designOpen dining area
- 1 day
- 37
- 3
Zillow last checked:
Listing updated:
Listed by:
Jeanette Jones 479-414-6898,
TRUVI Realty
Source: MLS Technology, Inc.,MLS#: 2631920 Originating MLS: MLS Technology
Originating MLS: MLS TechnologyFacts & features
Interior
Bedrooms & bathrooms
- Bedrooms: 4
- Bathrooms: 2
- Full bathrooms: 2
Heating
- Central, Gas
Cooling
- Central Air
Appliances
- Included: Dishwasher, Disposal, Gas Water Heater, Microwave, Oven, Range, Stove
Features
- Granite Counters, High Ceilings, High Speed Internet, Ceiling Fan(s)
- Flooring: Vinyl
- Windows: Vinyl
- Has fireplace: No
Interior area
- Total structure area: 1,603
- Total interior livable area: 1,603 sqft
Property
Parking
- Total spaces: 2
- Parking features: Attached, Garage
- Attached garage spaces: 2
Features
- Levels: One
- Stories: 1
- Patio & porch: Covered, Patio, Porch
- Exterior features: None
- Pool features: None
- Fencing: Privacy
Lot
- Size: 10,497 Square Feet
- Features: None
Details
- Additional structures: None
- Parcel number: P0520000000000090
Construction
Type & style
- Home type: SingleFamily
- Property subtype: Single Family Residence
Materials
- Brick, Wood Siding, Wood Frame
- Foundation: Slab
- Roof: Asphalt,Fiberglass
Condition
- Year built: 2024
Utilities & green energy
- Sewer: Public Sewer
- Water: Rural
- Utilities for property: Cable Available, Electricity Available, Natural Gas Available, Phone Available, Water Available
Green energy
- Indoor air quality: Ventilation
Community & HOA
Community
- Security: No Safety Shelter, Smoke Detector(s)
- Subdivision: Jones Add 1
HOA
- Has HOA: No
Location
- Region: Pocola
Financial & listing details
- Price per square foot: $168/sqft
- Annual tax amount: $1,441
- Date on market: 8/27/2026
- Cumulative days on market: 2 days
- Listing terms: Conventional,FHA,Lease Purchase,Owner Will Carry,Trade,USDA Loan,VA Loan
Estimated market value
Not available
Estimated sales range
Not available
Not available
Price history
| Date | Event | Price |
|---|---|---|
| 8/27/2026 | Listed for sale | $269,900$168/sqft |
Source: Western River Valley BOR #1091441 Report a problem | ||
Public tax history
Tax history is unavailable.
Monthly payment
Est. payment
Payment breakdown
Explore the cost of this home by adjusting the details. Changes won't be saved.Climate risks
Neighborhood: 74902
Nearby schools
Schools provided by the listing agent
- Elementary: Pocola
- High: Pocola
- District: Pocola - Sch Dist (I4)
Source: MLS Technology, Inc.. This data may not be complete. We recommend contacting the local school district to confirm school assignments for this home.

Similar homes
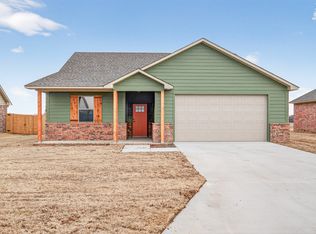
- $275,0004 bd2 ba1.6k sqft133 Countryside Way, Pocola, OK 74902For Sale
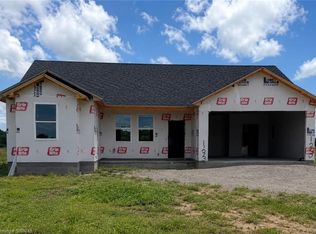 MLS ID #2631793, Jeanette Jones, TRUVI Realty. MLS Technology, Inc.
 - $269,9003 bd2 ba1.5k sqft131 Countryside Way, Pocola, OK 74902For Sale
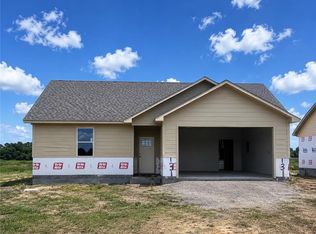 MLS ID #2631797, Jeanette Jones, TRUVI Realty. MLS Technology, Inc.
 - $255,0003 bd2 ba1.5k sqft129 Countryside Way, Pocola, OK 74902For Sale
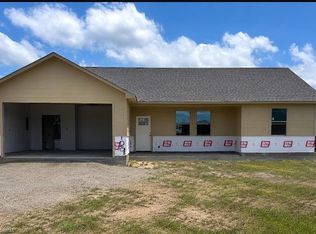 MLS ID #2631869, Jeanette Jones, TRUVI Realty. MLS Technology, Inc.
 - $299,0003 bd2 ba1.8k sqft690 Reaves Ave, Pocola, OK 74902For Sale By Owner

