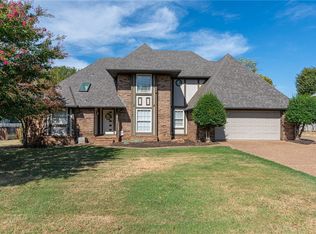
Beautifully renovated one-owner home nestled on an oversized, tree-covered lot! This spacious 4-bedroom, 2-bath home has been updated from top to bottom and is move-in ready. Located in an established neighborhood, the fully fenced backyard offers mature shade trees, a covered patio with a ceiling fan, and a storage building, creating the perfect space to relax, entertain, or enjoy nature. Step inside to soaring ceilings, abundant natural light, and an inviting open floor plan centered around a gas log fireplace. Nearly every surface has been refreshed, including new luxury vinyl plank flooring and carpet, fresh Swiss Coffee paint on the walls, ceilings, trim, baseboards, front door, and garage door, smooth refinished ceilings with the acoustic texture removed, designer light fixtures, ceiling fans throughout, and updated door hardware on every interior, exterior, and closet door. The beautifully updated kitchen features brand-new granite countertops, Whirlpool stainless steel appliances, abundant cabinetry, a pantry, built-in desk/workstation, freshly painted cabinets, and new hardware & a new garbage disposal. All kitchen appliances convey, including the refrigerator, washer, and dryer, making this home truly move-in ready. The spacious primary suite offers a tray ceiling, a generous walk-in closet, and a beautifully updated primary bath featuring double vanities with granite countertops, new sinks, new mirrors, new delta faucets at the sinks, a walk-in shower, and a handicapped-accessible jetted walk-in tub. The guest bathroom has also been updated with a double vanity, new mirror, new sinks & Delta sink faucets, new granite countertops, and both bathroom exhaust fans as well as comfort height toilets have been replaced. With countless updates already completed, exceptional curb appeal, mature landscaping, and a peaceful backyard setting, this meticulously maintained one-owner home offers the perfect combination of comfort, quality, and convenience.
For sale
Price cut: $25K (9/16)
$325,000
9804 Broadwell Rd, Fort Smith, AR 72908
4beds
2,083sqft
Single Family Residence
Built in 1997
0.42 Acres Lot
$316,600 Zestimate®
$156/sqft
$-- HOA
What's special
Gas log fireplaceHandicapped-accessible jetted walk-in tubSpacious primary suiteGenerous walk-in closetWalk-in showerStorage buildingBeautifully updated primary bath
- 61 days
- 449
- 48
Zillow last checked:
Listing updated:
Listed by:
Hollie Byers 479-650-3072,
McGraw, REALTORS 479-226-3931
Source: MLS Technology, Inc.,MLS#: 2628869 Originating MLS: MLS Technology
Originating MLS: MLS TechnologyFacts & features
Interior
Bedrooms & bathrooms
- Bedrooms: 4
- Bathrooms: 2
- Full bathrooms: 2
Heating
- Central, Gas
Cooling
- Central Air
Appliances
- Included: Dishwasher, Gas Water Heater, Other
- Laundry: Washer Hookup
Features
- Granite Counters, None
- Flooring: Vinyl
- Windows: Vinyl
- Number of fireplaces: 1
- Fireplace features: Gas Log
Interior area
- Total structure area: 2,083
- Total interior livable area: 2,083 sqft
Property
Parking
- Total spaces: 2
- Parking features: Attached, Garage
- Attached garage spaces: 2
Accessibility
- Accessibility features: Accessible Full Bath
Features
- Levels: One
- Stories: 1
- Patio & porch: Covered, Patio
- Exterior features: None
- Pool features: None
- Fencing: Full
Lot
- Size: 0.42 Acres
- Features: Cul-De-Sac
Details
- Additional structures: Storage
- Parcel number: 1269700620000000
Construction
Type & style
- Home type: SingleFamily
- Property subtype: Single Family Residence
Materials
- Brick, Concrete, Vinyl Siding
- Foundation: Slab
- Roof: Other
Condition
- Year built: 1997
Utilities & green energy
- Sewer: Public Sewer
- Water: Public
- Utilities for property: Cable Available, Electricity Available, Natural Gas Available, Water Available
Community & HOA
Community
- Security: No Safety Shelter
- Subdivision: Sebastian Co Unplatted
HOA
- Has HOA: No
Location
- Region: Fort Smith
Financial & listing details
- Price per square foot: $156/sqft
- Tax assessed value: $273,125
- Annual tax amount: $1,307
- Date on market: 8/25/2026
- Cumulative days on market: 61 days
- Listing terms: Other
Estimated market value
$316,600
$301,000 - $332,000
$1,898/mo
Price history
| Date | Event | Price |
|---|---|---|
| 9/16/2026 | Price change | $325,000-7.1%$156/sqft |
Source: Western River Valley BOR #1090872 Report a problem | ||
| 8/5/2026 | Listed for sale | $350,000+81.8%$168/sqft |
Source: Western River Valley BOR #1090872 Report a problem | ||
| 4/6/2012 | Listing removed | $192,500$92/sqft |
Source: Bradford & Udouj Realtors #646527 Report a problem | ||
| 12/21/2011 | Listed for sale | $192,500-2.5%$92/sqft |
Source: Bradford & Udouj Realtors #646527 Report a problem | ||
| 10/27/2011 | Listing removed | $197,500$95/sqft |
Source: Bradford & Udouj Realtors #626077 Report a problem | ||
| 10/22/2011 | Listed for sale | $197,500-0.5%$95/sqft |
Source: Bradford & Udouj Realtors #626077 Report a problem | ||
| 2/23/2011 | Listed for sale | $198,500$95/sqft |
Source: Bradford & Udouj Realtors #626077 Report a problem | ||
Public tax history
| Year | Property taxes | Tax assessment |
|---|---|---|
| 2025 | $1,655 -0.8% | $39,210 +5% |
| 2024 | $1,668 -4.3% | $37,340 |
| 2023 | $1,743 -2.8% | $37,340 +0.9% |
| 2022 | $1,793 +1.1% | $37,000 |
| 2021 | $1,773 +5.8% | $37,000 -0.9% |
| 2020 | $1,676 +6.2% | $37,340 +11% |
| 2019 | $1,578 -1.6% | $33,640 |
| 2018 | $1,603 +13.2% | $33,640 |
| 2017 | $1,416 | $33,640 |
| 2016 | $1,416 | $33,640 |
| 2015 | $1,416 -0.6% | $33,640 -0.4% |
| 2014 | $1,424 -19.7% | $33,790 |
| 2013 | $1,774 | $33,790 |
| 2012 | $1,774 +0.7% | $33,790 +0.7% |
| 2011 | $1,762 +24.8% | $33,560 +0% |
| 2010 | $1,412 +6.3% | $33,558 +5% |
| 2009 | $1,328 +5.8% | $31,960 +4.5% |
| 2008 | $1,255 +6.2% | $30,570 +4.8% |
| 2007 | $1,182 | $29,180 +5% |
| 2006 | -- | $27,790 |
| 2005 | -- | $27,790 |
| 2004 | -- | $27,790 |
| 2003 | -- | $27,790 |
| 2002 | -- | $27,790 -0.8% |
| 2001 | -- | $28,000 |
| 2000 | -- | $28,000 |
Find assessor info on the county website
Monthly payment
Est. payment
Payment breakdown
Explore the cost of this home by adjusting the details. Changes won't be saved.Climate risks
Neighborhood: 72908
Nearby schools
Schools provided by the listing agent
- Elementary: Cook
- Middle: Ramsey
- High: Southside
- District: Fort Smith (AR) - Sch Dist (FS4)
Source: MLS Technology, Inc.. This data may not be complete. We recommend contacting the local school district to confirm school assignments for this home.
- $303,700-- bd2 ba2k sqft9800 Broadwell Rd, Fort Smith, AR 72908Off Market
- $315,600-- bd2 ba2.4k sqft3209 Glen Flora Way, Fort Smith, AR 72908Off Market
- $291,700-- bd2 ba1.9k sqft3205 Glen Flora Way, Fort Smith, AR 72908Off Market
- $282,700-- bd2 ba1.9k sqft9805 Broadwell Rd, Fort Smith, AR 72908Off Market
Similar homes
- $329,9003 bd2 ba1.6k sqft8909 Stoney Hedge Dr, Fort Smith, AR 72908For Sale
 MLS ID #1092213, The Grinnell Group, Keller Williams Platinum Realty. Western River Valley BOR
 - $394,9004 bd3 ba2.8k sqft9912 Kingsley Pl, Fort Smith, AR 72908For Sale
 MLS ID #1364210, Michelle Pendergraft, Keller Williams Platinum Realty. ArkansasOne MLS
 - $249,9003 bd3 ba2.2k sqft3129 Glen Flora Way, Fort Smith, AR 72908For Sale
 MLS ID #1352750, Jonathan Minerick, Homecoin.com. ArkansasOne MLS
 - $360,0003 bd2 ba2.3k sqft3606 Southview Dr, Fort Smith, AR 72903For Sale
 MLS ID #1091667, Charlene Wade, Warnock Real Estate LLC. Western River Valley BOR
