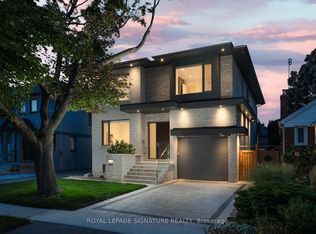
Look No Further! Welcome To 116 Elmcrest Road, A Modern Custom Home Situated On A Premium 65 X 155 Ft In Etobicoke's Sought-After Eringate-Centennial-West Deane Neighbourhood. Positioned On Toronto's Vibrant Western Edge, This Prime Location Puts Lush Green Spaces, World-Class Sports Facilities, Shopping & Major Transit Routes Right At Your Doorstep. This Home Features Over 4750 SqFt Of Modern Luxury Living. Ostaco Prism Black Windows. Crafted With Top-Tier Finishes, The Main Level Boasts 9ft Smooth Ceilings, 7" Santorini Hardwood Floors, And A Stunning Foyer Featuring Patagonia Quartzite, Italian Light Fixtures, And A White Oak Mono-Beam Staircase With Glass Railings And Tread Lighting. The Heart Of The Home Is A Chef's Kitchen With Custom Carini Walnut And Soft-Touch Black Cabinetry, Illuminated Cristallo Quartzite Backsplash, Black Tempest Leather Slab Island, And Built-In Premium Appliances Including A Fulgor Milano Espresso Maker. Relax In The Spacious Living Room O/Looking The Oversized Backyard And Centered Around A 2-Sided 360-Degree Dimplex Opti-Myst Electric Fireplace And An 85" Tv. The Main Floor Also Offers A Mudroom/Laundry With A Pet Shower, Custom Cabinetry, And A Sleek Powder Room With Radiant Heated Floors. Upstairs, Find 9ft Ceilings, 4 Spacious Bedrooms With Large Closets & Organizers, Second-Floor Laundry, And 3 Spa-Like Baths With Radiant Heated Floors, Wall-Mount Toilets, And Led Anit-Fog Mirrors. The Primary Suite Features A Luxury Ensuite With Tenzo Italian Fixtures And Custom Vanity. The W/O Basement Features About 8ft Ceilings, Rough-In For A Kitchen, Rough-In For Wiring For A Home Theater/Golf Simulator, A Brick Veneer Wine Cellar With Cedar Shelving And A Hidden Crawl Space For Extra Storage. Outdoors, Enjoy An Indiana Limestone & Stucco Exterior, A Large Wooden Deck, Rustic Covered Under-Deck Patio, Gas Fireplace With Bbq Hookup, Irrigation System, & A 121-Jet Oxford Spa Jacuzzi. A True Masterpiece Of Modern Elegance! Don't Miss!
For sale
C$3,588,000
116 Elmcrest Rd, Toronto, ON M9C 3R9
4beds
5baths
Single Family Residence
Built in ----
10,114 Square Feet Lot
$-- Zestimate®
C$--/sqft
C$-- HOA
What's special
Ostaco prism black windowsItalian light fixturesIlluminated cristallo quartzite backsplashSecond-floor laundryLarge wooden deckRustic covered under-deck patioIrrigation system
- 26 days
- 100
- 12
Zillow last checked:
Listing updated:
Listed by:
ROYAL LEPAGE REALTY CENTRE
Source: TRREB,MLS®#: W13858510 Originating MLS®#: Toronto Regional Real Estate Board
Facts & features
Interior
Bedrooms & bathrooms
- Bedrooms: 4
- Bathrooms: 5
Primary bedroom
- Level: Second
- Dimensions: 4.91 x 4.57
Bedroom 2
- Level: Second
- Dimensions: 3.35 x 4.26
Bedroom 3
- Level: Second
- Dimensions: 3.32 x 3.96
Bedroom 4
- Level: Second
- Dimensions: 3.61 x 3.31
Other
- Level: Basement
- Dimensions: 1.45 x 5.12
Dining room
- Level: Main
- Dimensions: 4.44 x 3.53
Game room
- Level: Basement
- Dimensions: 5.71 x 4.72
Kitchen
- Level: Main
- Dimensions: 4.81 x 6.47
Laundry
- Level: Second
- Dimensions: 3.63 x 1.6
Living room
- Level: Main
- Dimensions: 4.91 x 5.01
Mud room
- Level: Main
- Dimensions: 4.05 x 2.12
Office
- Level: Main
- Dimensions: 2.8 x 2.43
Other
- Level: Basement
- Dimensions: 4.16 x 3.64
Recreation
- Level: Basement
- Dimensions: 2.43 x 13.93
Sunroom
- Level: Basement
- Dimensions: 3.51 x 3.91
Utility room
- Level: Basement
- Dimensions: 2.08 x 3.63
Heating
- Forced Air, Gas
Cooling
- Central Air
Appliances
- Included: Built-In Oven, Countertop Range, Water Heater Owned
Features
- Central Vacuum, ERV/HRV
- Flooring: Carpet Free
- Basement: Finished with Walk-Out
- Has fireplace: Yes
- Fireplace features: Other
Interior area
- Living area range: 3000-3500 null
Video & virtual tour
Property
Parking
- Total spaces: 6
- Parking features: Private
- Has garage: Yes
Features
- Stories: 2
- Patio & porch: Deck, Patio
- Exterior features: Landscaped, Lawn Sprinkler System
- Pool features: None
Lot
- Size: 10,114 Square Feet
- Features: Fenced Yard, Public Transit, Ravine
Details
- Parcel number: 074250022
Construction
Type & style
- Home type: SingleFamily
- Property subtype: Single Family Residence
Materials
- Stone, Stucco (Plaster)
- Foundation: Concrete Block
- Roof: Asphalt Shingle
Utilities & green energy
- Sewer: Sewer
Community & HOA
Location
- Region: Toronto
Financial & listing details
- Annual tax amount: C$11,462
- Date on market: 10/3/2026
Price history
Price history is unavailable.
Public tax history
Tax history is unavailable.
Climate risks
Neighborhood: Eringate
Nearby schools
GreatSchools rating
No schools nearby
We couldn't find any schools near this home.



Similar homes
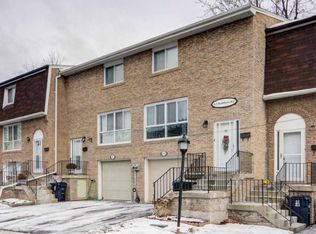
- C$3,099,0005 bd7 ba-- sqft272 Renforth Dr, Toronto, ON M9C 2K9For Sale
 MLS ID #W13837754, SUTTON GROUP REALTY SYSTEMS INC.. TRREB
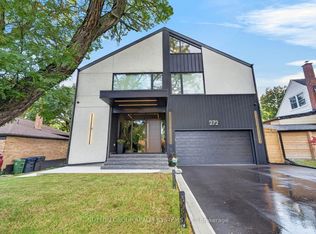
- C$3,749,8805 bd5 ba-- sqft25 Eagle Rd, Toronto, ON M8Z 4H4For Sale
 MLS ID #W14093200, ROYAL LEPAGE SIGNATURE REALTY. TRREB
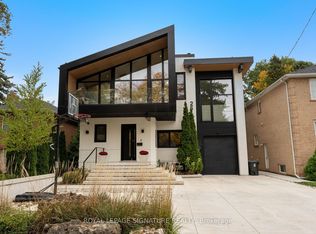
- C$3,349,0005 bd4 ba-- sqft17 King Georges Rd, Toronto, ON M8X 1K8For Sale
 MLS ID #W13867284, RE/MAX PROFESSIONALS INC.. TRREB
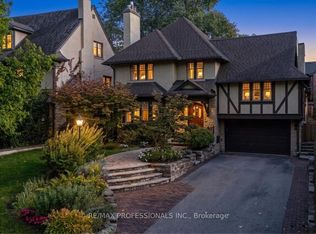
- C$3,049,8806 bd5 ba-- sqft34 Edgecroft Rd, Toronto, ON M8Z 2B6For Sale
 MLS ID #W13813332, ROYAL LEPAGE SIGNATURE REALTY. TRREB
