Beautiful Walk-Out Bungalow on a Spectacular 50 x 150 Ft Ravine Lot! Welcome to this spacious and inviting 3+1 bedroom walk-out bungalow, offering approximately 1,491 sq. ft. of living space on the main floor and an incredible private ravine setting. Perfectly suited for families, extended families, or those looking for additional living space and rental potential. The main floor features a bright and spacious layout with a large eat-in kitchen, ideal for everyday family meals, along with a separate dining room conveniently located across the hall, perfect for entertaining family and friends. The generously sized basement offers a walk-out to the private ravine, creating a seamless connection to nature and providing excellent potential for additional living space. The basement includes a comfortable family room with wet bar, an additional bedroom, ample storage closets, a dedicated storage room, and a large cantina/cold room. Outside, enjoy a large double driveway with parking for up to 6 vehicles, plus a 2-car garage with direct access into the home. Located just steps from Centennial Park and the Etobicoke Olympium, with easy access to golf, top-rated schools, shopping, parks, transit, and countless recreational amenities. Enjoy playgrounds, a wading pool, picnic areas, the beautiful glasshouse conservatory, pond and nature trails. Outdoor enthusiasts will appreciate the nearby tobogganing hills, CP Pan Am BMX Centre, soccer fields, and baseball diamonds. A rare opportunity to own a spacious home in an exceptional ravine setting, combining privacy, nature, space, and convenience in one of the area's most desirable locations. Whether you're looking for a family home, space for extended family, or future income potential, this property offers incredible possibilities. Don't miss your opportunity to make this special property your forever home! * Roof is 2 years old*
For sale
C$1,275,000
114 Elmcrest Rd, Toronto, ON M9C 3R9
4beds
2baths
Single Family Residence
Built in ----
7,539 Square Feet Lot
$-- Zestimate®
C$--/sqft
C$-- HOA
What's special
Incredible private ravine settingBright and spacious layoutLarge eat-in kitchenSeparate dining roomAmple storage closetsDedicated storage room
- 20 hours
- 10
- 0
Zillow last checked:
Listing updated:
Listed by:
MODERN SOLUTION REALTY INC.
Source: TRREB,MLS®#: W13813512 Originating MLS®#: Toronto Regional Real Estate Board
Originating MLS®#: Toronto Regional Real Estate BoardFacts & features
Interior
Bedrooms & bathrooms
- Bedrooms: 4
- Bathrooms: 2
Heating
- Radiant, Gas
Cooling
- Central Air
Features
- Primary Bedroom - Main Floor, Other
- Basement: Finished,Walk-Out Access
- Has fireplace: Yes
Interior area
- Living area range: 1100-1500 null
Video & virtual tour
Property
Parking
- Total spaces: 8
- Parking features: Garage
- Has garage: Yes
Features
- Pool features: None
Lot
- Size: 7,539 Square Feet
Details
- Parcel number: 074250023
Construction
Type & style
- Home type: SingleFamily
- Architectural style: Bungalow
- Property subtype: Single Family Residence
Materials
- Brick
- Foundation: Poured Concrete
- Roof: Asphalt Shingle
Utilities & green energy
- Sewer: Sewer
Community & HOA
Location
- Region: Toronto
Financial & listing details
- Annual tax amount: C$5,829
- Date on market: 9/22/2026
Price history
Price history is unavailable.
Public tax history
Tax history is unavailable.
Climate risks
Neighborhood: Eringate
Nearby schools
GreatSchools rating
No schools nearby
We couldn't find any schools near this home.
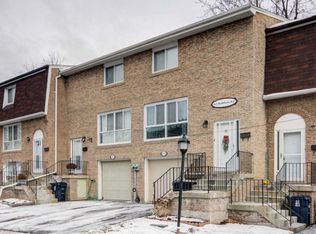
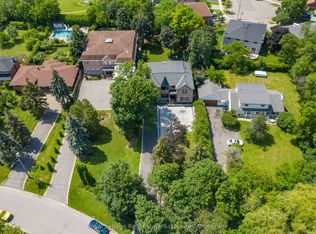

Similar homes
- C$1,199,9993 bd2 ba-- sqft16 Carsbrooke Rd, Toronto, ON M9C 3C1For Sale
 MLS ID #W13811948, KELLER WILLIAMS REFERRED URBAN REALTY. TRREB
 - C$1,260,0004 bd3 ba-- sqft70 Millsborough Cres, Toronto, ON M9C 5E8For Sale
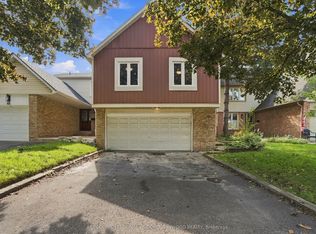 MLS ID #W13811362, RE/MAX PROFESSIONALS SIDOROVA INWOOD REALTY. TRREB
 - C$1,199,9003 bd2 ba-- sqft83 Carsbrooke Rd, Toronto, ON M9C 3C7For Sale
 MLS ID #W13804486, RE/MAX REALTY ENTERPRISES INC.. TRREB
 - C$1,399,8004 bd2 ba-- sqft27 Warlingham Ct, Toronto, ON M9C 3K2For Sale
 MLS ID #W13787032, SUTTON GROUP-ADMIRAL REALTY INC.. TRREB
