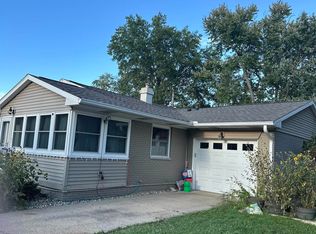
This cozy ranch home has 3 bedrooms and 1,272 square feet of living space and is full of potential and ready for its next chapter. Whether you're looking for a place to make your own, an investment opportunity, or a home with room to grow, this property offers a solid starting point with plenty of possibilities. Enjoy the newly added back deck and sizable backyard, perfect for relaxing, entertaining, gardening, or creating your own outdoor retreat. Also, in the rear is a poured slab for a future two garage if one so desires as well as a storage shed. Inside, the home could benefit from a little TLC, giving you the opportunity to add your personal touch and build value over time. A full unfinished basement provides valuable extra space for storage, hobbies, a workshop, or future possibilities. Conveniently located near major roads and highways, getting around Lafayette and the surrounding area is a breeze. Plus, with Purdue University just a short drive away, the location offers added appeal for anyone looking to stay connected to campus, employment centers, shopping, dining, and local amenities.
Active
$199,900
116 Elston Rd, Lafayette, IN 47909
3beds
1,272sqft
Single Family Residence
Built in 1940
10,018 Square Feet Lot
$194,300 Zestimate®
$--/sqft
$-- HOA
What's special
Storage shedNewly added back deckSizable backyard
- 1 day
- 107
- 4
Zillow last checked:
Listing updated:
Listed by:
Kevin McCraw 765-714-2215,
Elite Property Mgmt and Realty
Source: IRMLS,MLS#: 202642116
Facts & features
Interior
Bedrooms & bathrooms
- Bedrooms: 3
- Bathrooms: 1
- Full bathrooms: 1
- Main level bedrooms: 3
Bedroom 1
- Level: Main
Bedroom 2
- Level: Main
Family room
- Level: Main
- Area: 260
- Dimensions: 13 x 20
Kitchen
- Level: Main
- Area: 110
- Dimensions: 10 x 11
Living room
- Level: Main
- Area: 216
- Dimensions: 12 x 18
Heating
- Natural Gas, Forced Air
Cooling
- Central Air
Appliances
- Included: Range/Oven Hook Up Gas, Dishwasher, Microwave, Refrigerator, Gas Oven, Gas Range, Electric Water Heater, Water Softener Owned
- Laundry: Electric Dryer Hookup, Washer Hookup
Features
- Ceiling Fan(s), Laminate Counters, Tub/Shower Combination
- Flooring: Laminate
- Basement: Full,Block
- Has fireplace: No
- Fireplace features: None
Interior area
- Total structure area: 2,040
- Total interior livable area: 1,272 sqft
- Finished area above ground: 1,272
- Finished area below ground: 0
Video & virtual tour
Property
Features
- Levels: One
- Stories: 1
- Fencing: Chain Link
Lot
- Size: 10,018 Square Feet
- Dimensions: 55x153
- Features: Level, 0-2.9999, City/Town/Suburb
Details
- Additional structures: Shed
- Parcel number: 790731429015.000005
Construction
Type & style
- Home type: SingleFamily
- Architectural style: Traditional
- Property subtype: Single Family Residence
Materials
- Vinyl Siding
- Roof: Asphalt,Shingle
Condition
- New construction: No
- Year built: 1940
Utilities & green energy
- Sewer: None
- Water: City
Community & HOA
Community
- Subdivision: None
Location
- Region: Lafayette
Financial & listing details
- Tax assessed value: $91,200
- Annual tax amount: $1,824
- Date on market: 10/10/2026
- Listing terms: Cash,Conventional
Estimated market value
$194,300
$185,000 - $204,000
$1,433/mo
Price history
| Date | Event | Price |
|---|---|---|
| 10/10/2026 | Listed for sale | $199,900 |
Source:  IRMLS #202642116 Report a problem IRMLS #202642116 Report a problem | ||
Public tax history
| Year | Property taxes | Tax assessment |
|---|---|---|
| 2025 | $2,456 +2.6% | $91,200 -25.6% |
| 2024 | $2,395 +10% | $122,600 +2.6% |
| 2023 | $2,178 +11.9% | $119,500 +10% |
| 2022 | $1,946 0% | $108,600 +12% |
| 2021 | $1,946 +4% | $97,000 |
| 2020 | $1,872 +3.8% | -- |
| 2019 | $1,804 -31.8% | $93,300 +3.8% |
| 2018 | $2,643 +54.6% | $89,900 +3.3% |
| 2017 | $1,709 | $87,000 +2.1% |
| 2016 | $1,709 +4% | $85,200 +7.4% |
| 2014 | $1,643 +5.7% | $79,300 +2.1% |
| 2013 | $1,554 | $77,700 +8.1% |
| 2012 | -- | $71,900 |
| 2011 | -- | -- |
| 2010 | -- | $76,700 -0.6% |
| 2009 | $3,088 | $77,200 |
Find assessor info on the county website
Monthly payment
Est. payment
Payment breakdown
Explore the cost of this home by adjusting the details. Changes won't be saved.Climate risks
Neighborhood: 47909
Nearby schools
Schools provided by the listing agent
- Elementary: Mintonye
- Middle: Southwestern
- High: Mc Cutcheon
- District: Tippecanoe School Corp.
Source: IRMLS. This data may not be complete. We recommend contacting the local school district to confirm school assignments for this home.
Similar homes
- $200,0003 bd1 ba900 sqft2560 Robinwood Dr, Lafayette, IN 47909For Sale
 MLS ID #202642073, Brandi Shaw, Indiana Realty Group. IRMLS
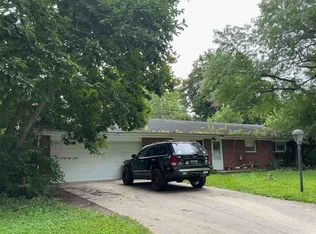
 - $239,9003 bd2 ba1.2k sqft2525 Lafayette Dr, Lafayette, IN 47909For Sale
 MLS ID #202641526, Daniel L Hartley, Keller Williams Lafayette. IRMLS
 - $--3 bd2 ba1.1k sqft3507 Indianbrook Dr, Lafayette, IN 47909Auction
 ServiceLink Auction
 - $178,4003 bd1 ba912 sqft1401 S 24th St, Lafayette, IN 47905For Sale
 MLS ID #202641835, Dustin Robinson, Lafayette Listing Realty LLC. IRMLS
 - $228,5003 bd3 ba1.4k sqft3360 Coventry Ln, Lafayette, IN 47909For Sale
 MLS ID #844613, Angela Morrow, Majestic Real Estate Group, LL. NIRA as distributed by MLS GRID
