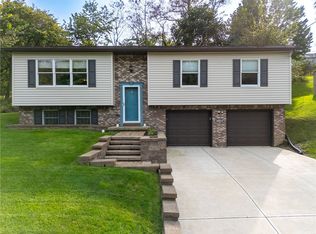
Welcome to 116 Hidden Valley Road! Looking for a great investment property/home that needs a little TLC, look no further. This all-brick ranch that offers timeless charm, gleaming hardwood floors, and an exceptional park-like setting in Peters Township. Nestled on over 1/2 acre of a spacious landscaped lot with mature trees. This home can provide the perfect balance of privacy, comfort, and convenience and by adding your personal touch it can be your dream home for decades.
Inside, you'll find a bright and inviting living room filled with natural light, a formal dining room ideal for entertaining, and a charming eat-in kitchen with plenty of cabinet space and backyard views. The spacious primary bedroom features the convenience of an adjoining half bath, while two additional bedrooms and a well-maintained full bath complete the main level.
The finished lower level offers additional living space, perfect for a family room, game room, home gym, or hobby area, along with abundant storage, a powder room and access to the two-car integral garage.
Step outside to enjoy the expansive backyard, where mature trees and lush landscaping create a peaceful retreat with plenty of room for gardening, recreation, or entertaining. Lovingly cared for and full of character, this home is ready for its next owners to make it their own while enjoying a desirable location close to Route 19, Donaldsons Crossroads, shopping, dining, parks, and major commuter routes. There is also a Baker's Water proofing warranty on the garage. The seller is selling all items in the house too! Come and take a look! You will not be disappointed. You will love the flat private back yard; it is such a bonus! Add your personal touches and updates and you will love living here!
Contingent
Price cut: $10K (9/3)
$310,000
116 Hidden Valley Rd, McMurray, PA 15317
3beds
1,326sqft
Single Family Residence
Built in 1950
0.5 Acres Lot
$299,800 Zestimate®
$234/sqft
$-- HOA
What's special
All-brick ranchTwo-car integral garageExceptional park-like settingMature treesAbundant storageGleaming hardwood floorsPowder room
- 91 days
- 592
- 34
Likely to sell faster than
Zillow last checked:
Listing updated:
Listed by:
Lynn Dempsey 412-833-5405,
COLDWELL BANKER REALTY 412-833-5405
Source: WPMLS,MLS#: 1764132 Originating MLS: West Penn Multi-List
Originating MLS: West Penn Multi-ListFacts & features
Interior
Bedrooms & bathrooms
- Bedrooms: 3
- Bathrooms: 3
- Full bathrooms: 1
- 1/2 bathrooms: 2
Primary bedroom
- Level: Main
- Dimensions: 19x10
Bedroom 2
- Level: Main
- Dimensions: 11x10
Bedroom 3
- Level: Main
- Dimensions: 13x11
Bonus room
- Level: Lower
- Dimensions: 11x9
Bonus room
- Level: Lower
- Dimensions: 14x9
Dining room
- Level: Main
- Dimensions: 14x11
Entry foyer
- Level: Main
Game room
- Level: Lower
- Dimensions: 18x12
Kitchen
- Level: Main
- Dimensions: 12x10
Laundry
- Level: Lower
- Dimensions: 11x9
Living room
- Level: Main
- Dimensions: 22x15
Heating
- Forced Air, Gas
Cooling
- Central Air, Electric
Appliances
- Included: Some Gas Appliances, Dryer, Dishwasher, Disposal, Microwave, Refrigerator, Stove, Washer
Features
- Window Treatments
- Flooring: Hardwood, Vinyl
- Windows: Multi Pane, Window Treatments
- Basement: Finished,Walk-Out Access
- Number of fireplaces: 1
- Fireplace features: Wood Burning
Interior area
- Total structure area: 1,326
- Total interior livable area: 1,326 sqft
Video & virtual tour
Property
Parking
- Total spaces: 2
- Parking features: Built In, Garage Door Opener
- Has attached garage: Yes
Features
- Pool features: None
Lot
- Size: 0.5 Acres
- Dimensions: 0.5
Details
- Parcel number: 5400090000002600
Construction
Type & style
- Home type: SingleFamily
- Architectural style: Colonial,Raised Ranch
- Property subtype: Single Family Residence
Materials
- Brick
- Roof: Composition
Condition
- Resale
- Year built: 1950
Utilities & green energy
- Sewer: Public Sewer
- Water: Public
Community & HOA
Location
- Region: Mcmurray
Financial & listing details
- Price per square foot: $234/sqft
- Tax assessed value: $172,700
- Annual tax amount: $3,568
- Date on market: 7/13/2026
Estimated market value
$299,800
$285,000 - $315,000
$2,119/mo
Price history
| Date | Event | Price |
|---|---|---|
| 9/20/2026 | Contingent | $310,000$234/sqft |
Source:  WPMLS #1764132 Report a problem WPMLS #1764132 Report a problem | ||
| 9/3/2026 | Price change | $310,000-3.1%$234/sqft |
Source: WPMLS #1764132 Report a problem | ||
| 8/7/2026 | Price change | $320,000-1.5%$241/sqft |
Source: WPMLS #1764132 Report a problem | ||
| 7/13/2026 | Listed for sale | $324,900$245/sqft |
Source: WPMLS #1764132 Report a problem | ||
Public tax history
| Year | Property taxes | Tax assessment |
|---|---|---|
| 2026 | $3,568 +5.9% | $172,700 |
| 2025 | $3,368 | $172,700 |
| 2024 | $3,368 | $172,700 |
| 2023 | $3,368 +4.2% | $172,700 |
| 2022 | $3,231 +0.4% | $172,700 |
| 2021 | $3,218 +4.3% | $172,700 |
| 2020 | $3,085 +635.1% | $172,700 |
| 2018 | $420 +1317.8% | $172,700 |
| 2017 | $30 | $172,700 +1010.3% |
| 2016 | -- | $15,555 |
| 2015 | -- | $15,555 |
| 2014 | $387 | $15,555 |
| 2013 | $387 | $15,555 |
| 2012 | -- | $15,555 |
| 2011 | -- | $15,555 |
| 2010 | -- | $15,555 |
| 2009 | -- | $15,555 |
| 2008 | -- | $15,555 |
| 2007 | -- | $15,555 |
| 2006 | -- | $15,555 |
| 2005 | -- | $15,555 |
| 2004 | -- | $15,555 |
| 2003 | -- | $15,555 |
| 2002 | -- | $15,555 |
| 2000 | -- | $15,555 |
Find assessor info on the county website
Monthly payment
Est. payment
Payment breakdown
Explore the cost of this home by adjusting the details. Changes won't be saved.Climate risks
Neighborhood: 15317
Nearby schools
Schools provided by the listing agent
- District: Peters Twp
Source: WPMLS. This data may not be complete. We recommend contacting the local school district to confirm school assignments for this home.
- $327,5003 bd2 ba1.8k sqft118 Hidden Valley Rd, Mcmurray, PA 15317Off Market
- $255,2003 bd1 ba1.3k sqft112 Hidden Valley Rd, Mcmurray, PA 15317Off Market
- $594,5003 bd3 ba2k sqft111 Hidden Valley Rd, Canonsburg, PA 15317Off Market
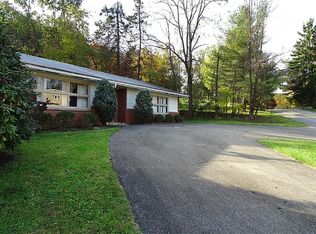
- $545,300-- bd-- ba3.1k sqft115 Hidden Valley Rd, Canonsburg, PA 15317Off Market
Similar homes
- $365,7503 bd3 ba1.8k sqft467 Hunting Creek Rd, Canonsburg, PA 15317For Sale
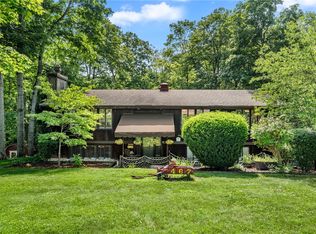 MLS ID #1764234, Michelle Blume. WPMLS
 - $335,0003 bd2 ba1.5k sqft1547 Berryman Ave, South Park, PA 15129For Sale
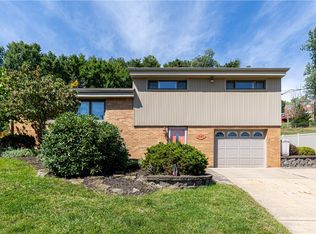 MLS ID #1774553, Tanya Rhody. WPMLS
 - $275,0003 bd2 ba1.1k sqft3344 Altherton Dr, Bethel Park, PA 15102For Sale
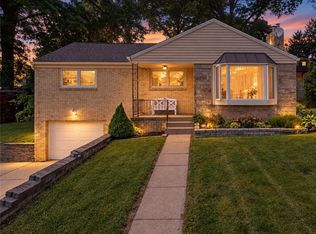 MLS ID #1775625, Santino Merante. WPMLS
 - $309,9003 bd3 ba1.6k sqft2014 Old Clairton Rd, Clairton, PA 15025For Sale
 MLS ID #1777293, Matthew Gillespie. WPMLS
