Move-in Ready Now! Great opportunity to own a stunning ONE LEVEL New Construction home on large lot (approx. .61 acres) with PRIVACY FENCE! Built by LOCAL Builder this home features 3 bedrooms and 2.5 baths. The kitchen features level 3 granite countertops, Stainless Appliances (built-in microwave, oven/range, and dishwasher), a decorative hood vent, farm sink, WALK-IN pantry ,& large island over looking the great room. Owner's Suite includes a tray ceiling, ceiling fan, and private bath with double vanity, tile shower, quartz counter tops, and a walk-in closet. Other amazing features include; Mudroom off the garage, LVP Flooring in entire home (NO CARPET), cedar wood beam accents in living room, architectural shingles, covered patio, sod & irrigation and MUCH MORE! Ben Johnson is an established area with limited new construction opportunities, making this a rare find. Schedule your showing today!
Active
$449,900
116 Mimosa Rd Lot 30, Inman, SC 29349
3beds
2,021sqft
Single Family Residence
Built in 2026
0.61 Acres Lot
$448,500 Zestimate®
$223/sqft
$21/mo HOA
What's special
Privacy fenceSod and irrigationFarm sinkWalk-in pantryArchitectural shinglesDecorative hood ventCovered patio
- 31 days
- 248
- 40
Zillow last checked:
Listing updated:
Listed by:
Heather Kennedy 864-354-4770,
Access Realty
Source: SAR as distributed by MLS GRID,MLS#: 341630
Facts & features
Interior
Bedrooms & bathrooms
- Bedrooms: 3
- Bathrooms: 3
- Full bathrooms: 2
- 1/2 bathrooms: 1
Rooms
- Room types: Main Fl Master Bedroom, Other/See Remarks
Primary bedroom
- Area: 255
- Dimensions: 15x17
Bedroom 2
- Area: 156
- Dimensions: 12x13
Bedroom 3
- Area: 156
- Dimensions: 12x13
Breakfast room
- Level: 8x16
Kitchen
- Area: 247
- Dimensions: 13x19
Laundry
- Area: 77
- Dimensions: 11x7
Living room
- Area: 513
- Dimensions: 19x27
Other
- Description: MUDROOM
- Area: 84
- Dimensions: 12x7
Patio
- Area: 190
- Dimensions: 10x19
Heating
- Heat Pump
Appliances
- Included: Dishwasher, Disposal, Microwave, Range Hood, Range, Electric Water Heater
- Laundry: 1st Floor, Sink, Walk-In
Features
- Open Floorplan
- Flooring: Luxury Vinyl
- Windows: Storm Window(s)
- Has basement: No
- Has fireplace: No
Interior area
- Total interior livable area: 2,021 sqft
- Finished area above ground: 2,021
- Finished area below ground: 0
Property
Parking
- Total spaces: 2
- Parking features: Attached, Attached Garage
- Attached garage spaces: 2
Features
- Levels: One
- Stories: 1
- Patio & porch: Patio
Lot
- Size: 0.61 Acres
- Features: Level
- Topography: Level
Details
- Parcel number: 14600009.34
Construction
Type & style
- Home type: SingleFamily
- Architectural style: Craftsman
- Property subtype: Single Family Residence
Materials
- Brick Veneer, Vinyl Siding
- Foundation: Slab
- Roof: Architectural
Condition
- New construction: Yes
- Year built: 2026
Details
- Builder name: Apex Development Sc, Llc
Utilities & green energy
- Electric: Duke
- Gas: Propane
- Sewer: Septic Tank
- Water: Public, SJWD
Community & HOA
Community
- Features: None
- Security: Smoke Detector(s)
- Subdivision: Ben Johnson
HOA
- Has HOA: Yes
- Services included: See Remarks
- HOA fee: $250 annually
Location
- Region: Inman
Financial & listing details
- Price per square foot: $223/sqft
- Annual tax amount: $108
- Date on market: 9/10/2026
Estimated market value
$448,500
$426,000 - $471,000
$2,212/mo
Price history
| Date | Event | Price |
|---|---|---|
| 9/10/2026 | Listed for sale | $449,900-4.3%$223/sqft |
Source:  SAR as distributed by MLS GRID #341630 Report a problem SAR as distributed by MLS GRID #341630 Report a problem | ||
| 9/10/2026 | Listing removed | $469,900$233/sqft |
Source:  Greater Greenville AOR #1578805 Report a problem Greater Greenville AOR #1578805 Report a problem | ||
| 6/24/2026 | Price change | $469,900-2.1%$233/sqft |
Source: Greater Greenville AOR #1578805 Report a problem | ||
| 1/9/2026 | Listed for sale | $479,900$237/sqft |
Source: Greater Greenville AOR #1578805 Report a problem | ||
Public tax history
Tax history is unavailable.
Monthly payment
Est. payment
Payment breakdown
Explore the cost of this home by adjusting the details. Changes won't be saved.Climate risks
Neighborhood: 29349
Nearby schools
Schools provided by the listing agent
- Elementary: 1-Holly Springs
- Middle: 1-T. E. Mabry Jr High
- High: 1-Chapman High
Source: SAR as distributed by MLS GRID. This data may not be complete. We recommend contacting the local school district to confirm school assignments for this home.
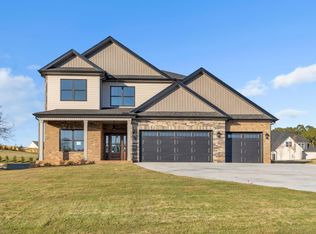
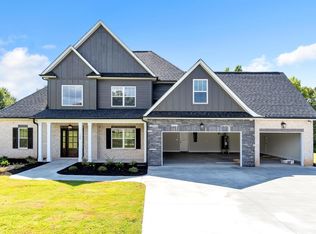
Similar homes
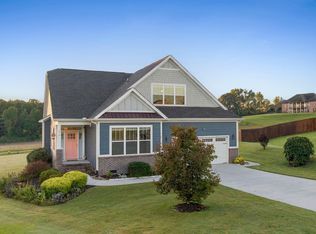
- $539,9004 bd4 ba2.8k sqft158 Mimosa Rd Lot 24, Inman, SC 29349New Construction
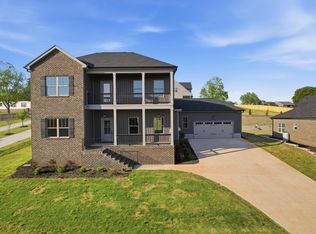 MLS ID #335900, Heather Kennedy, Access Realty. SAR as distributed by MLS GRID
 - $559,9004 bd4 ba2.8k sqft176 Mimosa Rd Lot 21, Inman, SC 29349New Construction
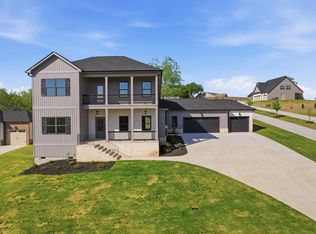 MLS ID #336622, Heather Kennedy, Access Realty. SAR as distributed by MLS GRID
 - $500,0004 bd4 ba2.6k sqft210 Claridge Way, Greer, SC 29651For Sale
 MLS ID #1605719, Dina Elm, BHHS C Dan Joyner - Midtown. Greater Greenville AOR
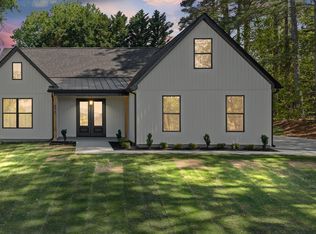
 - $471,4003 bd2 ba2.2k sqft329 Wall St, Campobello, SC 29322New Construction
 MLS ID #1589899, Kendall Somero, Carolina Moves, LLC. Greater Greenville AOR
