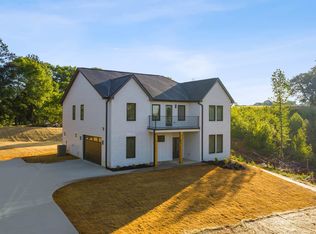
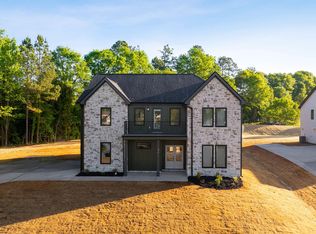
366 Lyman Lake Rd, Lyman, SC 29365. Beautiful custom new construction on a flat 1-acre lot overlooking Lake Lyman, featuring 4 bedrooms,2.5 baths, and an open-concept main level with the primary suite on the main. The exterior is finished in low-maintenance fiber-cement siding, and the home offers approximately 2,332 square feet of heated space plus a 597-square-foot 3-car garage. Inside, the main living area includes an electric fireplace, spacious dining area, and a custom kitchen with all-wood cabinetry, quartz countertops, a large double-sided island, and a full Frigidaire Gallery appliance package (smooth-top electric range, microwave over the range, dishwasher, refrigerator, and stackable washer/dryer). Luxury vinyl plank flooring runs throughout the home, and oak treads lead upstairs to three additional bedrooms and a full bath. The primary suite on the main level features a well-appointed bath with a tiled walk-in shower and glass shower door, quartz countertops, and a custom closet. Additional custom closets, a walk-in pantry, and a laundry room with quartz countertop and sink provide excellent storage and function. Outdoor living shines with a 10' x 16' covered back porch and a 12' x 14' concrete patio ideal for a firepit or seating area overlooking the lake. The level yard is finished with Bermuda sod (20 pallets) and an irrigation system. Located in Spartanburg County School District 1 with convenient access to Greer, Spartanburg, and Greenville, this home is ready for its first owner.
Active
Price cut: $30K (9/25)
$549,900
366 Lyman Lake Rd, Lyman, SC 29365
4beds
2,330sqft
Single Family Residence
Built in 2026
0.94 Acres Lot
$549,000 Zestimate®
$236/sqft
$-- HOA
What's special
Electric fireplaceLarge double-sided islandWalk-in pantrySpacious dining areaLuxury vinyl plank flooringLow-maintenance fiber-cement sidingQuartz countertops
- 64 days
- 702
- 89
Zillow last checked:
Listing updated:
Listed by:
Laura Simmons 864-655-7145,
Laura Simmons & Associates Real Estate
Source: SAR as distributed by MLS GRID,MLS#: 340638
Facts & features
Interior
Bedrooms & bathrooms
- Bedrooms: 4
- Bathrooms: 3
- Full bathrooms: 2
- 1/2 bathrooms: 1
Rooms
- Room types: Bonus, Sun Room
Primary bedroom
- Area: 208
- Dimensions: 16X13
Bedroom 2
- Area: 182
- Dimensions: 13X14
Bedroom 3
- Area: 182
- Dimensions: 13X14
Bedroom 4
- Area: 221
- Dimensions: 13X17
Bonus room
- Area: 221
- Dimensions: 13X17
Dining room
- Area: 150
- Dimensions: 10X15
Kitchen
- Area: 168
- Dimensions: 14X12
Laundry
- Area: 48
- Dimensions: 6X8
Living room
- Area: 352
- Dimensions: 16X22
Sun room
- Area: 156
- Dimensions: 12X13
Heating
- Electricity
Cooling
- Central Air
Appliances
- Included: Dishwasher, Microwave, Electric Range, Refrigerator, Electric Water Heater
- Laundry: 1st Floor, Stackable Accommodating, Walk-In
Features
- Ceiling Fan(s), Ceiling - Smooth, Solid Surface Counters, Open Floorplan
- Flooring: Luxury Vinyl
- Has basement: No
- Has fireplace: Yes
Interior area
- Total interior livable area: 2,330 sqft
- Finished area above ground: 2,330
- Finished area below ground: 0
Property
Parking
- Total spaces: 3
- Parking features: Attached, 3 Car Attached, Garage Door Opener, Garage, Attached Garage
- Attached garage spaces: 3
- Has uncovered spaces: Yes
Features
- Levels: One
- Stories: 1
- Patio & porch: Patio
- Has view: Yes
- View description: Water
- Has water view: Yes
- Water view: Water
- Body of water: Lake Lyman
Lot
- Size: 0.94 Acres
- Features: Level
- Topography: Level
Construction
Type & style
- Home type: SingleFamily
- Architectural style: Traditional
- Property subtype: Single Family Residence
Materials
- HardiPlank Type
- Foundation: Slab
- Roof: Architectural
Condition
- New construction: Yes
- Year built: 2026
Utilities & green energy
- Sewer: Septic Tank
- Water: Public
Community & HOA
Community
- Features: None
- Subdivision: None
HOA
- Has HOA: No
Location
- Region: Lyman
Financial & listing details
- Price per square foot: $236/sqft
- Annual tax amount: $432
- Date on market: 8/14/2026
Estimated market value
$549,000
$522,000 - $576,000
$2,102/mo
Price history
| Date | Event | Price |
|---|---|---|
| 9/25/2026 | Price change | $549,900-5.2%$236/sqft |
Source:  Greater Greenville AOR #1598668 Report a problem Greater Greenville AOR #1598668 Report a problem | ||
| 7/23/2026 | Listed for sale | $579,900+765.5%$249/sqft |
Source: Greater Greenville AOR #1598668 Report a problem | ||
| 9/30/2023 | Sold | $67,000-4.1%$29/sqft |
Source:  SAR as distributed by MLS GRID #303375 Report a problem SAR as distributed by MLS GRID #303375 Report a problem | ||
| 8/24/2023 | Pending sale | $69,900$30/sqft |
Source: SAR as distributed by MLS GRID #303375 Report a problem | ||
| 8/22/2023 | Listed for sale | $69,900-6.8%$30/sqft |
Source: SAR as distributed by MLS GRID #303375 Report a problem | ||
| 7/29/2023 | Listing removed | -- |
Source: Greater Greenville AOR #1490677 Report a problem | ||
| 1/31/2023 | Listed for sale | $75,000$32/sqft |
Source: Greater Greenville AOR #1490677 Report a problem | ||
Public tax history
Tax history is unavailable.
Monthly payment
Est. payment
Payment breakdown
Explore the cost of this home by adjusting the details. Changes won't be saved.Climate risks
Neighborhood: 29365
Nearby schools
Schools provided by the listing agent
- Elementary: 1-Holly Springs
- Middle: 1-T. E. Mabry Jr High
- High: 1-Chapman High
Source: SAR as distributed by MLS GRID. This data may not be complete. We recommend contacting the local school district to confirm school assignments for this home.
Similar homes
- $515,0004 bd3 ba2.6k sqft306 Elyan Ct, Taylors, SC 29687For Sale
 MLS ID #1584668, Jordan Belland, BHHS C Dan Joyner - Midtown. Greater Greenville AOR
 - $500,0004 bd4 ba2.6k sqft210 Claridge Way, Greer, SC 29651For Sale
 MLS ID #1605719, Dina Elm, BHHS C Dan Joyner - Midtown. Greater Greenville AOR
 - $539,9004 bd4 ba2.8k sqft158 Mimosa Rd Lot 24, Inman, SC 29349New Construction
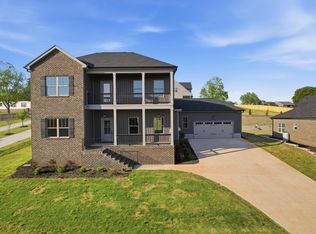 MLS ID #335900, Heather Kennedy, Access Realty. SAR as distributed by MLS GRID
 - $559,9004 bd4 ba2.8k sqft176 Mimosa Rd Lot 21, Inman, SC 29349New Construction
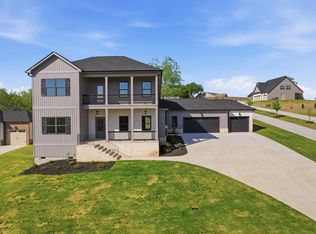 MLS ID #336622, Heather Kennedy, Access Realty. SAR as distributed by MLS GRID
