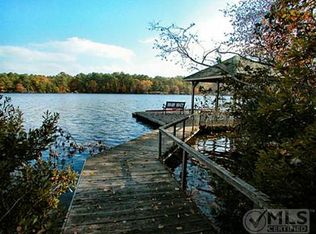
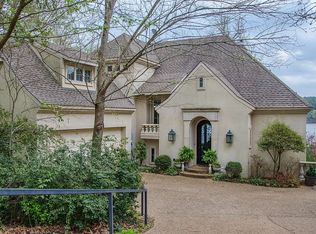
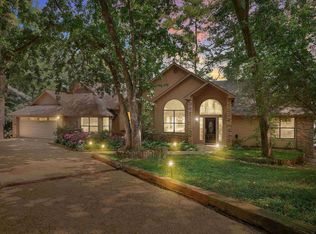
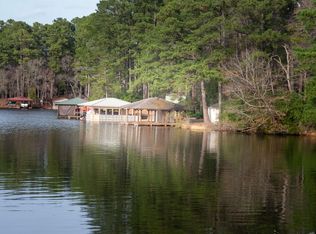
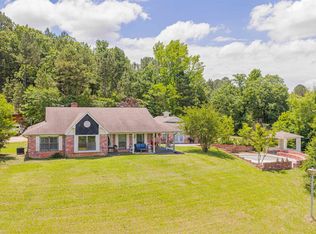
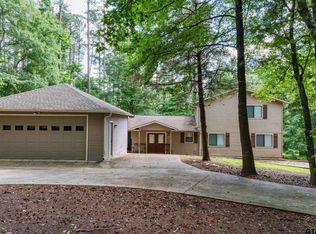
Bring your toothbrush to this turnkey Waterfront home to begin a resort lifestyle at beautiful Holly Lake Ranch on Lake Greenbriar. Located on a prime waterfront lot in sought after area of Holly Lake across the street from the Golf Course & Restaurant. Stunning 3BD-3BA 2860 Sq. Ft. home has walls of windows in almost every room overlooking the lake with streaming natural light throughout. Gorgeous leaded glass front door leads to dramatic entry & breathtaking views spanning the living room with soaring cathedral ceiling, wood floors, double sided propane fireplace & lighted display built-ins. Dining area with custom dome ceiling, lighted display cabinetry & wine fridge shares the fireplace. Great areas to take the chill off on a cool morning or evening. Cozy, light & bright sunroom with washed pine floors is perfect for curling up with a good book & enjoying the abundant wildlife. Kitchen has granite counter tops, dining bar, SS appliances, lots of cabinet & countertop space + a picture window overlooking the front yard. Primary en suite features a private shaded deck, small office area & bathroom with walk-in shower, Jacuzzi tub & separate vanities. Spacious upstairs flex space for whatever fits your needs for a second primary en suite, craft room, or bunk beds for the grandkids. Outside amenities includes a wonderful screened-in porch, beautiful landscaping with mature flower beds, sprinkler system, fire pit, retaining wall, beach, oversized boathouse with an electric boat lift + 2 jet ski spots. Additional storage space with 2 floored attics & area at back of house. Everything in the home conveys! Amenity rich Holly Lake Ranch has golf, lakes, swimming pools, pickle ball & tennis courts, work out facility, many clubs & groups for socializing, and so much more!
For sale
$875,000
116 Pinewood Cv, Holly Lake Ranch, TX 75765
3beds
2,830sqft
Est.:
Single Family Residence
Built in 1993
0.57 Acres Lot
$820,900 Zestimate®
$309/sqft
$183/mo HOA
What's special
- 18 days |
- 346 |
- 17 |
Zillow last checked:
Listing updated:
Listed by:
Kay Florence 903-343-1203,
United Country Cain Agency
Source: GTARMLS,MLS#: 26006511
Tour with a local agent
Facts & features
Interior
Bedrooms & bathrooms
- Bedrooms: 3
- Bathrooms: 3
- Full bathrooms: 3
Rooms
- Room types: Office, Utility Room, Sunroom, 2 Living Areas
Primary bedroom
- Level: Main
Bedroom
- Level: Main
Bedroom 1
- Area: 240
- Dimensions: 16 x 15
Bedroom 2
- Area: 156
- Dimensions: 13 x 12
Bedroom 3
- Area: 240
- Dimensions: 16 x 15
Bathroom
- Features: Separate Lavatories, Separate Water Closet, Walk-In Closet(s), Ceramic Tile
Dining room
- Area: 168
- Dimensions: 14 x 12
Kitchen
- Features: Kitchen/Eating Combo, Breakfast Bar
- Area: 156
- Dimensions: 13 x 12
Living room
- Area: 480
- Dimensions: 32 x 15
Heating
- Central/Electric, Zoned
Cooling
- Central Electric, Zoned-3 or more, Ceiling Fan(s)
Appliances
- Included: Dishwasher, Disposal, Microwave, Refrigerator, Electric Cooktop, Electric Water Heater, 2 or more Water Heaters
Features
- Ceiling Fan(s), Vaulted Ceiling(s)
- Flooring: Carpet, Wood, Tile
- Windows: Blinds
- Has fireplace: Yes
- Fireplace features: Gas Only, See Through
Interior area
- Total structure area: 2,830
- Total interior livable area: 2,830 sqft
Property
Parking
- Total spaces: 2
- Parking features: Door w/Opener w/Controls, Garage Faces Front
- Garage spaces: 2
- Has uncovered spaces: Yes
Features
- Levels: One and One Half
- Stories: 1.5
- Patio & porch: Screened Porch, Deck Open, Porch
- Exterior features: Sprinkler System, Gutter(s)
- Pool features: None
- Has spa: Yes
- Spa features: Bath
- Fencing: None
- On waterfront: Yes
- Waterfront features: Waterfront, Water/Lakefront
- Body of water: Greenbriar Lake
Lot
- Size: 0.57 Acres
- Features: Cul-De-Sac, Wooded, Subdivision Lot
Details
- Additional structures: None
- Parcel number: 000000065093
- Special conditions: Homeowner's Assn Dues
Construction
Type & style
- Home type: SingleFamily
- Architectural style: Contemporary
- Property subtype: Single Family Residence
Materials
- Wood Frame
- Foundation: Combination
- Roof: Composition
Condition
- Year built: 1993
Utilities & green energy
- Sewer: Aerobic Septic
- Water: Public, Company: Liberty
Community & HOA
Community
- Features: Common Areas, Tennis Court(s), Pool, Golf, Fishing, Gated, Dining - Country Club, Resort Property, Landing Strip, Boat Ramp, Green Belt, Other, Playground
- Subdivision: Holly Lake Ranch
HOA
- Has HOA: Yes
- HOA fee: $183 monthly
Location
- Region: Holly Lake Ranch
Financial & listing details
- Price per square foot: $309/sqft
- Tax assessed value: $515,470
- Annual tax amount: $948
- Date on market: 5/7/2026
- Listing terms: Conventional,Cash
Estimated market value
$820,900
$780,000 - $862,000
$2,810/mo
Price history
| Date | Event | Price |
|---|---|---|
| 5/7/2026 | Listed for sale | $875,000$309/sqft |
Source:  GTARMLS #26006511 Report a problem GTARMLS #26006511 Report a problem | ||
Public tax history
| Year | Property taxes | Tax assessment |
|---|---|---|
| 2025 | $948 -47.3% | $398,424 +10% |
| 2024 | $1,799 | $362,204 +10% |
| 2023 | -- | $329,276 +10% |
| 2022 | $3,265 | $299,342 +10% |
| 2021 | -- | $272,129 +10% |
| 2020 | $3,191 | $247,390 +10% |
| 2019 | -- | $224,900 -8.2% |
| 2018 | -- | $245,030 |
| 2017 | -- | $245,030 |
| 2016 | -- | $245,030 |
| 2015 | -- | $245,030 |
| 2014 | -- | $245,030 |
| 2013 | -- | $245,030 |
| 2012 | -- | $245,030 |
| 2011 | -- | $245,030 |
| 2010 | -- | $245,030 |
| 2009 | -- | $245,030 -0.1% |
| 2008 | -- | $245,250 +14.4% |
| 2007 | -- | $214,400 |
Find assessor info on the county website
Monthly payment
Est. payment$--/mo
Payment breakdown
Explore the cost of this home by adjusting the details. Changes won't be saved.
All calculations are estimates and provided by Zillow, Inc. for informational purposes only. Actual amounts may vary.
HOA fees may include property taxes on listings classified as Co-Ops. Contact the listing agent and/or owner for fee details.
Mortgage interest rates are dependent on a number of factors, including credit score, down payment, and repayment length. Interest rate data provided by Zillow Group Marketplace, Inc. as of 1/1/1970 from various mortgage lenders with which we have lead or other similar arrangements; the Estimated Payment is an average of those rates.
See how much you could borrow to make a competitive offer.
Climate risks
Neighborhood: 75765
Nearby schools
GreatSchools rating
- 8/10Harmony Elementary SchoolGrades: PK-3Distance: 5.5 mi
- 7/10Harmony Junior High SchoolGrades: 6-8Distance: 5.5 mi
- 7/10Harmony High SchoolGrades: 9-12Distance: 5.5 mi
Schools provided by the listing agent
- Elementary: Harmony
- Middle: Harmony
- High: Harmony
Source: GTARMLS. This data may not be complete. We recommend contacting the local school district to confirm school assignments for this home.
A local agent can set up tours, give advice and negotiate with sellers.
- Texas
- Wood County
- Hawkins
- 75765
- 116 Pinewood Cv
Nearby cities
Nearby zip codes
Other Hawkins Topics
