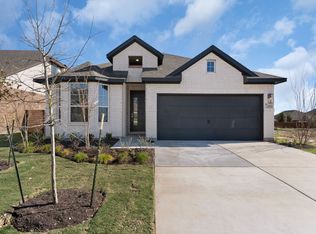
New Construction | 2 Story | 2,578 Sq Ft | 4 Bed | 3 Bed | Study | Game Room | The Leilana offers 2,578 sq. ft. of thoughtfully crafted two-story living space, featuring 4 bedrooms, 3 bathrooms, a dedicated study, a game room, and a 2-car garage—perfect for families who love both functionality and style. The open-to-below floorplan fills the family room with natural light, creating a warm and inviting atmosphere. At the front of the home, a dedicated study with double doors provides a private space for work or hobbies. A secondary bedroom and full bath downstairs make an ideal space for guests or multigenerational living. The kitchen sits perfectly between the family room and dining area, featuring a center island, ample cabinet and counter space, and a large walk-in pantry. The primary suite is located downstairs for privacy and comfort, featuring French doors leading to a spa-inspired ensuite bathroom with dual vanities, an oversized shower, and a large walk-in closet that connects directly to the utility room. Upstairs, you'll find two additional bedrooms, each with walk-in closets, Jack and Jill bathroom, plus a spacious game room overlooking the first floor. The Leilana is where bright, beautiful spaces meet thoughtful design—making it a place you'll love to call home. Welcome to your new beginning!
Active
$484,450
116 Ridgewell Loop, Georgetown, TX 78633
4beds
2,578sqft
Single Family Residence
Built in 2026
6,856 Square Feet Lot
$-- Zestimate®
$188/sqft
$75/mo HOA
What's special
Game roomWarm and inviting atmosphereBright beautiful spacesOversized showerLarge walk-in pantry
- 14 days
- 44
- 6
Likely to sell faster than
Zillow last checked:
Listing updated:
Listed by:
Katie Craig (888) 924-9949,
Chesmar Homes (888) 924-9949
Source: Unlock MLS,MLS#: 5774809
Facts & features
Interior
Bedrooms & bathrooms
- Bedrooms: 4
- Bathrooms: 3
- Full bathrooms: 3
- Main level bedrooms: 2
Heating
- Central, Natural Gas
Cooling
- Ceiling Fan(s), Central Air, Electric
Appliances
- Included: Built-In Gas Oven, Dishwasher, Disposal, Exhaust Fan, Gas Cooktop, Microwave, Stainless Steel Appliance(s), Gas Water Heater
Features
- Breakfast Bar, Built-in Features, Ceiling Fan(s), High Ceilings, Quartz Counters, Double Vanity, Electric Dryer Hookup, Eat-in Kitchen, Entrance Foyer, French Doors, Interior Steps, Kitchen Island, Multiple Living Areas, Open Floorplan, Pantry, Primary Bedroom on Main, Recessed Lighting, Storage, Study/Home Office, Walk-In Closet(s), Washer Hookup
- Flooring: Carpet, Tile, Vinyl
- Windows: Double Pane Windows, Insulated Windows, Screens, Vinyl Windows
Interior area
- Total interior livable area: 2,578 sqft
Video & virtual tour
Property
Parking
- Total spaces: 2
- Parking features: Attached, Driveway, Garage
- Attached garage spaces: 2
Accessibility
- Accessibility features: None
Features
- Levels: Two
- Stories: 2
- Patio & porch: Covered, Front Porch, Patio, Porch
- Exterior features: Exterior Steps, Lighting, Private Yard
- Pool features: None
- Fencing: Back Yard
- Has view: Yes
- View description: Neighborhood
- Waterfront features: None
Lot
- Size: 6,856 Square Feet
- Features: Back Yard, Few Trees, Front Yard, Interior Lot, Landscaped, Sprinkler - Automatic
Details
- Additional structures: None
- Parcel number: 116 Ridgewell Loop
- Special conditions: Standard
Construction
Type & style
- Home type: SingleFamily
- Property subtype: Single Family Residence
Materials
- Foundation: Slab
- Roof: Composition
Condition
- Under Construction
- New construction: No
- Year built: 2026
Details
- Builder name: Chesmar
Utilities & green energy
- Sewer: Public Sewer
- Water: Public
- Utilities for property: Electricity Available, Internet-Cable, Natural Gas Available, Sewer Available, Water Available
Community & HOA
Community
- Features: Cluster Mailbox, Curbs, Dog Park, High Speed Internet, Park, Picnic Area, Playground, Sidewalks, Sport Court(s)/Facility, Street Lights
- Subdivision: Highland Village
HOA
- Has HOA: Yes
- Services included: Common Area Maintenance
- HOA fee: $900 annually
- HOA name: Highland Village Georgetown Community Association
Location
- Region: Georgetown
Financial & listing details
- Price per square foot: $188/sqft
- Tax assessed value: $82,000
- Annual tax amount: $1,106
- Date on market: 9/9/2026
- Listing terms: Cash,Conventional,FHA,Texas Vet,VA Loan
- Electric utility on property: Yes
Estimated market value
Not available
Estimated sales range
Not available
Not available
Price history
| Date | Event | Price |
|---|---|---|
| 9/9/2026 | Listed for sale | $484,450+0.1%$188/sqft |
Source:  Unlock MLS #5774809 Report a problem Unlock MLS #5774809 Report a problem | ||
| 4/16/2025 | Listing removed | $483,900$188/sqft |
Source: Monticello Homes Report a problem | ||
| 10/17/2024 | Listed for sale | $483,900$188/sqft |
Source: Monticello Homes Report a problem | ||
Public tax history
| Year | Property taxes | Tax assessment |
|---|---|---|
| 2025 | $1,106 -0.1% | $82,000 |
| 2024 | $1,107 | $82,000 |
Find assessor info on the county website
Monthly payment
Est. payment
Payment breakdown
Explore the cost of this home by adjusting the details. Changes won't be saved.Climate risks
Neighborhood: 78633
Nearby schools
Schools provided by the listing agent
- Elementary: Jo Ann Ford
- Middle: Douglas Benold
- High: Georgetown
- District: Georgetown ISD
Source: Unlock MLS. This data may not be complete. We recommend contacting the local school district to confirm school assignments for this home.

Similar homes
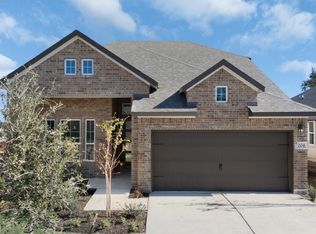
- $472,6214 bd3 ba2.6k sqft404 Ridgewell Loop, Georgetown, TX 78633Active

 MLS ID #8225464, Katie Craig, Chesmar Homes. Unlock MLS
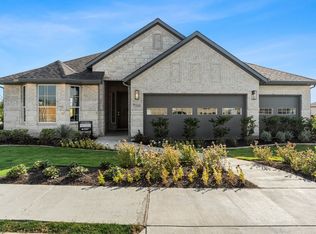
 - from $394,9904 bd3 ba2.5k sqftThe Fillmore Plan, Highland Village, Georgetown, TX 78633New Construction
 GFO Home
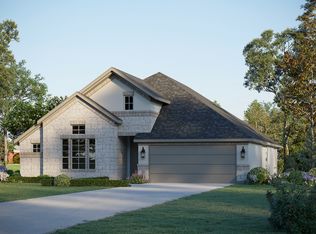
 - from $525,0003 bd3 ba2k sqftMelrose Plan, Parmer Ranch Cottages, Georgetown, TX 78633New Construction
 Sitterle Homes
 - from $565,0004 bd4 ba2.4k sqftPolperro Plan, Parmer Ranch Cottages, Georgetown, TX 78633New Construction
 Sitterle Homes
