Skip main navigation
Off market
  • $438,400

    316 Ridgewell Loop, Georgetown, TX 78633

    3beds
    2,367sqft
    Single Family Residence
    Built in 2026
    -- sqft lot
    $438,400 Zestimate®
    $185/sqft
    $2,573 Estimated rent

    Home value

    $438,400

    $412,000 - $469,000

    $2,573/mo

    Zestimate® history
    Loading
    Loading...

    Owner options

    List your home for rent

    $2,573/mo

    Rent Zestimate®

    Find your next renter with Zillow Rental Manager. Plus, with online applications, you can quickly screen prospective tenants – for free.

    Learn more

    $2,573/mo

    Rent Zestimate®

    Refinance and save

    $3,105/mo

    Est. payment

    Refinancing to a lower rate could help reduce your monthly payments and save thousands over the life of the loan.

    See today's rates

    $3,105/mo

    Est. payment

    Explore your selling options

    Work with a Zillow partner agent

    Leverage their expertise and Zillow's premium Showcase listings to get your home seen by more buyers.

    Get started

    List with your own agent

    Get your home in front of millions of buyers by listing it on Zillow.

    Learn how to do it

    Sell it yourself

    Take full control of how buyers see your home on Zillow by listing For Sale by Owner (FSBO).

    List your home

    What's special

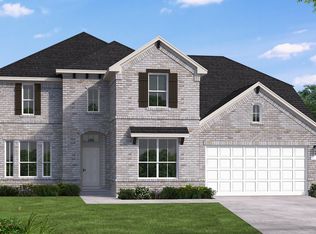
    The Warner is a thoughtfully crafted two-story home offering 2,367 sq. ft., 3 bedrooms, 2.5 bathrooms, a study, game room, and a 3-car garage with storage area. With spacious design and smart functionality, the Warner is made for modern living. Purposeful Design from the Start Step into a welcoming foyer where a private study with French doors provides the perfect spot for productivity or privacy. Beyond, an expansive family room filled with natural light flows effortlessly into the open kitchen and breakfast area, creating an ideal space for gathering. The kitchen features a center island, ample counter and cabinet space, and a built-in desk nook-perfect for meal planning or homework. Double doors lead from the breakfast area to a covered outdoor living space, making indoor-outdoor entertaining a breeze. A Primary Suite That Exceeds Expectations The primary suite is a tranquil retreat with tray ceilings and double doors leading into a beautifully appointed ensuite bath. Enjoy dual vanities separated by a charming window seat, a walk-in shower, linen storage, and two walk-in closets-one with direct access to the spacious utility room for ultimate convenience. A powder bath near the family room adds ease for guests. Room to Relax Upstairs Upstairs, a generous game room offers space to play, lounge, or entertain, with the option to add covered deck access for even more living space. Two secondary bedrooms feature walk-in closets and share a full bath, giving everyone space t

    This property is not currently displayed as for sale or rent on Zillow. This may be different from what's on other websites or public sources.

    Zillow last checked:

    Listing updated:

    Source: Chesmar Homes

    Facts & features

    Interior

    Bedrooms & bathrooms
    • Bedrooms: 3
    • Bathrooms: 3
    • Full bathrooms: 2
    • 1/2 bathrooms: 1
    Interior area
    • Total interior livable area: 2,367 sqft

    Property

    Parking
    • Total spaces: 3
    • Parking features: Garage
    • Garage spaces: 3
    Features
    • Levels: 2.0
    • Stories: 2
    Details
    • Parcel number: R205480000K0005

    Construction

    Type & style
    • Home type: SingleFamily
    • Property subtype: Single Family Residence
    Condition
    • New Construction
    • New construction: Yes
    • Year built: 2026
    Details
    • Builder name: Chesmar Homes Austin

    Community & HOA

    Community
    • Subdivision: Highland Village
    Location
    • Region: Georgetown

    Financial & listing details

    • Price per square foot: $185/sqft
    • Tax assessed value: $82,000
    • Annual tax amount: $1,106
    • Date on market: 10/31/2025

    Price history

    DateEventPrice
    8/14/2026Listing removed$474,815$201/sqft
    Source: Unlock MLS #2438866 Report a problem
    7/13/2026Pending sale$474,815$201/sqft
    Source: Unlock MLS #2438866 Report a problem
    7/1/2026Price change$474,815+6.3%$201/sqft
    Source: Unlock MLS #2438866 Report a problem
    5/1/2026Price change$446,815-4.6%$189/sqft
    Source: Unlock MLS #2438866 Report a problem
    1/16/2026Price change$468,315+4.1%$198/sqft
    Source: Chesmar Homes Report a problem
    12/9/2025Price change$449,815-7.2%$190/sqft
    Source: Chesmar Homes Report a problem
    12/3/2025Price change$484,815-4.9%$205/sqft
    Source: Chesmar Homes Report a problem
    10/31/2025Listed for sale$509,815$215/sqft
    Source: Chesmar Homes Report a problem
    8/29/2025Listing removed$509,815$215/sqft
    Source: Unlock MLS #4672433 Report a problem
    4/23/2025Listed for sale$509,815+5.4%$215/sqft
    Source: Unlock MLS #4672433 Report a problem
    4/16/2025Listing removed$483,900$204/sqft
    Source: Monticello Homes Report a problem
    10/17/2024Listed for sale$483,900$204/sqft
    Source: Monticello Homes Report a problem

    Public tax history

    YearProperty taxesTax assessment
    2025$1,106 -0.1%$82,000
    2024$1,107 $82,000
    Find assessor info on the county website

    Neighborhood: 78633

    Nearby schools

    GreatSchools rating
    Get a cash offer in 3 minutes
    Find out how much your home could sell for in as little as 3 minutes with a no-obligation cash offer.
    Estimated market value
    $438,400
    Get a cash offer in 3 minutes
    Find out how much your home could sell for in as little as 3 minutes with a no-obligation cash offer.
    Estimated market value
    $438,400