Tucked away on a quiet cul-de-sac in the prestigious community of Lynx Ridge Estates, this exceptional custom-built estate home offers an extraordinary blend of timeless elegance, thoughtful design, and modern luxury backing on to one of Calgary’s finest golf courses. From the moment you arrive at the gated front entry and fully fenced yard, you will notice the home's impressive curb appeal, enhanced by Gemstone architectural exterior lighting and meticulous landscaping with a full irrigation system which sets the stage for what awaits inside. The main level showcases rich hardwood flooring throughout and is designed for both everyday living and grand entertaining. At the heart of the home is a spectacular chef's kitchen, extensively updated with a stunning marble island and matching marble backsplash, quartz countertops, walk-in pantry, and a convenient walk-through butler's pantry complete with a wine fridge and custom built-in china cabinets. Premium appliances include a Sub-Zero refrigerator, Thermador 6-burner gas cooktop, two dishwashers, and two built-in wall ovens with a warming drawer, making this kitchen as functional as it is beautiful. The elegant dining room features custom built-in china cabinetry, while the bright breakfast nook offers additional built-ins and overlooks the beautifully landscaped backyard. The inviting great room is anchored by a striking stone-faced gas fireplace, flanked by custom built-in bookshelves. A private main floor den showcases exceptional custom millwork, providing the perfect home office or study. A stylish powder room and practical back entry with custom storage lockers complete the main level. Upstairs, you'll find four spacious bedrooms, a stunning vaulted bonus room, and a convenient laundry room with a sink. The upper level is completed by a beautifully appointed 5-piece main bath and an additional 3-piece bathroom. The luxurious primary retreat is a private sanctuary featuring a spacious walk-in closet and a spa-inspired 5-piece ensuite with a relaxing soaker tub. The fully finished walkout lower level is designed for entertaining and recreation, offering a spacious family room with another stone-faced gas fireplace, custom built-ins, and a full wet bar. Wine enthusiasts will appreciate the dedicated wine cellar with a chiller, while fitness lovers will enjoy the large gym with durable rubber flooring and French doors. A spacious guest bedroom and 3-piece bathroom complete this level. Comfort and efficiency are second to none. The home features two new furnaces, two air conditioning units, a central vacuum system, a water softener, and a boiler system that provides in-floor heating throughout the basement and oversized heated four-car garage. Whether hosting unforgettable gatherings, enjoying family life, or simply relaxing in one of Calgary's most sought-after communities. This remarkable Lynx Ridge estate offers an unmatched combination of luxury, craftsmanship, and everyday comfort in an exceptional location.
For sale
C$2,499,900
116 S Lynx Ridge Rd NW, Calgary, AB T3L 2M4
5beds
4,582sqft
Single Family Residence
Built in 2008
0.56 Acres Lot
$-- Zestimate®
C$545/sqft
C$245/mo HOA
What's special
Gated front entryFully fenced yardImpressive curb appealGemstone architectural exterior lightingRich hardwood flooring throughoutQuartz countertopsWalk-in pantry
- 21 hours |
- 55 |
- 4 |
Zillow last checked:
Listing updated:
Listed by:
Jeff Neustaedter, Associate,
Re/Max First
Source: courtesy of Pillar9 System,MLS®#: A2330784 Originating MLS®#: Calgary
Originating MLS®#: CalgaryFacts & features
Interior
Bedrooms & bathrooms
- Bedrooms: 5
- Bathrooms: 5
- Full bathrooms: 4
- 1/2 bathrooms: 1
Bedroom
- Level: Second
- Dimensions: 19`8" x 14`11"
Bedroom
- Level: Second
- Dimensions: 17`3" x 10`10"
Bedroom
- Level: Second
- Dimensions: 14`2" x 13`1"
Other
- Level: Second
- Dimensions: 18`7" x 19`5"
Bedroom
- Level: Lower
- Dimensions: 14`5" x 14`4"
Other
- Level: Main
Other
- Level: Second
Other
- Level: Second
Other
- Level: Lower
Other
- Level: Second
Dining room
- Level: Main
- Dimensions: 13`0" x 18`8"
Exercise room
- Level: Lower
- Dimensions: 21`1" x 21`9"
Family room
- Level: Second
- Dimensions: 14`2" x 20`9"
Foyer
- Level: Main
- Dimensions: 12`4" x 9`9"
Game room
- Level: Lower
- Dimensions: 22`1" x 33`8"
Kitchen
- Level: Main
- Dimensions: 17`5" x 13`5"
Other
- Level: Lower
- Dimensions: 8`4" x 10`9"
Laundry
- Level: Second
- Dimensions: 10`10" x 5`10"
Living room
- Level: Main
- Dimensions: 26`7" x 36`0"
Mud room
- Level: Main
- Dimensions: 9`6" x 14`11"
Other
- Level: Main
- Dimensions: 4`7" x 8`4"
Office
- Level: Main
- Dimensions: 13`8" x 13`7"
Pantry
- Level: Main
- Dimensions: 9`4" x 5`8"
Storage
- Level: Lower
- Dimensions: 18`8" x 34`5"
Storage
- Level: Lower
- Dimensions: 5`11" x 14`4"
Walk in closet
- Level: Second
- Dimensions: 10`11" x 14`1"
Heating
- Radiant Floor, Forced Air
Cooling
- Central Air
Appliances
- Included: Double Oven, Gas Cooktop, Microwave, Refrigerator, Warming Drawer, Washer/Dryer, Wine Refrigerator
- Laundry: Laundry Room, Sink, Upper Level
Features
- Bar, Beamed Ceilings, Built-in Features, Ceiling Fan(s), Central Vacuum, Chandelier, Closet Organizers, Double Vanity, High Ceilings, Kitchen Island, No Animal Home, Open Floorplan, Pantry, Quartz Counters, Soaking Tub, Walk-In Closet(s)
- Flooring: Carpet, Hardwood, Stone, Tile
- Doors: French Doors
- Basement: Full
- Number of fireplaces: 2
- Fireplace features: Gas
Interior area
- Total interior livable area: 4,582 sqft
Video & virtual tour
Property
Parking
- Total spaces: 4
- Parking features: Quad or More Attached, None
- Has garage: Yes
Features
- Levels: Two,2 Storey
- Stories: 1
- Patio & porch: Deck
- Exterior features: Private Yard
- Has spa: Yes
- Spa features: Bath
- Fencing: Fenced
- Frontage length: 21.66M 71`1"
Lot
- Size: 0.56 Acres
- Features: Cul-De-Sac, Landscaped, On Golf Course
Details
- Zoning: DC (pre 1P2007)
Construction
Type & style
- Home type: SingleFamily
- Property subtype: Single Family Residence
Materials
- Stone, Stucco, Wood Frame
- Foundation: Concrete Perimeter
- Roof: Asphalt Shingle
Condition
- New construction: No
- Year built: 2008
Community & HOA
Community
- Features: Gated, Golf
- Subdivision: NONE
HOA
- Has HOA: Yes
- Amenities included: None
- Services included: Amenities of HOA/Condo
- HOA fee: C$245 monthly
Location
- Region: Calgary
Financial & listing details
- Price per square foot: C$545/sqft
- Date on market: 7/21/2026
- Inclusions: 3 Dishwashers, 2 TV Brackets, Beverage fridge, Built in speakers, 3 garage openers, Vacuum system and attachments, Office desk, Gate remote, 5 security cameras
Jeff Neustaedter, Associate
Jeff Neustaedter, Associate
(403) 278-2900
By pressing Contact Agent, you agree that the real estate professional identified above may call/text you about your search, which may involve use of automated means and pre-recorded/artificial voices. You don't need to consent as a condition of buying any property, goods, or services. Message/data rates may apply. You also agree to our Terms of Use. Zillow does not endorse any real estate professionals. We may share information about your recent and future site activity with your agent to help them understand what you're looking for in a home.
Price history
Price history is unavailable.
Public tax history
Tax history is unavailable.
Climate risks
Neighborhood: T3L
Nearby schools
GreatSchools rating
No schools nearby
We couldn't find any schools near this home.
- C$849,9004 bd4 ba2k sqft152 S Crimson Ridge Pl, Calgary, AB T3L0K4New Construction
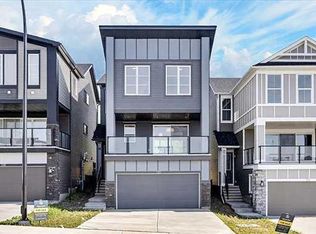
- C$835,0003 bd3 ba1.9k sqft220 S Crimson Ridge Pl NW, Calgary, AB T3L0K7For Sale

- C$839,9004 bd4 ba1.9k sqft156 S Crimson Ridge Pl NW, Calgary, AB T3L0K4New Construction
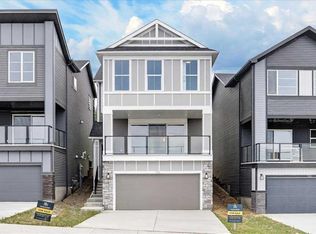
- C$242,5201 bd1 ba604 sqft155 S Crimson Ridge Pl NW #105, Calgary, AB T3L2M4New Construction
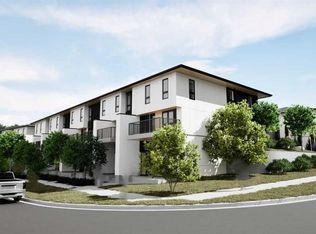
- C$499,9002 bd3 ba1.2k sqft30 S Rochester Vw NW #302, Calgary, AB T3L0H1New Construction
- C$499,9003 bd3 ba1.4k sqft30 S Rochester Vw NW #103, Calgary, AB T3L0H1New Construction
- C$239,9001 bd1 ba517 sqft260 E Rowley Way NW #412, Calgary, AB T3L0H5For Sale
- C$239,9001 bd1 ba582 sqft260 W Rowley Way NW #317, Calgary, AB T3L0H5For Sale
Similar homes
- C$2,449,9906 bd5 ba4k sqft305 N Spyglass Way, Rocky View County, AB T3L 0C9For Sale
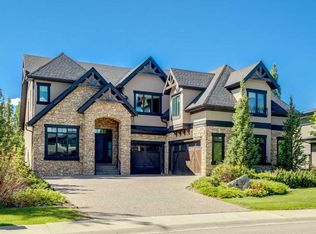 MLS ID #A2324328, Danny Raposo, Associate, Real Broker. courtesy of Pillar9 System
 - C$2,580,0004 bd6 ba3.9k sqft20 Rockwater Way, Rocky View County, AB T3L 0C9For Sale
 MLS ID #A2327607, James Zhan, Associate, Grand Realty. courtesy of Pillar9 System
 - C$2,395,0006 bd6 ba4.3k sqft25 SE Aspenshire Close SW, Calgary, AB T3H 0R2For Sale
 MLS ID #A2329280, Sam Corea, Associate, Re/Max House Of Real Estate. courtesy of Pillar9 System
 - C$2,498,0006 bd5 ba3.5k sqft244094 W Partridge Pl, Rocky View County, AB T3Z 3M2For Sale
 MLS ID #A2308325, Sasha Raimova, Associate, Cir Realty. courtesy of Pillar9 System
 - C$2,250,0006 bd5 ba3.7k sqft225 E Huggard Rd, Rocky View County, AB T3Z 2C2For SaleMLS ID #A2330007, Catherine Ruta, Associate, Real Estate Professionals Inc.. courtesy of Pillar9 System
- C$2,650,0007 bd7 ba4.7k sqft40 E Blueridge Bay, Rocky View County, AB T3L 2N5For SaleMLS ID #A2315715, Mark Evernden, Associate, Century 21 Bamber Realty Ltd.. courtesy of Pillar9 System
- C$2,650,0007 bd7 ba4.7k sqft40 Blueridge Bay, Rocky View County, AB T3L 2N5For SaleCentury 21 Canada
- C$1,899,0004 bd4 ba2.3k sqft16 Wycliffe Mews, Rocky View County, AB T3L 0C9For SaleMLS ID #A2323924, Danielle Payne, Associate, Maxwell Capital Realty. courtesy of Pillar9 System
- C$2,749,0006 bd5 ba4.3k sqft3 W Wexford Bay SW, Calgary, AB T3H 0E2For SaleMLS ID #A2325570, Darren Langille, Associate, Real Broker. courtesy of Pillar9 System
- C$1,250,0004 bd4 ba2.4k sqft88 E Crestridge Way SW, Calgary, AB T3B 5Z2For SaleMLS ID #A2308823, Jeff Sexsmith, Associate, Re/Max House Of Real Estate. courtesy of Pillar9 System
- C$2,520,0006 bd5 ba3.7k sqft168 S Posthill Dr SW, Calgary, AB T3H 0A8For SaleMLS ID #A2318991, Maggie Chen, Associate, Skyrock. courtesy of Pillar9 System
- C$2,750,0006 bd5 ba3.9k sqft31 E Sterling Springs Cres, Rocky View County, AB T3Z 3J6For SaleMLS ID #A2319108, Ben Knopp, Associate, Charles. courtesy of Pillar9 System
- C$2,200,0008 bd7 ba5.1k sqft10909 Eamon Rd NW, Calgary, AB T3G 5H2For SaleCentury 21 Canada
- C$2,200,0008 bd7 ba5.1k sqft10909 NE Eamon Rd NW, Calgary, AB T3G 5H2For SaleMLS ID #A2309549, Calvin Kawa, Associate, Century 21 Bravo Realty. courtesy of Pillar9 System
- C$2,895,0006 bd5 ba3.9k sqft31210 E Woodland Way, Rocky View County, AB T3R 1G5For SaleMLS ID #A2316405, Dani Staicu, Associate, Century 21 Bravo Realty. courtesy of Pillar9 System
- C$2,295,0004 bd5 ba3.7k sqft48 SW Rockcliff Ter NW, Calgary, AB T3G 0G5New ConstructionMLS ID #A2324943, Derrick Penn, Associate, Re/Max House Of Real Estate. courtesy of Pillar9 System
- C$2,400,0006 bd4 ba2.8k sqft75 SE Anatapi Ln SW, Calgary, AB T3H 4G2For SaleMLS ID #A2315892, Joanne Thomas, Associate, Cir Realty. courtesy of Pillar9 System
- C$2,100,0006 bd5 ba3.5k sqft34 W Rockford Park NW, Calgary, AB T3G 0G7For SaleMLS ID #A2328871, Taran Dhillon, Associate, Royal Lepage Metro. courtesy of Pillar9 System
- C$3,349,9004 bd4 ba4.3k sqft25 SE Posthill Dr SW, Calgary, AB T3H 0A8For SaleMLS ID #A2330312, Chase Olsen, Associate, Re/Max First. courtesy of Pillar9 System
- C$1,995,0004 bd4 ba3.6k sqft24020 E Aspen Dr, Rocky View County, AB T3R 1A5For SaleMLS ID #A2319896, Jonathan Pendlebury, Associate, Real Broker. courtesy of Pillar9 System
