Experience the exceptional craftsmanship of 116 Scouts Bend Road, a thoughtfully designed residence offering over 2,000 square feet of beautifully appointed living space. Featuring 3 bedrooms, 2.5 bathrooms, and a versatile floor plan, this home blends timeless style with modern comfort in every detail.
The main level welcomes you with an open-concept design where the kitchen, dining area, and spacious great room flow effortlessly together, creating an inviting setting for everyday living and entertaining. The first-floor primary suite serves as a peaceful retreat, complete with a spacious en-suite bath and generous walk-in closet. A welcoming foyer, dedicated laundry room, and convenient half bath add both function and ease to daily life.
Upstairs, two additional bedrooms each enjoy access to a full bathroom, providing comfort and privacy for family members or guests. A spacious landing offers flexibility for a reading nook or study area, while unfinished attic storage provides valuable room for seasonal items and organization.
Outdoor living is just as inviting, with covered front and rear porches offering the perfect places to relax, entertain, or enjoy the coastal Carolina lifestyle. An expansive rear deck extends the living space outdoors, while the attached two-car garage adds everyday convenience and ample storage.
Built with the quality craftsmanship and attention to detail, 116 Scouts Bend Road presents an exceptional opportunity to enjoy beautifully designed new construction in one of Beaufort's most desirable communities.
New construction
$499,000
116 Scouts Bend Road, Beaufort, NC 28516
3beds
2,073sqft
Single Family Residence
Built in 2026
7,492 Square Feet Lot
$497,800 Zestimate®
$241/sqft
$52/mo HOA
What's special
- 79 days
- 326
- 13
Zillow last checked:
Listing updated:
Listed by:
Mary Cheatham King Real Estate team 252-518-5222,
Keller Williams Crystal Coast
Source: Hive MLS,MLS#: 100594356 Originating MLS: Carteret County Association of Realtors
Originating MLS: Carteret County Association of RealtorsFacts & features
Interior
Bedrooms & bathrooms
- Bedrooms: 3
- Bathrooms: 3
- Full bathrooms: 2
- 1/2 bathrooms: 1
Rooms
- Room types: Master Bedroom, Living Room, Dining Room, Bathroom 1, Bathroom 2, Bedroom 2, Bedroom 3, Bathroom 3
Primary bedroom
- Level: First
Bedroom 2
- Level: Second
Bedroom 3
- Level: Second
Bathroom 1
- Level: First
Bathroom 2
- Level: First
Bathroom 3
- Level: Second
Dining room
- Level: First
Kitchen
- Level: First
Living room
- Level: First
Heating
- Heat Pump, Electric, Zoned
Cooling
- Zoned, Heat Pump
Appliances
- Included: Electric Cooktop, Built-In Microwave, Dishwasher
- Laundry: Dryer Hookup, Washer Hookup, Laundry Room
Features
- Master Downstairs, Walk-in Closet(s), Entrance Foyer, Ceiling Fan(s), Walk-in Shower, Gas Log, Walk-In Closet(s)
- Flooring: LVT/LVP, Carpet, Tile
- Number of fireplaces: 1
- Fireplace features: Gas Log
Interior area
- Total structure area: 2,073
- Total interior livable area: 2,073 sqft
Property
Parking
- Total spaces: 2
- Parking features: Garage Faces Front, Concrete, Paved
- Attached garage spaces: 2
Features
- Levels: Two
- Patio & porch: Covered, Deck, Porch
- Fencing: None
- Has view: Yes
- View description: See Remarks
- Frontage type: See Remarks
Lot
- Size: 7,492 Square Feet
Details
- Parcel number: 731701164652000
- Zoning: PUD
- Special conditions: Standard
Construction
Type & style
- Home type: SingleFamily
- Property subtype: Single Family Residence
Materials
- Fiber Cement, Wood Frame
- Foundation: Slab
- Roof: Shingle
Condition
- New Construction
- New construction: Yes
- Year built: 2026
Utilities & green energy
- Sewer: Public Sewer
- Water: Public
- Utilities for property: Sewer Connected, Water Connected
Community & HOA
Community
- Subdivision: Beaufort Club
HOA
- Has HOA: Yes
- Amenities included: Maintenance Common Areas, Street Lights
- HOA fee: $624 annually
- HOA name: Beaufort Club HOA
- HOA phone: 919-375-7592
Location
- Region: Beaufort
Financial & listing details
- Price per square foot: $241/sqft
- Tax assessed value: $60,832
- Annual tax amount: $340
- Date on market: 8/6/2026
- Cumulative days on market: 79 days
- Listing agreement: Exclusive Right To Sell
- Listing terms: Cash,Conventional,FHA,VA Loan
- Road surface type: Paved
Estimated market value
$497,800
$473,000 - $523,000
$2,879/mo
Price history
| Date | Event | Price |
|---|---|---|
| 8/6/2026 | Listed for sale | $499,000+1147.5%$241/sqft |
Source:  Hive MLS #100594356 Report a problem Hive MLS #100594356 Report a problem | ||
| 7/31/2024 | Sold | $40,000$19/sqft |
Source: Public Record Report a problem | ||
Public tax history
| Year | Property taxes | Tax assessment |
|---|---|---|
| 2025 | $340 -7.2% | $60,832 +42.9% |
| 2024 | $366 0% | $42,557 |
| 2023 | $366 +1.2% | $42,557 |
| 2022 | $362 -11.7% | $42,557 |
| 2021 | $410 | $42,557 |
| 2020 | $410 +22.7% | $42,557 +23.5% |
| 2019 | $334 | $34,465 |
| 2017 | $334 +13.8% | $34,465 |
| 2016 | $294 | $34,465 |
| 2015 | $294 +1.2% | $34,465 -13.5% |
| 2014 | $290 | $39,858 |
Find assessor info on the county website
Monthly payment
Est. payment
Payment breakdown
Explore the cost of this home by adjusting the details. Changes won't be saved.Climate risks
Neighborhood: 28516
Nearby schools
Schools provided by the listing agent
- Elementary: Beaufort
- Middle: Beaufort
- High: East Carteret
Source: Hive MLS. This data may not be complete. We recommend contacting the local school district to confirm school assignments for this home.

Similar homes
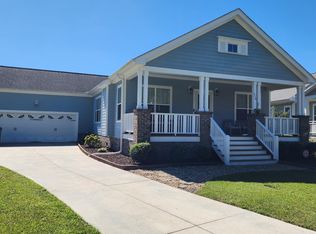
- $556,5003 bd3 ba2.1k sqft105 Travis Drive, Beaufort, NC 28516For Sale
 MLS ID #100595708, Star Team Real Estate, eXp Realty. Hive MLS
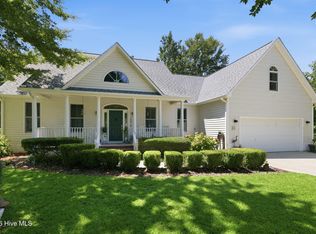
 - $575,0003 bd3 ba2.2k sqft202 Windswept Lane, Beaufort, NC 28516For Sale
 MLS ID #100609010, Mary Cheatham King Real Estate team, Keller Williams Crystal Coast. Hive MLS
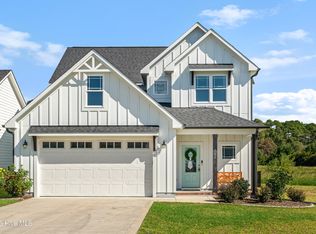
 - $524,9003 bd3 ba1.6k sqft120 Spoonbill Lane, Beaufort, NC 28516For Sale
 MLS ID #100602909, Barefoot-Chandler & Associates Team, LPT Realty. Hive MLS
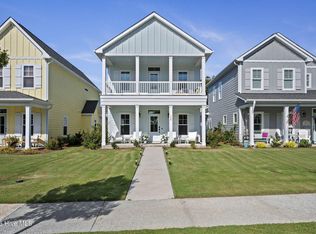
 - $525,0003 bd3 ba1.7k sqft236 Leonda Drive, Beaufort, NC 28516For Sale
 MLS ID #100579104, Walter Samuel O'Berry, REAL Broker LLC. Hive MLS
 - $574,9003 bd4 ba2.6k sqft222 Taylorwood Drive, Beaufort, NC 28516For SaleMLS ID #100590075, Jennifer Lee Figueredo, Crystal Coast Realty Group. Hive MLS
- $569,9003 bd2 ba1.8k sqft100 Sea Grove Lane, Beaufort, NC 28516For SaleMLS ID #100599810, Holland Shepard Group Team, Keller Williams Crystal Coast. Hive MLS
- $585,0002 bd2 ba1.5k sqft166 Wallace Road, Beaufort, NC 28516For SaleMLS ID #100609019, Brittany Wheatly, Wheatly and Combs Premier Properties. Hive MLS
- $599,9003 bd3 ba2.6k sqft174 Windy Point Road, Beaufort, NC 28516For SaleMLS ID #100579299, Erica B Anderson, Team Anderson Realty. Hive MLS
- $464,9003 bd2 ba1.8k sqft102 Golden Finch Drive, Beaufort, NC 28516New ConstructionMLS ID #100548975, Team Judy K., HTR Coastal Properties. Hive MLS
- $569,9004 bd4 ba2.5k sqft222 Windswept Lane, Beaufort, NC 28516New ConstructionMLS ID #100538855, Mary Cheatham King Real Estate team, Keller Williams Crystal Coast. Hive MLS
- $599,9004 bd3 ba2k sqft421 Taylorwood Drive, Beaufort, NC 28516For SaleMLS ID #100578946, Cynthia Safrit, Eddy Myers Real Estate. Hive MLS
- $569,9004 bd4 ba2.5k sqft212 Windswept Lane, Beaufort, NC 28516New ConstructionMLS ID #100538851, Mary Cheatham King Real Estate team, Keller Williams Crystal Coast. Hive MLS
- $349,9773 bd2 ba1.8k sqft2973 Highway 70, Beaufort, NC 28516For SaleMLS ID #100546229, Karen Shirlin, Realty One Group Navigate. Hive MLS
- $735,0003 bd3 ba2.2k sqft113 Wyndchase Lane, Beaufort, NC 28516For SaleMLS ID #100608134, Sherry Stanley, Bluewater Real Estate - EI. Hive MLS
- $559,5003 bd3 ba1.6k sqft116 Yellowlegs Lane, Beaufort, NC 28516For SaleMLS ID #100603062, Julia Vradelis, Team Streamline Real Estate, LLC.. Hive MLS
- $395,0003 bd2 ba1.5k sqft211 Vine Street, Beaufort, NC 28516For SaleMLS ID #100592563, Team Harris & Conneely Realty, RE/MAX Ocean Properties. Hive MLS
- $325,0003 bd2 ba1.5k sqft109 Pleasant Drive, Beaufort, NC 28516For SaleMLS ID #100600735, Mary Cheatham King Real Estate team, Keller Williams Crystal Coast. Hive MLS
- $479,9003 bd3 ba1.8k sqft316 Fishing Duck, Beaufort, NC 28516For SaleMLS ID #100603067, Julia Vradelis, Team Streamline Real Estate, LLC.. Hive MLS
- $449,0003 bd3 ba1.6k sqft240 Great Egret Way, Beaufort, NC 28516For SaleMLS ID #100603582, Mary Cheatham King Real Estate team, Keller Williams Crystal Coast. Hive MLS
- $579,9904 bd3 ba2.1k sqft140 Freedom Park Road, Beaufort, NC 28516For SaleMLS ID #100570897, Mary Cheatham King Real Estate team, Keller Williams Crystal Coast. Hive MLS
