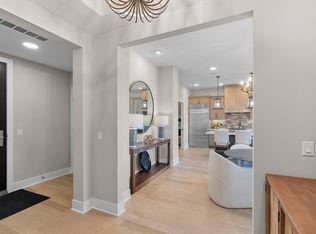
Pratt Homes Springfield villa model now available for purchase in the prestigious Spring Farm community of North Oaks! Experience effortless single-level living in this upgraded showcase home, boasting a vaulted great room, gourmet kitchen with walk-in pantry, and a serene 3-season porch. The primary suite features a luxury bath and an expanded closet connected directly to the laundry. Includes a private guest suite, home office, and a winter-ready heated 3-car garage. Live stress-free with "mow & snow" HOA maintenance while enjoying 900 acres of nature, trails, Pleasant Lake, and tennis courts. Skip the build time—this spectacular model home is ready for you!
Active with contingency
$1,195,000
116 Spring Farm Rd, North Oaks, MN 55127
2beds
2,031sqft
(TH) Detached
Built in 2025
0.31 Acres Lot
$-- Zestimate®
$588/sqft
$336/mo HOA
What's special
Walk-in pantryPrivate guest suiteLuxury bathHome officeVaulted great roomPrimary suiteGourmet kitchen
- 611 days
- 179
- 4
Zillow last checked:
Listing updated:
Listed by:
Belinda S. Nachtsheim 612-865-7243,
Edina Realty, Inc.,
Craig Lewis 651-503-5835
Source: NorthstarMLS as distributed by MLS GRID,MLS#: 6673475
Facts & features
Interior
Bedrooms & bathrooms
- Bedrooms: 2
- Bathrooms: 2
- Full bathrooms: 1
- 3/4 bathrooms: 1
Bedroom
- Area: 196 Square Feet
- Dimensions: 14x14
Bedroom 2
- Area: 154 Square Feet
- Dimensions: 14x11
Primary bathroom
- Area: 130 Square Feet
- Dimensions: 13x10
Foyer
- Area: 84 Square Feet
- Dimensions: 12x7
Great room
- Area: 330 Square Feet
- Dimensions: 22x15
Informal dining room
- Area: 140 Square Feet
- Dimensions: 14x10
Kitchen
- Area: 224 Square Feet
- Dimensions: 16x14
Laundry
- Area: 70 Square Feet
- Dimensions: 10x7
Mud room
- Area: 60 Square Feet
- Dimensions: 10x6
Office
- Area: 80 Square Feet
- Dimensions: 10x8
Other
- Area: 42 Square Feet
- Dimensions: 7x6
Porch
- Area: 105 Square Feet
- Dimensions: 15x7
Other
- Area: 180 Square Feet
- Dimensions: 15x12
Walk in closet
- Area: 99 Square Feet
- Dimensions: 11x9
Heating
- Forced Air
Cooling
- Central Air
Appliances
- Included: Air-To-Air Exchanger, Dishwasher, Disposal, Dryer, Exhaust Fan, Humidifier, Gas Water Heater, Microwave, Other, Range, Refrigerator, Stainless Steel Appliance(s), Wall Oven, Washer, Water Softener Owned
- Laundry: Laundry Room, Main Level, Sink
Features
- Has basement: No
- Number of fireplaces: 1
- Fireplace features: Brick, Gas, Living Room
Interior area
- Total structure area: 2,031
- Total interior livable area: 2,031 sqft
- Finished area above ground: 2,031
- Finished area below ground: 0
Video & virtual tour
Property
Parking
- Total spaces: 3
- Parking features: Attached, Concrete, Floor Drain, Garage, Garage Door Opener, Heated Garage, Insulated Garage, Storage
- Attached garage spaces: 3
- Has uncovered spaces: Yes
Accessibility
- Accessibility features: No Stairs Internal
Features
- Levels: One
- Stories: 1
- Patio & porch: Covered, Enclosed, Front Porch, Patio, Porch, Rear Porch
- Waterfront features: Association Access
Lot
- Size: 0.31 Acres
- Dimensions: 75 x 182
- Features: Sod Included in Price, Tree Coverage - Light
Details
- Foundation area: 2031
- Parcel number: 093022210110
- Zoning description: Residential-Single Family
Construction
Type & style
- Home type: Townhouse
- Property subtype: (TH) Detached
Materials
- Foundation: Slab
- Roof: Asphalt
Condition
- New construction: Yes
- Year built: 2025
Details
- Builder name: PRATT HOMES
Utilities & green energy
- Electric: Circuit Breakers, 200+ Amp Service, Power Company: Xcel Energy
- Gas: Natural Gas
- Sewer: City Sewer/Connected
- Water: City Water/Connected
Community & HOA
Community
- Subdivision: Spring Farm
HOA
- Has HOA: Yes
- Amenities included: Beach Access, Boat Dock, In-Ground Sprinkler System, Patio, Tennis Court(s), Trail(s)
- Services included: Beach Access, Dock, Lawn Care, Other, Professional Mgmt, Recreation Facility, Sanitation, Shared Amenities, Snow Removal
- HOA fee: $336 monthly
- HOA name: Advantage Townhome Mgmt & RowCal (NOHOA)
- HOA phone: 651-429-2223
Location
- Region: North Oaks
Financial & listing details
- Price per square foot: $588/sqft
- Tax assessed value: $1,150,000
- Annual tax amount: $6,138
- Date on market: 2/19/2025
- Road surface type: Paved
Estimated market value
Not available
Estimated sales range
Not available
Not available
Price history
| Date | Event | Price |
|---|---|---|
| 2/19/2025 | Listed for sale | $1,195,000+442%$588/sqft |
Source:  NorthstarMLS as distributed by MLS GRID #6673475 Report a problem NorthstarMLS as distributed by MLS GRID #6673475 Report a problem | ||
| 4/9/2024 | Sold | $220,500$109/sqft |
Source: Public Record Report a problem | ||
Public tax history
| Year | Property taxes | Tax assessment |
|---|---|---|
| 2026 | $6,138 +249.9% | $1,150,000 +139.8% |
| 2025 | $1,754 +54.1% | $479,600 +213.9% |
| 2024 | $1,138 +244.8% | $152,800 +1.9% |
| 2023 | $330 | $150,000 |
Find assessor info on the county website
Monthly payment
Est. payment
Payment breakdown
Explore the cost of this home by adjusting the details. Changes won't be saved.Climate risks
Neighborhood: 55127
Similar homes
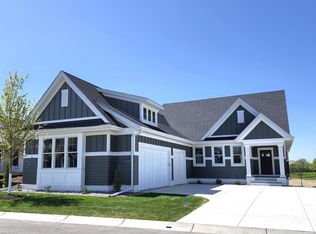
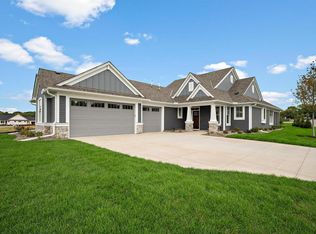
- $1,331,5032 bd2 ba2.2k sqft118 Spring Farm Rd, North Oaks, MN 55127New Construction

 MLS ID #7148951, Jennifer Eibensteiner, RE/MAX Results. NorthstarMLS as distributed by MLS GRID
 - $1,299,0002 bd2 ba1.9k sqft1 Hill Farm Rd #302, North Oaks, MN 55127New Construction
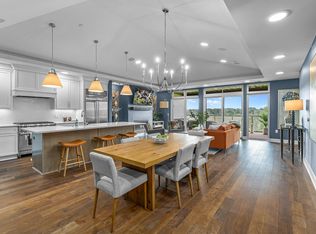 MLS ID #6785946, Jim Seabold, Coldwell Banker Realty. NorthstarMLS as distributed by MLS GRID
 - $948,0003 bd3 ba2.8k sqft89 Spring Farm Rd, North Oaks, MN 55127For Sale
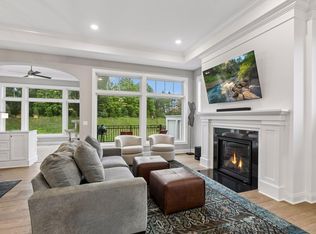 MLS ID #7143003, Sonia Kohli, Edina Realty, Inc.. NorthstarMLS as distributed by MLS GRID
 - $975,0002 bd2 ba1.9k sqft1 Hill Farm Rd Unit 210, North Oaks, MN 55127New Construction
 MLS ID #6688801, Jim Seabold, Coldwell Banker Realty. NorthstarMLS as distributed by MLS GRID
 - $869,8003 bd3 ba2k sqft48 Spring Farm Rd, North Oaks, MN 55127New ConstructionMLS ID #7111144, Sonia Kohli, Edina Realty, Inc.. NorthstarMLS as distributed by MLS GRID
- $975,0002 bd2 ba1.9k sqft1 Hill Farm Rd #205, Saint Paul, MN 55127New ConstructionMLS ID #6563454, Jim Seabold, Coldwell Banker Realty. NorthstarMLS as distributed by MLS GRID
- $909,8003 bd3 ba2.8k sqft87 Spring Farm Rd, North Oaks, MN 55127New ConstructionMLS ID #7131722, Sonia Kohli, Edina Realty, Inc.. NorthstarMLS as distributed by MLS GRID
- $960,0003 bd3 ba1.9k sqft1 Hill Farm Rd #107, North Oaks, MN 55127New ConstructionMLS ID #6521235, Jim Seabold, Coldwell Banker Realty. NorthstarMLS as distributed by MLS GRID
- $825,0002 bd2 ba1.3k sqft1 Hill Farm Rd #101, North Oaks, MN 55127For SaleMLS ID #7080435, Mary Jo Pennig, Edina Realty, Inc.. NorthstarMLS as distributed by MLS GRID
- $599,9003 bd3 ba2.2k sqft1144 Pine Hill Ln, White Bear Lk, MN 55127For SaleMLS ID #7122099, James Sanchez, GRI, White Bear Lake Realty. NorthstarMLS as distributed by MLS GRID
- $625,0003 bd3 ba2.9k sqft5574 135th St N, Hugo, MN 55038For SaleMLS ID #7162150, David Hackworthy, eXp Realty. NorthstarMLS as distributed by MLS GRID
- $1,199,9003 bd4 ba2.9k sqft2706 Lakeview Ct, Little Canada, MN 55117New ConstructionMLS ID #7005470, Mark C. Fearing, Coldwell Banker Realty. NorthstarMLS as distributed by MLS GRID
- $950,0003 bd4 ba2.3k sqft4930 Morehead Ave, White Bear Lake, MN 55110For SaleMLS ID #7095361, Elizabeth Gust, Pemberton RE. NorthstarMLS as distributed by MLS GRID
- $999,0003 bd3 ba2.9k sqft10235 57th Ave N, Plymouth, MN 55442For SaleMLS ID #7158542, Mark P. Abdel, RE/MAX Advantage Plus. NorthstarMLS as distributed by MLS GRID
- $599,9004 bd3 ba2.6k sqft12309 Lever St NE, Blaine, MN 55449For SaleMLS ID #7164112, Brent Peterson, RE/MAX Results. NorthstarMLS as distributed by MLS GRID
- $635,0004 bd4 ba2.9k sqft14118 Jardin Ave N, Hugo, MN 55038For SaleMLS ID #7155807, Crush Real Estate Group - Jennifer A. Tillges, LaBelle Real Estate Group Inc. NorthstarMLS as distributed by MLS GRID
- $949,9003 bd2 ba2.3k sqft2228 154th Ave NE, Ham Lake, MN 55304For SaleMLS ID #7156567, Bruno Simic, RE/MAX Results. NorthstarMLS as distributed by MLS GRID
- $997,0004 bd3 ba3k sqft4823 145th Ave NE, Ham Lake, MN 55304For SaleMLS ID #7075104, The Snyder Team, eXp Realty. NorthstarMLS as distributed by MLS GRID
- $785,0003 bd3 ba2k sqft3580 Rooney Pl, White Bear Lake, MN 55110For SaleMLS ID #7128652, Mark C. Fearing, Coldwell Banker Realty. NorthstarMLS as distributed by MLS GRID
