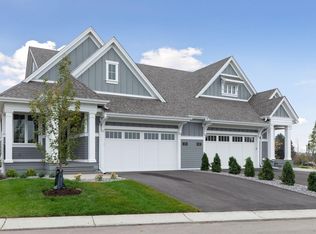
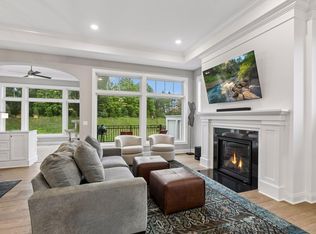
This newly built Charles Cudd Co. home offers a refined, low-maintenance lifestyle with an emphasis on thoughtful design, quality craftsmanship, and everyday ease. The open-concept main level is both spacious and functional, allowing for comfortable one-level living while still offering the flexibility to accommodate guests, with the lower level providing additional space when needed. Signature architectural details, including arched openings, add character and distinction throughout. The kitchen is well-appointed with quartz surfaces, abundant cabinetry, a walk-in pantry, and a buffet—enhancing both storage and entertaining. A dedicated main-level office provides an ideal space for organization or work-from-home needs. The owner’s suite serves as a private retreat with a spa-inspired bath featuring a walk-in shower with bench, along with a custom closet that connects directly to the laundry. A sunroom and adjoining deck provide a peaceful extension of the home, offering privacy and a comfortable place to unwind. The lower level expands the home with a spacious family room and flexible areas ideal for guests, hobbies, or a home office. Enjoy true lock-and-leave living with association-maintained lawn care, snow removal, and exterior roof and siding. Set within the North Oaks community with access to trails, parks, and natural surroundings. Additional homesites available.
Active
$909,800
87 Spring Farm Rd, North Oaks, MN 55127
3beds
2,824sqft
(TH) Side x Side
Built in 2026
6,098 Square Feet Lot
$-- Zestimate®
$322/sqft
$596/mo HOA
What's special
- 65 days
- 270
- 9
Zillow last checked:
Listing updated:
Listed by:
Sonia Kohli 651-428-5105,
Edina Realty, Inc.,
Sanjay Kohli 651-428-5109
Source: NorthstarMLS as distributed by MLS GRID,MLS#: 7131722
Facts & features
Interior
Bedrooms & bathrooms
- Bedrooms: 3
- Bathrooms: 3
- Full bathrooms: 1
- 3/4 bathrooms: 1
- 1/2 bathrooms: 1
Bedroom
- Level: Main
- Area: 204 Square Feet
- Dimensions: 17x12
Bedroom 2
- Level: Lower
- Area: 192 Square Feet
- Dimensions: 16x12
Bedroom 3
- Level: Lower
- Area: 168 Square Feet
- Dimensions: 14x12
Deck
- Level: Main
- Area: 144 Square Feet
- Dimensions: 12x12
Dining room
- Level: Main
- Area: 140 Square Feet
- Dimensions: 14x10
Family room
- Level: Lower
- Area: 378 Square Feet
- Dimensions: 21x18
Great room
- Level: Main
- Area: 238 Square Feet
- Dimensions: 17x14
Kitchen
- Level: Main
- Area: 224 Square Feet
- Dimensions: 16x14
Laundry
- Level: Main
- Area: 63 Square Feet
- Dimensions: 09x07
Mud room
- Level: Main
- Area: 56 Square Feet
- Dimensions: 08x07
Office
- Level: Main
- Area: 56 Square Feet
- Dimensions: 08x07
Sun room
- Level: Main
- Area: 168 Square Feet
- Dimensions: 14x12
Heating
- Forced Air, In-Floor Heating, Zoned
Cooling
- Central Air, Zoned
Appliances
- Included: Air-To-Air Exchanger, Cooktop, Dishwasher, Dryer, Exhaust Fan, Humidifier, Gas Water Heater, Microwave, Refrigerator, Stainless Steel Appliance(s), Wall Oven, Washer, Water Softener Owned
- Laundry: Electric Dryer Hookup, Laundry Room, Main Level, Sink, Washer Hookup
Features
- Basement: Daylight,Full,Storage Space,Sump Pump
- Number of fireplaces: 1
- Fireplace features: Gas, Living Room
Interior area
- Total structure area: 3,183
- Total interior livable area: 2,824 sqft
- Finished area above ground: 1,607
- Finished area below ground: 1,217
Video & virtual tour
Property
Parking
- Total spaces: 2
- Parking features: Attached, Asphalt, Floor Drain, Insulated Garage
- Attached garage spaces: 2
Accessibility
- Accessibility features: None
Features
- Levels: One
- Stories: 1
- Patio & porch: Composite Decking, Covered, Deck, Front Porch
- Pool features: None
- Fencing: None
- Waterfront features: Association Access, Dock, Shared
Lot
- Size: 6,098 Square Feet
- Dimensions: 43 x 141
Details
- Foundation area: 1576
- Parcel number: 093022210116
- Zoning description: Residential-Single Family
Construction
Type & style
- Home type: Townhouse
- Property subtype: (TH) Side x Side
- Attached to another structure: Yes
Materials
- Roof: Age 8 Years or Less,Architectural Shingle,Asphalt
Condition
- New construction: Yes
- Year built: 2026
Details
- Builder name: CHARLES CUDD CO LLC
Utilities & green energy
- Electric: Circuit Breakers, 200+ Amp Service
- Gas: Natural Gas
- Sewer: City Sewer/Connected
- Water: City Water/Connected
Community & HOA
Community
- Subdivision: Registered Land Surv 639 Tract
HOA
- Has HOA: Yes
- Amenities included: Beach Access, Boat Dock, In-Ground Sprinkler System, Tennis Court(s), Trail(s)
- Services included: Beach Access, Maintenance Structure, Dock, Lawn Care, Maintenance Grounds, Professional Mgmt, Recreation Facility, Sanitation, Shared Amenities, Snow Removal
- HOA fee: $596 monthly
- HOA name: North Oaks HOA & Spring Farm HOA
- HOA phone: 651-233-1307
Location
- Region: North Oaks
Financial & listing details
- Price per square foot: $322/sqft
- Tax assessed value: $690,300
- Annual tax amount: $2,304
- Date on market: 8/21/2026
- Cumulative days on market: 161 days
- Road surface type: Paved
Estimated market value
Not available
Estimated sales range
Not available
Not available
Price history
| Date | Event | Price |
|---|---|---|
| 8/21/2026 | Listed for sale | $909,800-1.6%$322/sqft |
Source:  NorthstarMLS as distributed by MLS GRID #7131722 Report a problem NorthstarMLS as distributed by MLS GRID #7131722 Report a problem | ||
| 8/18/2026 | Listing removed | $924,800$327/sqft |
Source: NorthstarMLS as distributed by MLS GRID #7110386 Report a problem | ||
| 7/15/2026 | Price change | $924,800+5%$327/sqft |
Source: NorthstarMLS as distributed by MLS GRID #7110386 Report a problem | ||
| 3/12/2026 | Listed for sale | $880,875$312/sqft |
Source: NorthstarMLS as distributed by MLS GRID #7036010 Report a problem | ||
| 3/7/2026 | Listing removed | $880,875$312/sqft |
Source: NorthstarMLS as distributed by MLS GRID #6721999 Report a problem | ||
| 6/5/2025 | Listed for sale | $880,875+599.1%$312/sqft |
Source: NorthstarMLS as distributed by MLS GRID #6721999 Report a problem | ||
| 10/1/2024 | Sold | $126,000$45/sqft |
Source: Public Record Report a problem | ||
Public tax history
| Year | Property taxes | Tax assessment |
|---|---|---|
| 2026 | $2,304 +43.5% | $690,300 +360.2% |
| 2025 | $1,606 +73.1% | $150,000 |
| 2024 | $928 +518.7% | $150,000 |
| 2023 | $150 | $150,000 |
Find assessor info on the county website
Monthly payment
Est. payment
Payment breakdown
Explore the cost of this home by adjusting the details. Changes won't be saved.Climate risks
Neighborhood: 55127

Similar homes
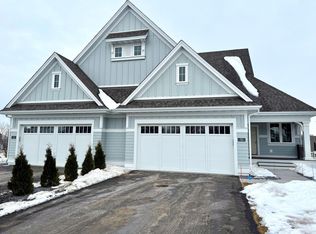
- $948,0003 bd3 ba2.8k sqft89 Spring Farm Rd, North Oaks, MN 55127For Sale
 MLS ID #7143003, Sonia Kohli, Edina Realty, Inc.. NorthstarMLS as distributed by MLS GRID
 - $869,8003 bd3 ba2k sqft48 Spring Farm Rd, North Oaks, MN 55127New Construction
 MLS ID #7111144, Sonia Kohli, Edina Realty, Inc.. NorthstarMLS as distributed by MLS GRID
 - $800,0003 bd3 ba3.3k sqft1114 Mehegan Ln, Saint Paul, MN 55127For Sale
 MLS ID #7141893, Heather Bacchus, Keller Williams Premier Realty. NorthstarMLS as distributed by MLS GRID
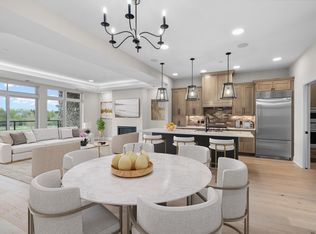
 - $975,0002 bd2 ba1.9k sqft1 Hill Farm Rd #205, Saint Paul, MN 55127New Construction
 MLS ID #6563454, Jim Seabold, Coldwell Banker Realty. NorthstarMLS as distributed by MLS GRID
 - $975,0002 bd2 ba1.9k sqft1 Hill Farm Rd Unit 210, North Oaks, MN 55127New ConstructionMLS ID #6688801, Jim Seabold, Coldwell Banker Realty. NorthstarMLS as distributed by MLS GRID
- $1,195,0002 bd2 ba2k sqft116 Spring Farm Rd, North Oaks, MN 55127New ConstructionMLS ID #6673475, Belinda S. Nachtsheim, Edina Realty, Inc.. NorthstarMLS as distributed by MLS GRID
- $648,9003 bd4 ba3k sqft4139 Isaac Ct, Vadnais Heights, MN 55127For SaleMLS ID #7134019, Connie Bossard, Keller Williams Premier Realty. NorthstarMLS as distributed by MLS GRID
- $1,331,5032 bd2 ba2.2k sqft118 Spring Farm Rd, North Oaks, MN 55127New ConstructionMLS ID #7148951, Jennifer Eibensteiner, RE/MAX Results. NorthstarMLS as distributed by MLS GRID
- $950,0004 bd3 ba3.7k sqft2480 154th Ln NE, Ham Lake, MN 55304For SaleMLS ID #7164221, Robert E Kessler, Coldwell Banker Realty - Lakes. NorthstarMLS as distributed by MLS GRID
- $799,9004 bd4 ba3.3k sqft399 Tessier Ct, Vadnais Heights, MN 55127For SaleMLS ID #7145607, Michael J Gross, RE/MAX Results. NorthstarMLS as distributed by MLS GRID
- $1,299,0002 bd2 ba1.9k sqft1 Hill Farm Rd #302, North Oaks, MN 55127New ConstructionMLS ID #6785946, Jim Seabold, Coldwell Banker Realty. NorthstarMLS as distributed by MLS GRID
- $950,0003 bd4 ba2.3k sqft4930 Morehead Ave, White Bear Lake, MN 55110For SaleMLS ID #7095361, Elizabeth Gust, Pemberton RE. NorthstarMLS as distributed by MLS GRID
- $950,0004 bd3 ba2.7k sqft13728 Enfield Ave, Hugo, MN 55038New ConstructionMLS ID #7021408, Leonard W. Pratt, Edina Realty, Inc.. NorthstarMLS as distributed by MLS GRID
- $949,9003 bd2 ba2.3k sqft2228 154th Ave NE, Ham Lake, MN 55304For SaleMLS ID #7156567, Bruno Simic, RE/MAX Results. NorthstarMLS as distributed by MLS GRID
- $999,0003 bd3 ba2.9k sqft10235 57th Ave N, Plymouth, MN 55442For SaleMLS ID #7158542, Mark P. Abdel, RE/MAX Advantage Plus. NorthstarMLS as distributed by MLS GRID
- $997,0004 bd3 ba3k sqft4823 145th Ave NE, Ham Lake, MN 55304For SaleMLS ID #7075104, The Snyder Team, eXp Realty. NorthstarMLS as distributed by MLS GRID
- $869,9005 bd4 ba4k sqft5830 Freeland Bay N, Hugo, MN 55038New ConstructionMLS ID #7153993, David E Steger, Robert Thomas Homes, Inc.. NorthstarMLS as distributed by MLS GRID
- $1,000,4003 bd3 ba3.3k sqft10823 Falling Water Ln Unit A, Woodbury, MN 55129For SaleMLS ID #7020555, Grant Johnson, GRI, Real Broker, LLC. NorthstarMLS as distributed by MLS GRID
- $635,0004 bd4 ba2.9k sqft14118 Jardin Ave N, Hugo, MN 55038For SaleMLS ID #7155807, Crush Real Estate Group - Jennifer A. Tillges, LaBelle Real Estate Group Inc. NorthstarMLS as distributed by MLS GRID
- $925,0003 bd3 ba3.1k sqft11449 Wildflower Dr N, Lake Elmo, MN 55042For SaleMLS ID #7145892, Joe Walsh, POP Realty MN. NorthstarMLS as distributed by MLS GRID
