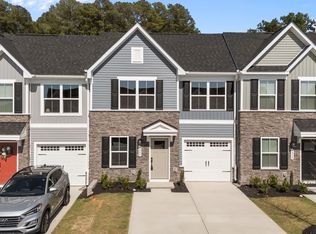
TO BE BUILT: Welcome to Ryan Homes at Rollman Farms in Raleigh. This charming Juniper townhome includes all appliances and offers 1,564 square feet of living space, featuring 3 bedrooms, 2.5 baths, and a 1-car garage. This stunning townhome offers an open concept main floor that connects the large living area, kitchen, and dining area. The kitchen features stainless steel appliances, granite countertops, and an island for more workspace. Upstairs, three large bedrooms offer plenty of closet space and share a generous hall bath. The luxury owner's suite includes a full bath and a huge walk-in closet. The lower level provides plenty of storage space. You'll love the location of Rollman Farms Townhomes. This community offers the best value townhome in a prime South Raleigh location with beautiful treelined homesites backing to a conservation area. Plus, it's just minutes from downtown Raleigh, making shopping and dining convenient. Schedule your appointment today to start your homebuying journey.
New construction
$269,990
116 Sunny Acres Rd, Raleigh, NC 27603
3beds
1,564sqft
Townhouse
Built in 2026
2,178 Square Feet Lot
$269,600 Zestimate®
$173/sqft
$150/mo HOA
What's special
- 3 hours
- 12
- 0
Zillow last checked:
Listing updated:
Listed by:
Daxay Malkan 919-332-6991,
Esteem Properties
Source: Doorify MLS,MLS#: 10191015
Facts & features
Interior
Bedrooms & bathrooms
- Bedrooms: 3
- Bathrooms: 3
- Full bathrooms: 2
- 1/2 bathrooms: 1
Primary bedroom
- Level: Upper
Heating
- Natural Gas
Cooling
- Central Air
Appliances
- Included: Dryer, Disposal, Dishwasher, Electric Range, Electric Water Heater, Microwave, Refrigerator, Stainless Steel Appliance(s), Washer
- Laundry: Upper Level
Features
- Granite Counters, Kitchen Island
- Flooring: Carpet, Luxury Vinyl
Interior area
- Total structure area: 1,564
- Total interior livable area: 1,564 sqft
- Finished area above ground: 1,564
- Finished area below ground: 0
Property
Parking
- Total spaces: 2
- Parking features: Driveway, Garage Faces Front, Garage
- Garage spaces: 1
- Has uncovered spaces: Yes
Features
- Levels: Three Or More
- Stories: 3
- Patio & porch: Patio
- Has view: Yes
- View description: Trees/Woods
Lot
- Size: 2,178 Square Feet
Details
- Parcel number: LOT225 2220B
- Special conditions: Standard
Construction
Type & style
- Home type: Townhouse
- Architectural style: Craftsman
- Property subtype: Townhouse
Materials
- Stone Veneer, Vinyl Siding
- Foundation: Slab
- Roof: Architectural Shingle
Condition
- New construction: Yes
- Year built: 2026
- Major remodel year: 2026
Details
- Builder model: Juniper
- Builder name: Ryan Homes
Utilities & green energy
- Sewer: Public Sewer
- Water: Public
Community & HOA
Community
- Features: Playground, Street Lights, Sidewalks
- Subdivision: Rollman Farms
HOA
- Has HOA: Yes
- Amenities included: Maintenance Grounds, Playground
- Services included: Maintenance Grounds, Storm Water Maintenance
- HOA fee: $150 monthly
- HOA name: Real Manage
- HOA phone: 866-473-2573
Location
- Region: Raleigh
Financial & listing details
- Price per square foot: $173/sqft
- Date on market: 9/5/2026
- Listing agreement: Exclusive Agency
- Listing terms: Cash,Conventional,FHA,USDA Loan,VA Loan
Estimated market value
$269,600
$256,000 - $283,000
$1,940/mo
Price history
| Date | Event | Price |
|---|---|---|
| 9/5/2026 | Listed for sale | $269,990$173/sqft |
Source:  Doorify MLS #10191015 Report a problem Doorify MLS #10191015 Report a problem | ||
Public tax history
Tax history is unavailable.
Monthly payment
Est. payment
Payment breakdown
Explore the cost of this home by adjusting the details. Changes won't be saved.Climate risks
Neighborhood: 27603
Nearby schools
Schools provided by the listing agent
- Elementary: Wake - Vandora Springs Elementary
- Middle: Wake - North Garner Middle
- High: Wake - Garner High
Source: Doorify MLS. This data may not be complete. We recommend contacting the local school district to confirm school assignments for this home.
- $356,1003 bd3 ba1.6k sqft1039 Rollman Farm Rd, Raleigh, NC 27603Off Market
- $391,500-- bd2 ba1.6k sqft1416 Rollman Farm Rd, Raleigh, NC 27603Sold
- from $299,9903 bd3 ba1.6k sqftNassau Cove Plan, Rollman Farms Main Level Living Townhomes, Raleigh, NC 27603New Construction
- from $314,9903 bd3 ba1.6k sqftNassau Cove End Unit Plan, Rollman Farms Main Level Living Townhomes, Raleigh, NC 27603New Construction
Similar homes
- $300,9903 bd3 ba1.5k sqft589 Wheatland Country Rd, Raleigh, NC 27603New Construction

 MLS ID #10191016, Daxay Malkan. Doorify MLS
 - from $269,9903 bd3 ba1.5k sqftJuniper Plan, Rollman Farms Townhomes, Raleigh, NC 27603New Construction
 Ryan Homes
 - $314,9903 bd3 ba1.6k sqft1424 Rollman Farm Rd, Raleigh, NC 27603New Construction
 MLS ID #10191023, Daxay Malkan. Doorify MLS
 - $284,9903 bd3 ba1.5k sqft536 Wheatland Country Rd, Raleigh, NC 27603New Construction
 Doorify MLS
 - $282,1803 bd3 ba1.5k sqft557 Wheatland Country Rd, Raleigh, NC 27603New ConstructionMLS ID #10188466, Daxay Malkan. Doorify MLS
- $269,9903 bd3 ba1.5k sqft533 Wheatland Country Rd, Raleigh, NC 27603New ConstructionMLS ID #10178551, Daxay Malkan. Doorify MLS
- $302,5853 bd3 ba1.5k sqft537 Wheatland Country Rd, Raleigh, NC 27603New ConstructionMLS ID #10178547, Daxay Malkan. Doorify MLS
- $317,9953 bd3 ba1.6k sqft744 Haystack View Rd, Raleigh, NC 27603New ConstructionDoorify MLS
- $341,9903 bd3 ba1.9k sqft169 Glenmore Gardens Rd, Raleigh, NC 27603New ConstructionDoorify MLS
- $337,2703 bd3 ba1.6k sqft729 Haystack View Rd, Raleigh, NC 27603New ConstructionMLS ID #10189331, Daxay Malkan. Doorify MLS
- $269,9903 bd3 ba1.5k sqft8748 Asher Gray Way, Raleigh, NC 27616New ConstructionMLS ID #10151638, Kenneth Ward. Doorify MLS
- $289,9904 bd3 ba1.9k sqft93 Day Farm Dr, Lillington, NC 27546New ConstructionMLS ID #10191022, Daxay Malkan. Doorify MLS
- $309,9903 bd2 ba1.5k sqft57 S Breeze Way, Fuquay Varina, NC 27526New ConstructionMLS ID #10191014, Daxay Malkan. Doorify MLS
