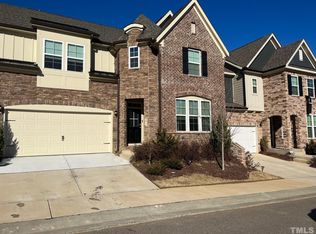
Brand New 3-Bedroom, 2.5-Bath End-Unit Townhome with First-Floor Primary Suite, 1-Car Garage, 2 Driveway Parking Spaces, and Spacious unfinished 2nd-Floor Storage in Rollman Farms Available Now!
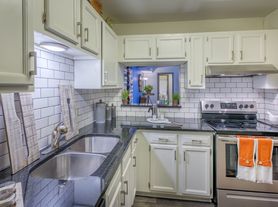
Enter into the lovely Nassau Cove floor plan with a spacious open-concept layout, with the living room flowing into the kitchen and dining area. The kitchen is equipped with stainless steel appliances, including an electric stove, microwave/range hood, dishwasher, and side-by-side refrigerator. The kitchen also features a large kitchen island, quartz countertops, and plenty of cabinet space.
The first floor also includes a primary bedroom suite with a walk-in closet, offering the convenience of having the primary bedroom on the main level. Laundry room is also located on the 1st floor with washer/dryer hookups.
The second level features two secondary bedrooms, a full bathroom with a single vanity and tub/shower combination, and a large unfinished storage area providing additional storage space.
Enjoy the covered back porch, along with a 1-Car Garage and 2-Car-Wide Driveway.
Conveniently located near U.S. Hwy 70, U.S. 401, and I-64, with easy access to downtown Raleigh. Just 7 minutes from Costco and close to the YMCA for shopping and recreation.
Pet Policy:
This is a pet-free home.
*Interested in this home? Please contact us to schedule an in-person or virtual tour. We're happy to assist you.
*AI staging is used to showcase furniture placement and design ideas. Please refer to non-staged photos for the actual floor plan and layout.
*Optional Resident Benefits Package: For $50/month, enjoy an all-in-one package including air filter delivery, on-demand pest control, credit building, identity protection, rewards, and moreservices designed to enhance and protect your living experience.
*Please verify school assignments and community amenities independently.
*We do not accept Section 8 Housing Vouchers.
*Application fee is $63 per occupant (18 years and older), non-refundable.
*We accept multiple applications and will remove the listing once a lease is executed. Please contact us for application or availability updates.
*Feel free to reach out with any questionswe're here to help.*
Property Details and Fee Disclosure:
Pet Policy: Cats not allowed; dogs not allowed; maximum pet size all.
Community Amenities: Playground.
Appliances: Garbage Disposal, Refrigerator, Range / Oven, Dishwasher, Microwave, Freezer.
Heating: Forced Air.
Cooling: Central.
Laundry: Hookups.
Parking: garage Lot, 1 space.
One-Time Fees:
- Security Deposit: $2,095 (mandatory, one-time at move-in, refundable) - Refundable security deposit due at move-in
- Application Fee: $63 (mandatory, due before move-in, non-refundable, per item/applicant/pet as applicable) - Non-refundable application fee per applicant
- Tenant onboarding fee: $175 (mandatory, one-time at move-in, non-refundable) - The tenant onboarding fee is a one-time charge that applies to the entire group of leaseholders.
Disclaimer:
By submitting this form, you authorize the property manager and AIgentProp to contact you via SMS, phone, or email about rental-related matters.
Townhouse for rent
Townhouse
Available now
No pets
Air conditioner, central air
Hookups laundry
1 Garage space parking
Forced air
What's special
Plenty of cabinet spaceLarge kitchen islandGarbage disposalSide-by-side refrigeratorFirst-floor primary suiteQuartz countertopsSpacious open-concept layout
- 51 days |
- -- |
- -- |
Zillow last checked:
Listing updated:
Travel times

Let’s turn your rent into credit progress
Build credit history with every on-time payment and get credit for the payment you’re already making.
Facts & features
Interior
Bedrooms & bathrooms
- Bedrooms: 3
- Bathrooms: 3
- Full bathrooms: 2
- 1/2 bathrooms: 1
Heating
- Forced Air
Cooling
- Air Conditioner, Central Air
Appliances
- Included: Dishwasher, Freezer, Garbage Disposal, Microwave Oven, Range Oven, Refrigerator
- Laundry: Hookups
Features
- Walk In Closet
Interior area
- Total interior livable area: 1,628 sqft
Property
Parking
- Total spaces: 1
- Parking features: Garage
- Has garage: Yes
- Details: Contact manager
Features
- Exterior features: Playground
Details
- Additional structures: Garage(s)
- Parcel number: 56
Construction
Type & style
- Home type: Townhouse
- Property subtype: Townhouse
Building
Management
- Pets allowed: No
Community & HOA
Community
- Features: Playground, Smoke Free
Location
- Region: Raleigh
Financial & listing details
- Lease term: 1 Year
Nearby apartments for rent

Price history
| Date | Event | Price |
|---|---|---|
| 11/3/2026 | Price change | $2,095-2.6%$1/sqft |
Source: Zillow Rentals Report a problem | ||
| 9/28/2026 | Listed for rent | $2,150$1/sqft |
Source: Zillow Rentals Report a problem | ||
| 9/25/2026 | Listing removed | $337,270$207/sqft |
Source:  Doorify MLS #10189331 Report a problem | ||
| 5/6/2026 | Price change | $337,270+0.6%$207/sqft |
Source: Doorify MLS #10156235 Report a problem | ||
| 4/21/2026 | Price change | $335,270-1.5%$206/sqft |
Source: Doorify MLS #10156235 Report a problem | ||
| 3/30/2026 | Listed for sale | $340,480$209/sqft |
Source: Doorify MLS #10156235 Report a problem | ||