Nestled in the heart of Chalfont, this stunning modern farmhouse renovation offers nearly 4,800 square feet of thoughtfully designed living space where old-world charm meets modern luxury. From the striking stone exterior and welcoming front porch to the designer finishes throughout, every detail has been carefully curated. At the heart of the home, a breathtaking great room with soaring ceilings and a floor-to-ceiling stone fireplace creates the perfect gathering place for family and friends. The designer kitchen features an oversized island, walk-in pantry, abundant cabinetry, and seamless flow into the dining and living spaces, making everyday living and entertaining effortless. A main-floor bedroom suite with a private bath provides exceptional flexibility for guests, multigenerational living, an au pair suite, or a home office. Upstairs, the luxurious primary retreat offers two walk-in closets, a spa-inspired bath, and a private balcony overlooking the property an ideal place to enjoy morning coffee or unwind beneath the stars. Three additional spacious bedrooms, an oversized garage, and expansive outdoor space surrounded by mature trees complete this exceptional property. Ideally located just minutes from Lake Galena and Peace Valley Park, you'll enjoy easy access to biking, hiking, kayaking, fishing, and miles of scenic trails all within the Central Bucks School District. More than a beautifully renovated home, 116 Upper Stump Road offers the space, comfort, and lifestyle you've been searching for!
For sale
Price cut: $50K (8/14)
$1,175,000
116 Upper Stump Rd, Chalfont, PA 18914
5beds
4,800sqft
Single Family Residence
Built in 1937
0.61 Acres Lot
$1,125,500 Zestimate®
$245/sqft
$-- HOA
What's special
Striking stone exteriorDesigner finishes throughoutThree additional spacious bedroomsWelcoming front porchLuxurious primary retreatSpa-inspired bathOversized island
- 110 days
- 1,704
- 117
Zillow last checked:
Listing updated:
Listed by:
Kimberley D. Witkowski 609-216-3127,
Home Journey Realty 6092378800
Source: Bright MLS,MLS#: PABU2122994
Facts & features
Interior
Bedrooms & bathrooms
- Bedrooms: 5
- Bathrooms: 4
- Full bathrooms: 3
- 1/2 bathrooms: 1
- Main level bathrooms: 2
- Main level bedrooms: 1
Rooms
- Room types: Living Room, Dining Room, Primary Bedroom, Bedroom 2, Bedroom 3, Bedroom 4, Kitchen, Great Room, In-Law/auPair/Suite, Laundry, Bathroom 1, Bathroom 2, Primary Bathroom, Half Bath
Primary bedroom
- Features: Walk-In Closet(s), Primary Bedroom - Sitting Area, Primary Bedroom - Dressing Area
- Level: Upper
- Area: 448 Square Feet
- Dimensions: 16 X 28
Bedroom 2
- Level: Upper
- Area: 192 Square Feet
- Dimensions: 12 X 16
Bedroom 3
- Level: Upper
- Area: 120 Square Feet
- Dimensions: 10 X 12
Bedroom 4
- Level: Upper
- Area: 165 Square Feet
- Dimensions: 11 X 15
Primary bathroom
- Features: Bathroom - Walk-In Shower, Soaking Tub, Double Sink, Flooring - HardWood
- Level: Upper
- Area: 0 Square Feet
- Dimensions: 0 X 0
Bathroom 1
- Level: Main
- Area: 0 Square Feet
- Dimensions: 0 X 0
Bathroom 2
- Level: Upper
- Area: 0 Square Feet
- Dimensions: 0 X 0
Dining room
- Level: Main
- Area: 238 Square Feet
- Dimensions: 14 X 17
Great room
- Level: Main
- Area: 920 Square Feet
- Dimensions: 23 X 40
Half bath
- Level: Main
- Area: 0 Square Feet
- Dimensions: 0 X 0
Other
- Level: Main
- Area: 165 Square Feet
- Dimensions: 11 X 15
Kitchen
- Features: Kitchen - Electric Cooking, Eat-in Kitchen, Pantry, Flooring - HardWood, Granite Counters, Breakfast Bar, Kitchen Island
- Level: Main
- Area: 340 Square Feet
- Dimensions: 17 X 20
Laundry
- Level: Main
- Area: 80 Square Feet
- Dimensions: 8 X 10
Living room
- Features: Flooring - HardWood
- Level: Main
- Area: 437 Square Feet
- Dimensions: 19 X 23
Heating
- Hot Water, Electric
Cooling
- Central Air, Electric
Appliances
- Included: Electric Water Heater
- Laundry: Laundry Room
Features
- High Ceilings, Paneled Walls, Vaulted Ceiling(s)
- Flooring: Hardwood, Ceramic Tile, Luxury Vinyl
- Basement: Dirt Floor,Unfinished
- Number of fireplaces: 1
Interior area
- Total structure area: 4,800
- Total interior livable area: 4,800 sqft
- Finished area above ground: 4,800
- Finished area below ground: 0
Video & virtual tour
Property
Parking
- Parking features: Driveway
- Has uncovered spaces: Yes
Accessibility
- Accessibility features: None
Features
- Levels: Two
- Stories: 2
- Pool features: None
- Has view: Yes
- View description: Pond, Trees/Woods, Street, Water
- Has water view: Yes
- Water view: Pond,Water
Lot
- Size: 0.61 Acres
- Dimensions: 152.00 x 176.00
Details
- Additional structures: Above Grade, Below Grade
- Parcel number: 26003053002
- Zoning: AG-RC
- Special conditions: Standard
Construction
Type & style
- Home type: SingleFamily
- Architectural style: Farmhouse/National Folk
- Property subtype: Single Family Residence
Materials
- Frame
- Foundation: Stone, Other
- Roof: Shingle
Condition
- Excellent
- New construction: No
- Year built: 1937
- Major remodel year: 2026
Utilities & green energy
- Electric: 200+ Amp Service
- Sewer: On Site Septic
- Water: Well
- Utilities for property: Electricity Available, Other
Community & HOA
Community
- Subdivision: Non Available
HOA
- Has HOA: No
Location
- Region: Chalfont
- Municipality: NEW BRITAIN TWP
Financial & listing details
- Price per square foot: $245/sqft
- Tax assessed value: $25,200
- Annual tax amount: $4,843
- Date on market: 6/12/2026
- Listing agreement: Exclusive Right To Sell
- Listing terms: Cash,Conventional,FHA
- Inclusions: Stainless Steele Kitchen Appliances
- Ownership: Fee Simple
Estimated market value
$1,125,500
$1.07M - $1.18M
$5,167/mo
Price history
| Date | Event | Price |
|---|---|---|
| 8/14/2026 | Price change | $1,175,000-4.1%$245/sqft |
Source:  Bright MLS #PABU2122994 Report a problem Bright MLS #PABU2122994 Report a problem | ||
| 6/12/2026 | Listed for sale | $1,225,000+231.1%$255/sqft |
Source: Bright MLS #PABU2122994 Report a problem | ||
| 5/22/2025 | Sold | $370,000+0.3%$77/sqft |
Source: Public Record Report a problem | ||
| 4/14/2025 | Price change | $369,000-7.5%$77/sqft |
Source: Bright MLS #PABU2089992 Report a problem | ||
| 4/5/2025 | Price change | $399,000-13.1%$83/sqft |
Source: Bright MLS #PABU2089992 Report a problem | ||
| 4/1/2025 | Price change | $459,000-2.1%$96/sqft |
Source: Bright MLS #PABU2089992 Report a problem | ||
| 3/26/2025 | Price change | $469,000-5.3%$98/sqft |
Source: Bright MLS #PABU2089992 Report a problem | ||
| 3/14/2025 | Listed for sale | $495,000+67.8%$103/sqft |
Source: Bright MLS #PABU2089992 Report a problem | ||
| 8/28/2023 | Sold | $295,000+3.5%$61/sqft |
Source: Bright MLS #PABU2053328 Report a problem | ||
| 7/31/2023 | Pending sale | $285,000$59/sqft |
Source: Bright MLS #PABU2053328 Report a problem | ||
| 7/28/2023 | Listing removed | $285,000$59/sqft |
Source: Bright MLS #PABU2053328 Report a problem | ||
| 7/21/2023 | Listed for sale | $285,000$59/sqft |
Source: Bright MLS #PABU2053328 Report a problem | ||
Public tax history
| Year | Property taxes | Tax assessment |
|---|---|---|
| 2026 | $4,843 +5.7% | $25,200 |
| 2025 | $4,581 +0.8% | $25,200 |
| 2024 | $4,543 +7.4% | $25,200 |
| 2023 | $4,228 +2% | $25,200 |
| 2022 | $4,145 +1.1% | $25,200 |
| 2021 | $4,098 | $25,200 |
| 2020 | $4,098 +1.2% | $25,200 |
| 2018 | $4,047 +0.8% | $25,200 |
| 2017 | $4,016 | $25,200 |
| 2016 | $4,016 | $25,200 |
| 2015 | -- | $25,200 |
| 2014 | -- | $25,200 |
| 2013 | -- | $25,200 |
| 2012 | -- | $25,200 |
| 2011 | -- | $25,200 |
| 2010 | -- | $25,200 |
| 2009 | -- | $25,200 |
| 2008 | -- | $25,200 |
| 2007 | -- | $25,200 |
| 2006 | -- | $25,200 |
| 2005 | -- | $25,200 +300% |
| 2004 | -- | $6,300 |
| 2003 | -- | $6,300 |
| 2002 | -- | $6,300 |
| 2000 | -- | $6,300 |
Find assessor info on the county website
Monthly payment
Est. payment
Payment breakdown
Explore the cost of this home by adjusting the details. Changes won't be saved.Climate risks
Neighborhood: 18914
Nearby schools
Schools provided by the listing agent
- Elementary: Pine Run
- Middle: Tohickon
- District: Central Bucks
Source: Bright MLS. This data may not be complete. We recommend contacting the local school district to confirm school assignments for this home.
Similar homes
- $1,195,0005 bd4 ba4.1k sqft2560 Holly Ln, Hatfield, PA 19440For Sale
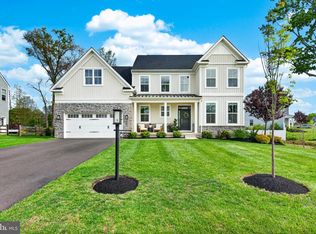
 MLS ID #PAMC2177708, Vincent Cyr, Real of Pennsylvania. Bright MLS
 - $1,195,8005 bd4 ba3.8k sqft2627 County Line Rd, Chalfont, PA 18914New Construction
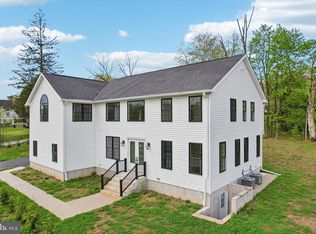 MLS ID #PABU2119014, Nataliya Varava, Hometrust Realty LLC. Bright MLS
 - $1,695,0005 bd6 ba5.8k sqft125 Muirfield Ln, Chalfont, PA 18914For Sale
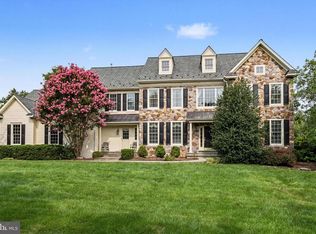 MLS ID #PABU2128636, Revi Haviv, Compass RE. Bright MLS
 - $1,197,0004 bd5 ba4.6k sqft1120 Scheer Way, Collegeville, PA 19426For Sale
 MLS ID #PAMC2187176, Carole Staats, Century 21 Advantage Gold-Trappe. Bright MLS
 - $1,149,9004 bd4 ba3.5k sqft375 Bronson Cir #B3d, Collegeville, PA 19426New ConstructionMLS ID #PAMC2192582, Ashley Fullerton, Everest Consulting Group LP. Bright MLS
- $1,299,0005 bd4 ba3.8k sqft11 Stoopville Rd, Newtown, PA 18940For SaleMLS ID #PABU2129818, Tabitha Heit, BHHS Fox & Roach-Blue Bell. Bright MLS
- $1,425,0004 bd3 ba3.7k sqft3821 Fountain Cir, Fountainville, PA 18923For SaleMLS ID #PABU2127388, Lisa Povlow, Kurfiss Sotheby's International Realty. Bright MLS
- $1,000,0005 bd5 ba4.8k sqft595 Old State Rd, Royersford, PA 19468For SaleMLS ID #PAMC2194696, Lisa Lester, BHHS Fox & Roach-Collegeville. Bright MLS
- $1,250,0004 bd5 ba5.6k sqft587 Woodview Ln, Harleysville, PA 19438For SaleMLS ID #PAMC2187788, Therese Swain, Keller Williams Real Estate-Montgomeryville. Bright MLS
- $937,8884 bd4 ba3k sqft669 Tennis Ave, Ambler, PA 19002For SaleMLS ID #PAMC2193986, Amanda Helwig, Dan Helwig Inc. Bright MLS
- $1,099,0005 bd6 ba5.1k sqft18 Putter Ln, Pottstown, PA 19464For SaleMLS ID #PAMC2182146, Sean Maloney, RE/MAX Ready. Bright MLS
- $849,9007 bd5 ba5k sqft103 N Main St, Hatfield, PA 19440For SaleMLS ID #PAMC2182594, Amber Moyer, Compass RE. Bright MLS
- $1,249,0006 bd7 ba5.1k sqft615 E Mount Pleasant Ave, Philadelphia, PA 19119For SaleMLS ID #PAPH2648222, Olivia Soares, Coldwell Banker Realty. Bright MLS
- $1,374,0005 bd5 ba4.3k sqft313 Wyndmoor Ln, Huntingdon Valley, PA 19006For SaleMLS ID #PAMC2194256, Frank Blumenthal, Keller Williams Real Estate Tri-County. Bright MLS
- $924,9004 bd5 ba3k sqft5921 Durham Rd, Pipersville, PA 18947For SaleMLS ID #PABU2130598, Melanie Henderson, Innovate Real Estate. Bright MLS
- $999,9004 bd4 ba3.2k sqft64 Canal Run W, Washington Crossing, PA 18977For SaleMLS ID #PABU2130954, Dan O'Connell, EXP Realty, LLC. Bright MLS
- $794,9005 bd3 ba2.5k sqft4490 York Rd, Doylestown, PA 18902For SaleMLS ID #PABU2127836, Kelly Buchmann, Keller Williams Real Estate-Horsham. Bright MLS
- $1,350,0004 bd4 ba3.8k sqft1045 Oak Ridge Dr, Horsham, PA 19044For SaleMLS ID #PAMC2188900, Irina Vilk, Rubicon Realty Group LLC. Bright MLS
- $1,350,0004 bd4 ba3.9k sqftLOT 2 Anglesey Ln, Lansdale, PA 19446New ConstructionMLS ID #PAMC2195370, Arthur Herling, Howard Hanna Real Estate Services. Bright MLS
- $995,0004 bd3 ba3.1k sqft1603 Chestnut Ridge Rd, Upper Black Eddy, PA 18972New ConstructionMLS ID #PABU2121174, Tom Smeland, EXP Realty, LLC. Bright MLS
