Amazing new construction home on 1.5 acres in Southampton PA. Every detail was considered when it comes to bringing this stunning structure to life. A breathtaking blend of farmhouse aesthetics and contemporary modern blend. This home reflects extraordinary taste and elegant design. Quiet and serene, yet minutes from major routes. This is a custom home with many beautiful features. 5,180 square feet with 5 bedrooms and 4.5 bathrooms. Perfect for the inspired home chef is the open concept of the luxurious kitchen which includes stainless steel appliances, quartz countertops and ample counterspace and cabinets. The family room is adorned with hardwood floors and a natural stone fireplace. Each bedroom is generously sized with a dedicated closet. The master bedroom is complete with a spa like bathroom with a soaking tub. Downstairs you will find an oversized walk out basement that is completely finished and is equipped with a full bathroom offering possibilities of a recreation room, home theater, gym or additional entertaining space. Two car garage with access to mudroom. Out back you will find a large composite deck overlooking the spacious back yard that is perfect for entertaining. The massive back yard features ample space for a future pool, fire pit or large patio addition. This home blends luxury, comfort and functionality. This is quality craftsmanship at its finest, do not miss this opportunity to make this exceptional home yours!
Coming soon 10/15
$1,250,000
1187 Street Rd, Southampton, PA 18966
5beds
5,180sqft
Single Family Residence
Built in 2026
1.5 Acres Lot
$-- Zestimate®
$241/sqft
$-- HOA
What's special
- 1 day
- 95
- 8
Zillow last checked:
Listing updated:
Listed by:
Lauren DiSandro 267-716-7162,
Keller Williams Real Estate-Langhorne (215) 757-6100
Source: Bright MLS,MLS#: PABU2124180
Facts & features
Interior
Bedrooms & bathrooms
- Bedrooms: 5
- Bathrooms: 5
- Full bathrooms: 4
- 1/2 bathrooms: 1
- Main level bathrooms: 1
Basement
- Area: 1680
Heating
- Central, Natural Gas
Cooling
- Central Air
Appliances
- Included: Microwave, Dishwasher, Disposal, Cooktop, Stainless Steel Appliance(s), Gas Water Heater
Features
- Air Filter System, Attic, Soaking Tub, Bathroom - Stall Shower, Bathroom - Walk-In Shower, Breakfast Area, Ceiling Fan(s), Chair Railings, Combination Dining/Living, Combination Kitchen/Dining, Combination Kitchen/Living, Crown Molding, Dining Area, Family Room Off Kitchen, Open Floorplan, Eat-in Kitchen, Kitchen Island, Pantry, Recessed Lighting, Upgraded Countertops, Walk-In Closet(s), 9'+ Ceilings, Cathedral Ceiling(s), Dry Wall
- Flooring: Hardwood, Tile/Brick, Carpet, Wood
- Doors: Sliding Glass, Insulated
- Windows: Double Hung, Casement, Energy Efficient, Screens, Skylight(s)
- Basement: Finished,Walk-Out Access
- Number of fireplaces: 1
- Fireplace features: Stone, Gas/Propane
Interior area
- Total structure area: 5,180
- Total interior livable area: 5,180 sqft
- Finished area above ground: 3,500
- Finished area below ground: 1,680
Video & virtual tour
Property
Parking
- Total spaces: 6
- Parking features: Asphalt, Driveway
- Uncovered spaces: 6
Accessibility
- Accessibility features: None
Features
- Levels: Three
- Stories: 3
- Patio & porch: Deck
- Exterior features: Bump-outs, Lighting
- Pool features: None
Lot
- Size: 1.5 Acres
Details
- Additional structures: Above Grade, Below Grade
- Parcel number: 48021053
- Zoning: E-2848-4
- Special conditions: Standard
Construction
Type & style
- Home type: SingleFamily
- Architectural style: Contemporary
- Property subtype: Single Family Residence
Materials
- Frame, Concrete
- Foundation: Concrete Perimeter
- Roof: Metal,Shingle
Condition
- Excellent
- New construction: Yes
- Year built: 2026
Details
- Builder name: VF Property Group, Inc.
Utilities & green energy
- Electric: 200+ Amp Service
- Sewer: Public Sewer
- Water: Public
- Utilities for property: Cable Connected, Electricity Available, Natural Gas Available, Phone, Sewer Available, Underground Utilities, Water Available, Cable, Fiber Optic
Community & HOA
Community
- Subdivision: Upper Southampton
HOA
- Has HOA: No
Location
- Region: Southampton
- Municipality: UPPER SOUTHAMPTON TWP
Financial & listing details
- Price per square foot: $241/sqft
- Tax assessed value: $8,000
- Annual tax amount: $8,000
- Date on market: 10/15/2026
- Listing agreement: Exclusive Right To Sell
- Listing terms: Cash,Conventional
- Ownership: Fee Simple
Estimated market value
Not available
Estimated sales range
Not available
Not available
Price history
Price history is unavailable.
Public tax history
Tax history is unavailable.
Monthly payment
Est. payment
Payment breakdown
Explore the cost of this home by adjusting the details. Changes won't be saved.Climate risks
Neighborhood: 18966
Nearby schools
Schools provided by the listing agent
- Elementary: Davis
- Middle: Eugene Klinger
- High: William Tennent
- District: Centennial
Source: Bright MLS. This data may not be complete. We recommend contacting the local school district to confirm school assignments for this home.
- $604,4004 bd3 ba2.5k sqft716 Marigold Ave, Southampton, PA 18966Off Market
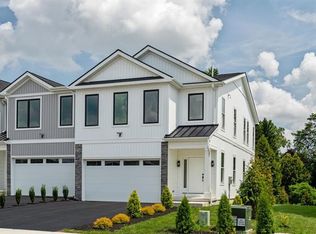
- from $659,9003 bd3 ba1.9k sqftUnit A - Sycamore Plan, Forest Park at Southampton, Southampton, PA 18966New Construction
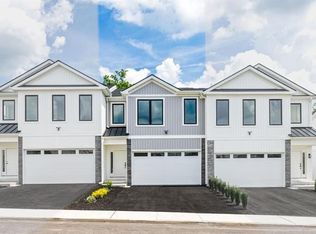
- from $614,9003 bd3 ba1.8k sqftUnit B - Hawthorne Plan, Forest Park at Southampton, Southampton, PA 18966New Construction
- $669,9004 bd3 ba2.6k sqft711 Marigold Ave, Southampton, PA 18966Off Market
Similar homes
- $1,295,0004 bd5 ba5.1k sqft84 Hope Rd, Holland, PA 18966For Sale

 MLS ID #PABU2132420, Gabe Polishuk, KW Empower. Bright MLS
 - $1,295,0004 bd5 ba5.2k sqft155 Livery Dr, Churchville, PA 18966For Sale
 MLS ID #PABU2131738, Edward Levin, American Destiny Real Estate-Philadelphia. Bright MLS
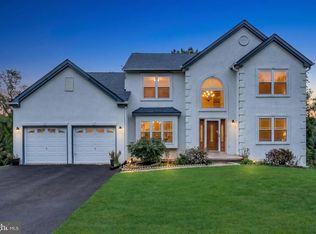
 - $700,0004 bd3 ba2.9k sqft1125 Deer Run Ct, Southampton, PA 18966For Sale
 MLS ID #PABU2132210, Connor Tuck, KW Empower. Bright MLS
 - $1,300,0008 bd8 ba4k sqft52 Byberry Rd, Hatboro, PA 19040For Sale
 MLS ID #PAMC2196722, Brian Smith, Realty Mark Associates. Bright MLS
 - $1,049,0005 bd5 ba6k sqft71 Hidden Cove Dr, Churchville, PA 18966For SaleMLS ID #PABU2131504, Shannon Yaede, Opus Elite Real Estate. Bright MLS
- $1,399,9005 bd4 ba4.8k sqftNone Available, Southampton, PA 18966For SaleMLS ID #PABU2119598, Mike Hughes, Homestarr Realty. Bright MLS
- $1,259,0004 bd4 ba6.8k sqft672 Korisa Dr, Huntingdon Valley, PA 19006For SaleMLS ID #PAMC2195256, Joseph Bograd, Elite Realty Group Unl. Inc.. Bright MLS
- $1,100,0004 bd3 ba3.2k sqft22 Hope Rd, Holland, PA 18966For SaleMLS ID #PABU2131984, Michael Barrett, Coldwell Banker Hearthside Realtors. Bright MLS
- $1,350,0004 bd3 ba3k sqft624 Glen Meadow Rd, Richboro, PA 18954For SaleMLS ID #PABU2132248, Marianne Peterson, Coldwell Banker Hearthside. Bright MLS
- $1,075,0006 bd5 ba5.5k sqft2780 Honeysuckle Ln, Huntingdon Valley, PA 19006For SaleMLS ID #PAMC2196378, Michael Stone, Market Force Realty. Bright MLS
- $1,190,0005 bd5 ba4.9k sqft25 Sandtrap Cir, Warminster, PA 18974For SaleMLS ID #PABU2131022, Austin Thomas, Realty Mark Cityscape-Huntingdon Valley. Bright MLS
- $899,0005 bd5 ba4.1k sqft131 Fern Rd, Southampton, PA 18966For SaleMLS ID #PABU2122768, Sal Bua, Smires & Associates. Bright MLS
- $1,450,0004 bd5 ba6.2k sqft135 Livery Dr, Southampton, PA 18966For SaleMLS ID #PABU2116302, Joseph Bograd, Elite Realty Group Unl. Inc.. Bright MLS
- $1,175,0006 bd5 ba4.8k sqft290 Hatboro Rd, Ivyland, PA 18974For SaleMLS ID #PABU2128734, Rickie Flitz, Patriots Realty Inc. Bright MLS
- $999,9004 bd3 ba2.8k sqft236 Hilltop Dr, Churchville, PA 18966For SaleMLS ID #PABU2128088, Irina Lovi, Re/Max One Realty. Bright MLS
- $1,249,9004 bd4 ba4.1k sqft47 Loretta Cir, Richboro, PA 18954For SaleMLS ID #PABU2129784, John Katein, Century 21 Integra - Newtown. Bright MLS
- $1,175,0004 bd4 ba3.4k sqft2046 Harmony Ln, Jamison, PA 18929For SaleMLS ID #PABU2132488, Jacqueline Pascale, BHHS Fox & Roach -Yardley/Newtown. Bright MLS
- $1,195,0004 bd5 ba4.3k sqft1641 Reading Cir, Huntingdon Valley, PA 19006For SaleMLS ID #PAMC2187584, Nina Shteynberg, Market Force Realty. Bright MLS
- $1,374,0005 bd5 ba4.3k sqft313 Wyndmoor Ln, Huntingdon Valley, PA 19006For SaleMLS ID #PAMC2194256, Frank Blumenthal, Keller Williams Real Estate Tri-County. Bright MLS
