A one-of-a-kind modern style, renovated home in the desirable Key West neighborhood with a two-car garage with workshop and carport. Located just 10 minutes from Pantops/City. This freshly painted home offers a beautifully landscaped yard with plenty of opportunities to enjoy the outdoors. The large screened-in porch is located just off the kitchen and is a perfect place to enjoy coffee in the morning. The spacious primary bedroom provides a walk-in closet and attached, renovated bathroom. The open floor plan has hardwood floors and over-sized windows enhancing the homes natural light. The kitchen was recently renovated with modern cabinetry and quartz countertops. The terrace level was also renovated adding an extra bedroom and/or home office with ample storage. The 1/2 acre yard is a perfect space for a garden or play area. The neighborhood offers access to the Rivanna River, neighborhood garden, pool, tennis and hiking trails.
Active
Price cut: $22K (9/11)
$675,000
116 Vincennes Rd, Charlottesville, VA 22911
4beds
2,308sqft
Single Family Residence
Built in 1973
0.5 Acres Lot
$664,500 Zestimate®
$292/sqft
$-- HOA
What's special
Freshly painted homeOpen floor planOne-of-a-kind modern styleBeautifully landscaped yardRenovated homeAttached renovated bathroomSpacious primary bedroom
- 15 days
- 953
- 59
Likely to sell faster than
Zillow last checked:
Listing updated:
Listed by:
HEATHER GRIFFITH 434-249-6894,
NEST REALTY GROUP 434-566-0121
Source: CAAR,MLS#: 681746 Originating MLS: Charlottesville Area Association of Realtors
Originating MLS: Charlottesville Area Association of RealtorsFacts & features
Interior
Bedrooms & bathrooms
- Bedrooms: 4
- Bathrooms: 3
- Full bathrooms: 3
Rooms
- Room types: Bathroom, Bedroom, Dining Room, Full Bath, Foyer, Great Room, Kitchen, Laundry, Recreation, Utility Room
Primary bedroom
- Level: Second
Bedroom
- Level: Second
Bedroom
- Level: Basement
Primary bathroom
- Level: Second
Bathroom
- Level: Second
Bathroom
- Level: Basement
Dining room
- Level: Second
Foyer
- Level: First
Great room
- Level: Second
Kitchen
- Level: Second
Laundry
- Level: Basement
Recreation
- Level: Basement
Utility room
- Level: Basement
Heating
- Heat Pump
Cooling
- Central Air, Heat Pump
Appliances
- Included: Dishwasher, Electric Range, Microwave, Dryer, Washer
Features
- Breakfast Area, Entrance Foyer, Recessed Lighting, Utility Room
- Flooring: Carpet, Ceramic Tile, Hardwood
- Windows: Insulated Windows, Tilt-In Windows
- Basement: Exterior Entry,Full,Heated,Interior Entry,Partially Finished,Walk-Out Access
- Has fireplace: Yes
- Fireplace features: Masonry, Wood Burning
Interior area
- Total structure area: 3,067
- Total interior livable area: 2,308 sqft
- Finished area above ground: 1,387
- Finished area below ground: 921
Property
Parking
- Total spaces: 3
- Parking features: Attached, Electricity, Garage Faces Front, Garage, Garage Door Opener
- Attached garage spaces: 2
- Carport spaces: 1
- Covered spaces: 3
Features
- Levels: Multi/Split
- Patio & porch: Patio, Porch, Screened, Side Porch
- Exterior features: Courtyard, Porch
- Pool features: None
Lot
- Size: 0.5 Acres
- Features: Landscaped, Wooded
Details
- Parcel number: 062B2000J00900
- Zoning description: RA Rural Area
Construction
Type & style
- Home type: SingleFamily
- Property subtype: Single Family Residence
Materials
- Brick, Stick Built, Wood Siding
- Foundation: Poured
- Roof: Architectural
Condition
- New construction: No
- Year built: 1973
Utilities & green energy
- Sewer: Septic Tank
- Water: Public
- Utilities for property: Cable Available, Other
Community & HOA
Community
- Subdivision: KEY WEST
HOA
- Has HOA: No
Location
- Region: Charlottesville
Financial & listing details
- Price per square foot: $292/sqft
- Tax assessed value: $667,600
- Annual tax amount: $5,968
- Date on market: 9/9/2026
- Cumulative days on market: 16 days
Estimated market value
$664,500
$631,000 - $698,000
$2,896/mo
Price history
| Date | Event | Price |
|---|---|---|
| 9/11/2026 | Price change | $675,000-3.2%$292/sqft |
Source:  CAAR #681746 Report a problem CAAR #681746 Report a problem | ||
| 9/10/2026 | Listed for sale | $697,000+80.8%$302/sqft |
Source: CAAR #681746 Report a problem | ||
| 5/16/2019 | Sold | $385,500-2.4%$167/sqft |
Source: Public Record Report a problem | ||
| 3/15/2019 | Listed for sale | $395,000-1.2%$171/sqft |
Source: NEST REALTY GROUP #587260 Report a problem | ||
| 8/15/2018 | Listing removed | $399,900$173/sqft |
Source: ERA Bill May Realty Company #576848 Report a problem | ||
| 7/9/2018 | Pending sale | $399,900$173/sqft |
Source: ERA Bill May Realty Company #576848 Report a problem | ||
| 6/16/2018 | Price change | $399,900-5.7%$173/sqft |
Source: ERA Bill May Realty Company #576848 Report a problem | ||
| 5/23/2018 | Listed for sale | $423,900+26.6%$184/sqft |
Source: ERA Bill May Realty Company #576848 Report a problem | ||
| 8/8/2012 | Sold | $334,800-1.5%$145/sqft |
Source: Public Record Report a problem | ||
| 6/19/2012 | Listed for sale | $340,000$147/sqft |
Source: Montague Miller and Company #500627 Report a problem | ||
| 4/25/2012 | Listing removed | $1,495$1/sqft |
Source: Associated Brokers Realty Report a problem | ||
| 2/23/2012 | Listed for rent | $1,495$1/sqft |
Source: Associated Brokers Realty Report a problem | ||
Public tax history
| Year | Property taxes | Tax assessment |
|---|---|---|
| 2025 | $5,968 +36.6% | $667,600 +30.5% |
| 2024 | $4,370 +0.4% | $511,700 +0.4% |
| 2023 | $4,353 +18% | $509,700 +18% |
| 2022 | $3,688 +14.7% | $431,900 +14.7% |
| 2021 | $3,217 +4.5% | $376,700 +4.5% |
| 2020 | $3,080 +17.7% | $360,600 +17.7% |
| 2019 | $2,618 -3.4% | $306,500 -5% |
| 2018 | $2,708 +114.3% | $322,800 +7.1% |
| 2017 | $1,264 -50.9% | $301,300 -1.9% |
| 2016 | $2,577 +4.1% | $307,100 +1.6% |
| 2015 | $2,475 | $302,200 +2.6% |
| 2014 | -- | $294,600 +5.4% |
| 2013 | -- | $279,500 +15.6% |
| 2012 | -- | $241,700 -4.2% |
| 2011 | -- | $252,200 -0.7% |
| 2010 | -- | $254,000 -2% |
| 2009 | -- | $259,300 -8.5% |
| 2008 | -- | $283,300 -2.8% |
| 2007 | -- | $291,600 +22% |
| 2006 | -- | $239,000 |
| 2005 | -- | $239,000 +14.4% |
| 2004 | -- | $209,000 |
| 2003 | -- | $209,000 +24.4% |
| 2002 | -- | $168,000 |
| 2001 | -- | $168,000 |
Find assessor info on the county website
Monthly payment
Est. payment
Payment breakdown
Explore the cost of this home by adjusting the details. Changes won't be saved.Climate risks
Neighborhood: 22911
Nearby schools
Schools provided by the listing agent
- Elementary: Stony Point
- Middle: Burley
- High: Monticello
Source: CAAR. This data may not be complete. We recommend contacting the local school district to confirm school assignments for this home.
- $483,5003 bd3 ba1.3k sqft118 Vincennes Rd, Charlottesville, VA 22911Off Market
- $519,7004 bd2 ba1.8k sqft114 Vincennes Rd, Charlottesville, VA 22911Off Market
- $571,5003 bd2 ba2.7k sqft120 Vincennes Rd, Charlottesville, VA 22911Off Market
- $704,9003 bd3 ba2.1k sqft112 Vincennes Rd, Charlottesville, VA 22911Off Market
Similar homes
- $730,0004 bd4 ba3.2k sqft125 Vincennes Rd, Charlottesville, VA 22911For Sale
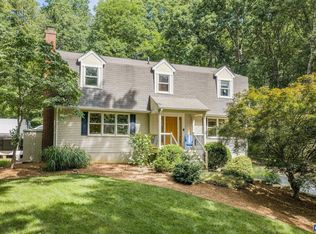
 MLS ID #678051, PETER CATHCART, STEVENS & COMPANY-CHARLOTTESVILLE. CAAR
 - $674,9003 bd3 ba2.3k sqft340 Key West Dr, Charlottesville, VA 22911For Sale
 MLS ID #679206, LOI PATKIN, LONG & FOSTER - CHARLOTTESVILLE. CAAR
 - $695,0004 bd3 ba2.9k sqft2083 Aviano Way, Charlottesville, VA 22911For Sale
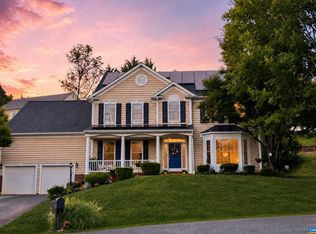 MLS ID #679733, H. JORDAN HAGUE, Equity Saver USA. CAAR
 - $729,0004 bd3 ba2.9k sqft1230 Dunlora Dr, Charlottesville, VA 22901For Sale
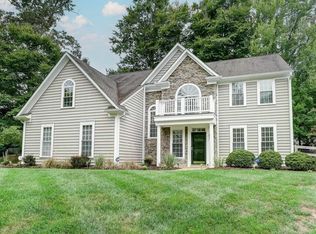 MLS ID #682006, DENISE RAMEY TEAM, LONG & FOSTER - CHARLOTTESVILLE WEST. CAAR
 - $729,0003 bd3 ba2.4k sqft1616 Riverwalk Xing, Charlottesville, VA 22911For SaleMLS ID #679136, RACHEL BURNS, RE/MAX REALTY SPECIALISTS-CHARLOTTESVILLE. CAAR
- $599,9005 bd4 ba3.1k sqft2606 Huntington Rd, Charlottesville, VA 22901For SaleMLS ID #681661, GARY PALMER, TOWN REALTY. CAAR
- $745,0003 bd4 ba3k sqft321 Dover Rd, Charlottesville, VA 22901For SaleMLS ID #682074, KATE HERRING, TERRA FIRMA REAL ESTATE, LLC. CAAR
- $689,9004 bd3 ba2.2k sqft1004 Cottonwood Rd, Charlottesville, VA 22901For SaleMLS ID #678423, SASHA TRIPP, STORY HOUSE REAL ESTATE. CAAR
- $599,9904 bd2 ba2.2k sqft337 Carrsbrook Dr, Charlottesville, VA 22901For SaleMLS ID #675687, HARRY RINDLER, LONG & FOSTER - CHARLOTTESVILLE. CAAR
- $579,9004 bd3 ba2.5k sqft1141 Hearthglow Ct, Charlottesville, VA 22901For SaleMLS ID #680964, BRUCE BOSSELMAN, KLINE MAY REALTY, LLC. CAAR
- $800,0005 bd4 ba3.2k sqft1359 Delphi Ln, Charlottesville, VA 22911For SaleMLS ID #681982, ANNE BURROUGHS, NEST REALTY GROUP. CAAR
- $949,9004 bd3 ba2.7k sqft1936 Bentivar Farm Rd, Charlottesville, VA 22911For SaleMLS ID #680915, BROOKE THOMPSON, COMPASS-Avenue. CAAR
- $775,0004 bd3 ba2.9k sqft507 Tyree Ln, Charlottesville, VA 22901For SaleMLS ID #682105, H. JORDAN HAGUE, Equity Saver USA. CAAR
- $799,9004 bd3 ba2.8k sqft2515 Northfield Rd, Charlottesville, VA 22901For SaleMLS ID #678776, ANGELINA SANTUS, EXP REALTY LLC - STAFFORD. CAAR
- $505,0004 bd3 ba2.6k sqft412 Berwick Ct, Charlottesville, VA 22901For SaleMLS ID #681561, SAL MILIONE, TARGET THE MARKET REAL ESTATE. CAAR
- $799,9004 bd3 ba2.8k sqft1036 Locust Ave, Charlottesville, VA 22901For SaleMLS ID #682044, BRADLEY PITT, KELLER WILLIAMS ALLIANCE - CHARLOTTESVILLE. CAAR
- $549,9004 bd3 ba2.1k sqft1703 Vermira Pl, Charlottesville, VA 22901For SaleMLS ID #680679, ADAM AUCOIN, OLD DOMINION REALTY INC - AUGUSTA. CAAR
- $780,0004 bd4 ba3.2k sqft2174 Loring Cir, Charlottesville, VA 22901For SaleMLS ID #680767, ERIN HALL, NEST REALTY GROUP. CAAR
- $575,0005 bd3 ba2.7k sqft1101 River Ct, Charlottesville, VA 22901For SaleMLS ID #680208, PETE KOOKEN, DOGWOOD REALTY GROUP LLC. CAAR
- $775,0005 bd4 ba3k sqft1410 Hillbrook Ct, Charlottesville, VA 22901For SaleMLS ID #682067, TODD MCGEE, NEST REALTY GROUP. CAAR
