An exceptional value in the heart of Ivy, this inviting home combines easy one-level living with a peaceful setting and remarkable convenience. The spacious eat-in kitchen features a wood-burning fireplace, ample room for everyday meals and entertaining, and direct access to the sunroom overlooking the back yard. A comfortable family room at the front of the house is warmed by a wood-burning stove, while a separate, more formal sitting room offers built-ins and another fireplace. Three bedrooms are grouped together on one wing, including the primary suite with a walk-in closet. An additional bonus room provides flexibility for a home gym, office, dining room, playroom, or other use. Outside, a large lawn, mature landscaping, and surrounding forest create privacy and tranquility. With its combination of location, setting, versatility, and price, this is a rare value in western Albemarle County.
Active
$695,000
1314 Tilman Rd, Charlottesville, VA 22901
3beds
2,654sqft
Single Family Residence
Built in 1975
2.44 Acres Lot
$667,000 Zestimate®
$262/sqft
$-- HOA
What's special
- 15 days
- 2,413
- 219
Likely to sell faster than
Zillow last checked:
Listing updated:
Listed by:
MACON GUNTER 434-242-7772,
NEST REALTY GROUP 434-566-0121
Source: CAAR,MLS#: 682699 Originating MLS: Charlottesville Area Association of Realtors
Facts & features
Interior
Bedrooms & bathrooms
- Bedrooms: 3
- Bathrooms: 2
- Full bathrooms: 2
- Main level bathrooms: 2
- Main level bedrooms: 3
Rooms
- Room types: Bathroom, Bedroom, Dining Room, Full Bath, Foyer, Great Room, Kitchen, Laundry, Living Room, Recreation, Sunroom
Primary bedroom
- Level: First
Bedroom
- Level: First
Bathroom
- Level: First
Dining room
- Level: First
Foyer
- Level: First
Great room
- Level: First
Kitchen
- Level: First
Laundry
- Level: First
Living room
- Level: First
Recreation
- Level: First
Sunroom
- Level: First
Heating
- Heat Pump
Cooling
- Heat Pump
Appliances
- Included: Dishwasher, Electric Range, Refrigerator, Dryer, Water Softener, Washer
Features
- Double Vanity, Primary Downstairs, Permanent Attic Stairs, Remodeled, Skylights, Walk-In Closet(s), Entrance Foyer, Eat-in Kitchen, Vaulted Ceiling(s)
- Flooring: Ceramic Tile, Hardwood, Stone
- Windows: Double Pane Windows, Insulated Windows, Screens, Storm Window(s), Tilt-In Windows, Skylight(s)
- Has basement: No
- Attic: Permanent Stairs
- Number of fireplaces: 2
- Fireplace features: Two, Wood Burning, Wood BurningStove
Interior area
- Total structure area: 2,654
- Total interior livable area: 2,654 sqft
- Finished area above ground: 2,654
- Finished area below ground: 0
Property
Features
- Levels: One
- Stories: 1
- Patio & porch: Deck, Patio
- Pool features: None
Lot
- Size: 2.44 Acres
Details
- Parcel number: 058000000070B0
- Zoning description: RA Rural Area
Construction
Type & style
- Home type: SingleFamily
- Architectural style: Cottage
- Property subtype: Single Family Residence
Materials
- Aluminum Siding, Stick Built
- Foundation: Poured
- Roof: Composition,Shingle
Condition
- Updated/Remodeled
- New construction: No
- Year built: 1975
Utilities & green energy
- Sewer: Septic Tank
- Water: Private, Well
- Utilities for property: Cable Available
Community & HOA
Community
- Subdivision: SPRING HILLS
HOA
- Has HOA: No
Location
- Region: Charlottesville
Financial & listing details
- Price per square foot: $262/sqft
- Tax assessed value: $640,000
- Annual tax amount: $5,721
- Date on market: 10/5/2026
- Cumulative days on market: 14 days
Estimated market value
$667,000
$634,000 - $700,000
$3,272/mo
Price history
| Date | Event | Price |
|---|---|---|
| 10/7/2026 | Listed for sale | $695,000+71.6%$262/sqft |
Source:  CAAR #682699 Report a problem | ||
| 5/25/2016 | Sold | $405,000-3.3%$153/sqft |
Source: Public Record Report a problem | ||
| 3/3/2016 | Listed for sale | $419,000+14.4%$158/sqft |
Source: LORING WOODRIFF REAL ESTATE ASSOCIATES #543088 Report a problem | ||
| 6/17/2011 | Sold | $366,100+4.6%$138/sqft |
Source: Public Record Report a problem | ||
| 1/27/2011 | Listing removed | $1,350$1/sqft |
Source: Better Homes and Gardens Real Estate III #483893 Report a problem | ||
| 1/8/2011 | Listed for rent | $1,350$1/sqft |
Source: Better Homes and Gardens Real Estate III #483893 Report a problem | ||
| 12/5/2010 | Listing removed | $350,000$132/sqft |
Source: Better Homes and Gardens Real Estate III #477434 Report a problem | ||
| 11/25/2010 | Listed for sale | $350,000$132/sqft |
Source: Better Homes and Gardens Real Estate III #477434 Report a problem | ||
| 10/9/2010 | Listing removed | $350,000$132/sqft |
Source: Better Homes and Gardens Real Estate III #477434 Report a problem | ||
| 10/2/2010 | Price change | $350,000-5.1%$132/sqft |
Source: Better Homes and Gardens Real Estate III #477434 Report a problem | ||
| 9/4/2010 | Listed for sale | $369,000$139/sqft |
Source: Better Homes and Gardens Real Estate III #477434 Report a problem | ||
| 7/21/2010 | Listing removed | $369,000$139/sqft |
Source: Better Homes and Gardens Real Estate III #477434 Report a problem | ||
| 5/20/2010 | Listed for sale | $369,000$139/sqft |
Source: Better Homes and Gardens Real Estate III #477434 Report a problem | ||
Public tax history
| Year | Property taxes | Tax assessment |
|---|---|---|
| 2025 | $5,722 +10.5% | $640,000 +5.6% |
| 2024 | $5,176 +4.1% | $606,100 +4.1% |
| 2023 | $4,973 +10.8% | $582,300 +10.8% |
| 2022 | $4,489 +6.5% | $525,600 +6.5% |
| 2021 | $4,215 +6.2% | $493,500 +6.2% |
| 2020 | $3,969 +5.2% | $464,700 +5.2% |
| 2019 | $3,773 +15.5% | $441,800 +13.5% |
| 2018 | $3,265 +161.3% | $389,200 +30.6% |
| 2017 | $1,250 -11.2% | $297,900 -11.2% |
| 2016 | $1,407 +3.6% | $335,500 +1.2% |
| 2015 | $1,358 | $331,600 +0.2% |
| 2014 | -- | $330,800 -0.2% |
| 2013 | -- | $331,600 -6.3% |
| 2012 | -- | $353,800 -3.4% |
| 2011 | -- | $366,100 -0.6% |
| 2010 | -- | $368,400 -2.6% |
| 2009 | -- | $378,200 -2.8% |
| 2008 | -- | $389,100 -2.2% |
| 2007 | -- | $397,900 +17.3% |
| 2006 | -- | $339,300 |
| 2005 | -- | $339,300 +24.1% |
| 2004 | -- | $273,300 |
| 2003 | -- | $273,300 +23.7% |
| 2002 | -- | $220,900 |
| 2001 | -- | $220,900 |
Find assessor info on the county website
Monthly payment
Est. payment
Payment breakdown
Explore the cost of this home by adjusting the details. Changes won't be saved.Climate risks
Neighborhood: 22901
Nearby schools
Schools provided by the listing agent
- Elementary: Ivy Elementary
- Middle: Henley
- High: Western Albemarle
Source: CAAR. This data may not be complete. We recommend contacting the local school district to confirm school assignments for this home.
- $644,0003 bd2 ba1.7k sqft1302 Tilman Rd, Charlottesville, VA 22901Off Market
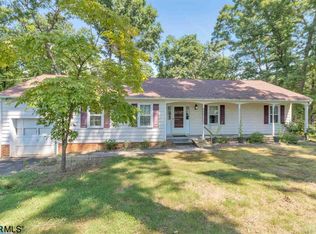
- $752,2003 bd3 ba2.7k sqft1326 Tilman Rd, Charlottesville, VA 22901Off Market
- $931,6004 bd4 ba3.3k sqft1665 Hawkwood Ct, Charlottesville, VA 22901Off Market

- $545,3003 bd3 ba2.3k sqft1292 Tilman Rd, Charlottesville, VA 22901Off Market

Similar homes
- $885,0004 bd3 ba2.8k sqft2605 Cedar Ridge Ln, Charlottesville, VA 22901For Sale
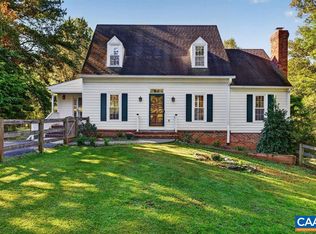
 MLS ID #682628, ROSS STEVENS, STEVENS & COMPANY-CROZET. CAAR
- $775,0003 bd3 ba2.5k sqft1956 Locust Hollow Rd, Charlottesville, VA 22903For Sale
 MLS ID #683202, JACKIE KINGMA, NEST REALTY GROUP. CAAR
- $940,0004 bd4 ba3.7k sqft2585 Cedar Ridge Ln, Charlottesville, VA 22901For Sale
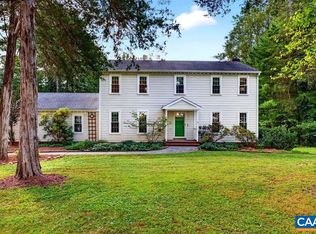 MLS ID #682630, ROSS STEVENS, STEVENS & COMPANY-CROZET. CAAR
- $675,0004 bd3 ba3.7k sqft403 Carrsbrook Dr, Charlottesville, VA 22901For Sale
 MLS ID #680021, DENISE RAMEY TEAM, LONG & FOSTER - CHARLOTTESVILLE WEST. CAAR
- $585,0005 bd4 ba3.1k sqft2606 Huntington Rd, Charlottesville, VA 22901For SaleMLS ID #681661, GARY PALMER, TOWN REALTY. CAAR
- $639,0004 bd3 ba2.6k sqft118 Woodstock Dr, Charlottesville, VA 22901For SaleMLS ID #681493, ALYSON SNIDER, DONNA GOINGS REAL ESTATE LLC. CAAR
- $599,9904 bd2 ba2.2k sqft337 Carrsbrook Dr, Charlottesville, VA 22901For SaleMLS ID #675687, HARRY RINDLER, LONG & FOSTER - CHARLOTTESVILLE. CAAR
- $779,0004 bd3 ba2.8k sqft2515 Northfield Rd, Charlottesville, VA 22901For SaleMLS ID #678776, ANGELINA SANTUS, EXP REALTY LLC - STAFFORD. CAAR
- $699,0003 bd2 ba2.2k sqft1200 Red Pine Ct, Crozet, VA 22932For SaleMLS ID #681335, AMY STEVENS, STEVENS & COMPANY-CROZET. CAAR
- $575,0003 bd3 ba2.2k sqft102 Angus Ct, Charlottesville, VA 22901For SaleMLS ID #680281, BRENTNEY KOZUCH, STORY HOUSE REAL ESTATE. CAAR
- $725,0004 bd4 ba2.6k sqft1102 Saint Charles Ct, Charlottesville, VA 22901For SaleMLS ID #682543, ASTRIT REYNOLDS, FRANK HARDY SOTHEBY'S INTERNATIONAL REALTY. CAAR
- $649,9003 bd3 ba2.3k sqft340 Key West Dr, Charlottesville, VA 22911For SaleMLS ID #679206, LOI PATKIN, LONG & FOSTER - CHARLOTTESVILLE. CAAR
- $759,0005 bd4 ba3k sqft1410 Hillbrook Ct, Charlottesville, VA 22901For SaleMLS ID #682067, TODD MCGEE, NEST REALTY GROUP. CAAR
- $689,9004 bd3 ba2.2k sqft1004 Cottonwood Rd, Charlottesville, VA 22901For SaleMLS ID #678423, SASHA TRIPP, STORY HOUSE REAL ESTATE. CAAR
- $579,9004 bd3 ba2.5k sqft1141 Hearthglow Ct, Charlottesville, VA 22901For SaleMLS ID #680964, BRUCE BOSSELMAN, KLINE MAY REALTY, LLC. CAAR
- $649,9003 bd3 ba2.1k sqft5860 Bearwood Rd, Crozet, VA 22932For SaleMLS ID #682055, LYNSIE MCKEOWN, THE HOGAN GROUP-CHARLOTTESVILLE. CAAR
- $550,0003 bd3 ba1.9k sqft1321 Oak Tree Ln, Charlottesville, VA 22901For SaleMLS ID #682072, YVETTE OKROS, LAUREL OAK PROPERTY MANAGEMENT, LLC. CAAR
- $665,0004 bd3 ba2.3k sqft116 Vincennes Rd, Charlottesville, VA 22911For SaleMLS ID #681746, HEATHER GRIFFITH, NEST REALTY GROUP. CAAR
- $975,0004 bd4 ba2.8k sqft102 Meadowbrook Ct, Charlottesville, VA 22901For SaleMLS ID #678099, BRITTNEY WILLS, LORING WOODRIFF REAL ESTATE ASSOCIATES. CAAR
