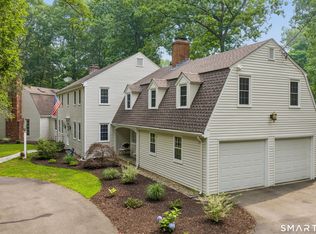
Beautifully crafted in 1999, this exceptional reproduction farmhouse captures the elegance and character of a bygone era while offering all the comforts of modern living. Nestled on 2.22 professionally landscaped acres, the 3,588-square-foot residence is defined by classic architectural details including graceful archways, transom windows, wide-plank wood floors, and inviting front and rear porches. Designed with both everyday living and entertaining in mind, the home offers four bedrooms and three full baths, along with beautifully appointed gathering spaces throughout. Just off the foyer, a first-floor office showcases custom solid cherry cabinetry, creating a warm and distinguished workspace. The living room centers around a welcoming fireplace, while the formal dining room provides an elegant setting for holidays and special occasions. At the heart of the home, the open-concept kitchen features leathered granite countertops and seamlessly connects to the family room, casual dining area, and screened porch. Bathed in natural light, this thoughtfully designed space encourages effortless entertaining and comfortable day-to-day living, with views overlooking the home's stunning gardens. Outside, professionally designed gardens create a truly enchanting setting, featuring mature plantings, seasonal blooms, and picture-perfect landscapes that complement the home's timeless appeal. Completing the property is a detached barn-style three-car garage with an impressive 1,288-square--foot flex space, offering endless possibilities for a studio, home office, fitness area, workshop, guest suite, or hobby space. This is the opportunity of a lifetime inviting you to enjoy the charm of a classic New England farmhouse, the beauty of meticulously curated gardens, and the flexibility of exceptional ancillary space, all in a peaceful and picturesque setting.
For sale
$875,000
116 West Avon Road, Farmington, CT 06085
4beds
3,588sqft
:
Get pre-qualified$5,758/mo
Single Family Residence
Built in 1999
2.22 Acres Lot
$-- Zestimate®
$244/sqft
$-- HOA
What's special
- 1 day |
- 118 |
- 14 |
Zillow last checked:
Listing updated:
Listed by:
Marni Luby (860)803-0524,
Coldwell Banker Realty 860-674-0300
Source: Smart MLS,MLS#: 24195505
Facts & features
Interior
Bedrooms & bathrooms
- Bedrooms: 4
- Bathrooms: 3
- Full bathrooms: 3
Rooms
- Room types: Laundry, Sitting Room
Primary bedroom
- Features: Bedroom Suite, Built-in Features, Ceiling Fan(s), Full Bath, Stall Shower, Walk-In Closet(s)
- Level: Upper
Bedroom
- Features: High Ceilings, Built-in Features, Ceiling Fan(s), Jack & Jill Bath, Hardwood Floor
- Level: Upper
Bedroom
- Features: High Ceilings, Ceiling Fan(s), Hardwood Floor
- Level: Upper
Bedroom
- Features: High Ceilings, Ceiling Fan(s), Hardwood Floor
- Level: Upper
Dining room
- Features: High Ceilings
- Level: Main
Family room
- Features: High Ceilings, Fireplace, Patio/Terrace, Hardwood Floor
- Level: Main
Kitchen
- Features: Breakfast Nook, Built-in Features, Granite Counters, Kitchen Island, Pantry, Hardwood Floor
- Level: Main
Living room
- Features: High Ceilings, Built-in Features, Fireplace, Hardwood Floor
- Level: Main
Office
- Features: High Ceilings, Bookcases, Built-in Features, Hardwood Floor
- Level: Main
Rec play room
- Features: High Ceilings, Bookcases, Built-in Features, Hardwood Floor
- Level: Main
Heating
- Radiant, Oil
Cooling
- Ceiling Fan(s), Central Air
Appliances
- Included: Electric Cooktop, Oven, Microwave, Range Hood, Refrigerator, Dishwasher, Disposal, Washer, Dryer, Water Heater
- Laundry: Upper Level, Mud Room
Features
- Central Vacuum, Open Floorplan, Smart Thermostat
- Doors: Storm Door(s)
- Windows: Thermopane Windows
- Basement: Full,Unfinished,Storage Space,Hatchway Access,Partially Finished,Concrete
- Attic: Floored,Walk-up
- Number of fireplaces: 2
Interior area
- Total structure area: 3,588
- Total interior livable area: 3,588 sqft
- Finished area above ground: 3,588
Property
Parking
- Total spaces: 3
- Parking features: Barn, Detached, Garage Door Opener
- Garage spaces: 3
Features
- Patio & porch: Enclosed, Porch, Patio
- Exterior features: Garden
Lot
- Size: 2.22 Acres
- Features: Interior Lot, Few Trees, Level, Landscaped
Details
- Additional structures: Barn(s)
- Parcel number: 1987035
- Zoning: R40
Construction
Type & style
- Home type: SingleFamily
- Architectural style: Colonial
- Property subtype: Single Family Residence
Materials
- Shingle Siding, Wood Siding
- Foundation: Concrete Perimeter
- Roof: Asphalt
Condition
- New construction: No
- Year built: 1999
Utilities & green energy
- Sewer: Septic Tank
- Water: Well
- Utilities for property: Cable Available
Green energy
- Energy efficient items: Thermostat, Ridge Vents, Doors, Windows
Community & HOA
Community
- Features: Golf, Health Club, Lake, Library, Medical Facilities, Park, Private School(s), Shopping/Mall
- Subdivision: Unionville
HOA
- Has HOA: No
Location
- Region: Unionville
Financial & listing details
- Price per square foot: $244/sqft
- Tax assessed value: $515,690
- Annual tax amount: $13,728
- Date on market: 8/4/2026
Estimated market value
Not available
Estimated sales range
Not available
Not available
Price history
| Date | Event | Price |
|---|---|---|
| 8/6/2026 | Listed for sale | $875,000$244/sqft |
Source:  Smart MLS #24195505 Report a problem Smart MLS #24195505 Report a problem | ||
Public tax history
Tax history is unavailable.
Monthly payment
Est. payment
Payment breakdown
Explore the cost of this home by adjusting the details. Changes won't be saved.Climate risks
Neighborhood: 06032
Nearby schools
GreatSchools rating
- 8/10Union SchoolGrades: K-4Distance: 0.8 mi
- 9/10Irving A. Robbins Middle SchoolGrades: 7-8Distance: 4.8 mi
- 10/10Farmington High SchoolGrades: 9-12Distance: 0.8 mi
Schools provided by the listing agent
- Elementary: Union
- Middle: Robbins,West Woods
- High: Farmington
Source: Smart MLS. This data may not be complete. We recommend contacting the local school district to confirm school assignments for this home.
- $820,8002 bd2 ba2.5k sqft15 Chaucer Ct, Unionville, CT 06085Off Market
- $638,0006 bd2 ba2.9k sqft10 Cedar Ln, Unionville, CT 06085Off Market
- $720,9004 bd2 ba2.7k sqft36 Canterbury Ln, Unionville, CT 06085Off Market
- $790,5004 bd2 ba2.9k sqft34 Canterbury Ln, Unionville, CT 06085Off Market
- $668,3004 bd3 ba2.8k sqft30 Canterbury Ln, Unionville, CT 06085Off Market
- $711,9004 bd3 ba2.6k sqft28 Canterbury Ln, Unionville, CT 06085Off Market
- $727,6004 bd2 ba3k sqft24 Canterbury Ln, Unionville, CT 06085Off Market
- $315,0002 bd2 ba1k sqft114 W Avon Rd, Unionville, CT 06085Sold
A local agent can set up tours, give advice and negotiate with sellers.
Similar homes
- $895,0004 bd3 ba4k sqft35 Forest Hills Drive, Farmington, CT 06032For Sale

 MLS ID #24192562, Jacek Mikolajczyk, Berkshire Hathaway NE Prop.. Smart MLS
 - $899,0006 bd5 ba4k sqft10 Metacomet Road, Farmington, CT 06032For Sale
 MLS ID #24184961, Agnes Popielarczyk, Coldwell Banker Calabro. Smart MLS
 - $925,0004 bd6 ba4.8k sqft49 Wyngate Drive, Avon, CT 06001For Sale
 MLS ID #24194172, Paula Fahy Ostop, William Raveis Real Estate. Smart MLS
 - $649,9004 bd2 ba2.1k sqft16 Terrie Road, Farmington, CT 06032For Sale
 MLS ID #24193041, Chloe N. White, KW Legacy Partners. Smart MLS
 - $899,9004 bd4 ba3.6k sqft16 Highwood Crossing, Burlington, CT 06013For SaleMLS ID #24188311, Pia G. Ciccone, Berkshire Hathaway NE Prop.. Smart MLS
- $874,5003 bd3 ba2.6k sqft364 Churchill Street, Southington, CT 06489For SaleMLS ID #24194572, Renee Lovley, Century 21 AllPoints Realty. Smart MLS
- $899,0006 bd5 ba3.4k sqft25 Grant Drive, Avon, CT 06001For SaleMLS ID #24190064, Lynda Cohn, Berkshire Hathaway NE Prop.. Smart MLS
- $789,0004 bd3 ba2.7k sqft1 Angelas Way, Burlington, CT 06013For SaleMLS ID #24191124, Steven A. Lucca, LPT Realty - IConn Team. Smart MLS
- $895,0004 bd4 ba4.1k sqft10 Merrit Woods, Burlington, CT 06013For SaleMLS ID #24176475, Marni Luby, Coldwell Banker Realty. Smart MLS
- $949,0004 bd4 ba4.4k sqft26 Henley Way, Avon, CT 06001For SaleMLS ID #24190176, Kevin D. Rockoff, Rockoff Realty. Smart MLS
- $990,0004 bd3 ba4k sqft2 Ventres Way, Burlington, CT 06013For SaleMLS ID #24188621, Pia G. Ciccone, Berkshire Hathaway NE Prop.. Smart MLS
- $945,0005 bd5 ba4.8k sqft15 Rushleigh Road, West Hartford, CT 06117For SaleMLS ID #24191118, Rhonda Reiner, Berkshire Hathaway NE Prop.. Smart MLS
- $799,9003 bd3 ba4.4k sqft212 Fox Hollow Lane, Bristol, CT 06010For SaleMLS ID #24192681, Reza Abbassi, New Door Realty. Smart MLS
- $749,9004 bd3 ba2.7k sqft68 Hart Street, Burlington, CT 06013For SaleMLS ID #24184715, Pia G. Ciccone, Berkshire Hathaway NE Prop.. Smart MLS
- $690,0004 bd4 ba4.5k sqft68 High Street, Portland, CT 06480For SaleMLS ID #24196429, Jody L. Smaglis, Coldwell Banker Realty. Smart MLS
- $625,0004 bd4 ba2.6k sqft31 Knollwood Drive, New Hartford, CT 06057For SaleMLS ID #24193357, Kim D. Trumbull, William Raveis Real Estate. Smart MLS
- $899,9004 bd3 ba4.5k sqft91 Idlewood Road, Wolcott, CT 06716For SaleMLS ID #24194808, Renee Lovley, Century 21 AllPoints Realty. Smart MLS
- $965,0005 bd6 ba4.5k sqft46 Henderson Drive, Avon, CT 06001For SaleMLS ID #24174152, Jacek Mikolajczyk, Berkshire Hathaway NE Prop.. Smart MLS
- $499,9003 bd3 ba2.1k sqft282 Tunxis Road, West Hartford, CT 06107For SaleMLS ID #24197137, Matthew Thurston, KW Legacy Partners. Smart MLS
- $659,9003 bd3 ba2.2k sqft8 Beacon Heath, Farmington, CT 06032For SaleMLS ID #24180648, Jennifer Kamens, Berkshire Hathaway NE Prop.. Smart MLS
