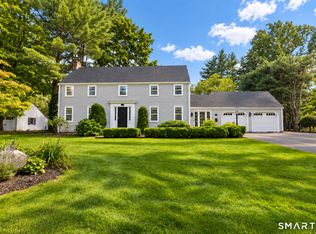
Welcome to this meticulously maintained Colonial, where timeless charm, exceptional space, and an unbeatable location come together in one of the area's most desirable neighborhoods along the Metacomet Trail, offering over 3,700 square feet of living space. Situated on a nearly 2-acre lot, the property features 6 beds, 4.1 baths, a 2-car garage, a partially finished basement, hardwood floors throughout, and numerous major improvements. Originally built as a traditional Colonial, the home was enhanced with a first-floor addition that now serves as a spacious family room featuring a cathedral-style wood ceiling, a brick fireplace with a wood-burning insert, abundant closet space, access to a private deck, a full bathroom, and a laundry room. This addition was originally designed as a first-floor bedroom; it could also serve as an in-law suite, guest suite, or main-level primary bedroom. The first-floor layout features a spacious living room with a fireplace, a formal dining room, and a private den, currently used as a home office, providing a quiet space for working, reading, or relaxing. The kitchen features hardwood flooring, granite countertops, new stainless-steel appliances, access to another deck, and a fireplace that adds unique character. The second floor comprises five bedrooms and three full bathrooms, with hardwood flooring throughout. The spacious primary suite offers lots of natural light, multiple closets, beautiful hardwood floors, and a renovated full bathroom. Another bedroom, accessed via a separate staircase and adjacent to a full bathroom, is ideal for use as a private guest suite. The remaining three bedrooms are generously sized. The partially finished basement provides additional living and recreation space, with a fireplace, a pool table, ample storage, and endless possibilities for future use. Outside, enjoy the two decks and a stone patio overlooking the backyard. A large outdoor storage/studio with heat (currently disconnected) could be suitable for various workshops. The current owners have made significant investments in the property; the complete list of improvements is available in the attachments. Major updates include a new septic system (2024), a new roof on the original house (2025), a recently painted exterior, new stainless-steel appliances, and a new 85-gallon well tank and pressure sensor (2026). This property is ideally located near UConn Health, West Hartford Center, shopping, dining, parks, golf courses, and major commuting routes. This one-of-a-kind property also offers direct access to the West Hartford Reservoir via the Metacomet Trail, providing a rare blend of privacy, natural beauty, and everyday convenience.
Under contract
$899,000
10 Metacomet Road, Farmington, CT 06032
6beds
4,009sqft
Single Family Residence
Built in 1959
1.85 Acres Lot
$-- Zestimate®
$224/sqft
$-- HOA
What's special
- 96 days
- 510
- 2
Zillow last checked:
Listing updated:
Listed by:
Agnes Popielarczyk (860)655-8175,
Coldwell Banker Calabro 860-529-7007
Source: Smart MLS,MLS#: 24184961
Facts & features
Interior
Bedrooms & bathrooms
- Bedrooms: 6
- Bathrooms: 5
- Full bathrooms: 4
- 1/2 bathrooms: 1
Rooms
- Room types: Laundry, Workshop
Primary bedroom
- Features: High Ceilings, Cathedral Ceiling(s), Balcony/Deck, Hardwood Floor
- Level: Main
Primary bedroom
- Features: Built-in Features, Full Bath, Hardwood Floor
- Level: Upper
Bedroom
- Features: Hardwood Floor
- Level: Upper
Bedroom
- Features: Full Bath, Hardwood Floor
- Level: Upper
Bedroom
- Features: Hardwood Floor
- Level: Upper
Bedroom
- Features: Hardwood Floor
- Level: Upper
Den
- Features: Built-in Features, Half Bath, Hardwood Floor
- Level: Main
Dining room
- Features: Hardwood Floor
- Level: Main
Kitchen
- Features: Granite Counters, Dining Area, Fireplace, Hardwood Floor
- Level: Main
Living room
- Features: Fireplace, Hardwood Floor
- Level: Main
Heating
- Forced Air, Oil
Cooling
- Central Air
Appliances
- Included: Oven, Microwave, Refrigerator, Dishwasher, Water Heater
- Laundry: Main Level
Features
- Entrance Foyer, Smart Thermostat
- Doors: French Doors
- Basement: Full,Partially Finished
- Attic: Storage,Walk-up
- Number of fireplaces: 4
- Fireplace features: Insert
Interior area
- Total structure area: 4,009
- Total interior livable area: 4,009 sqft
- Finished area above ground: 3,733
- Finished area below ground: 276
Property
Parking
- Total spaces: 4
- Parking features: Attached, Driveway, Garage Door Opener, Paved
- Attached garage spaces: 2
- Has uncovered spaces: Yes
Features
- Patio & porch: Deck, Patio
Lot
- Size: 1.85 Acres
- Features: Secluded, Few Trees
Details
- Additional structures: Shed(s)
- Parcel number: 1980497
- Zoning: R80
Construction
Type & style
- Home type: SingleFamily
- Architectural style: Colonial
- Property subtype: Single Family Residence
Materials
- Clapboard, Wood Siding
- Foundation: Concrete Perimeter
- Roof: Asphalt
Condition
- New construction: No
- Year built: 1959
Utilities & green energy
- Sewer: Septic Tank
- Water: Well
- Utilities for property: Cable Available
Green energy
- Energy efficient items: Thermostat
Community & HOA
Community
- Features: Health Club, Medical Facilities, Near Public Transport, Shopping/Mall
HOA
- Has HOA: No
Location
- Region: Farmington
Financial & listing details
- Price per square foot: $224/sqft
- Tax assessed value: $510,020
- Annual tax amount: $13,954
- Date on market: 7/18/2026
Estimated market value
Not available
Estimated sales range
Not available
Not available
Price history
| Date | Event | Price |
|---|---|---|
| 9/3/2026 | Pending sale | $899,000$224/sqft |
Source:  Smart MLS #24184961 Report a problem Smart MLS #24184961 Report a problem | ||
| 7/21/2026 | Listed for sale | $899,000+40.5%$224/sqft |
Source: Smart MLS #24184961 Report a problem | ||
| 11/10/2023 | Sold | $640,000-1.5%$160/sqft |
Source: Smart MLS #170574286 Report a problem | ||
| 10/13/2023 | Pending sale | $649,900$162/sqft |
Source: Smart MLS #170574286 Report a problem | ||
| 10/12/2023 | Listed for sale | $649,900$162/sqft |
Source: Smart MLS #170574286 Report a problem | ||
| 9/7/2023 | Pending sale | $649,900$162/sqft |
Source: Smart MLS #170574286 Report a problem | ||
| 8/5/2023 | Contingent | $649,900$162/sqft |
Source:  Berkshire Hathaway HomeServices New England Properties #170574286 Report a problem Berkshire Hathaway HomeServices New England Properties #170574286 Report a problem | ||
| 7/31/2023 | Price change | $649,900-7.1%$162/sqft |
Source: Smart MLS #170574286 Report a problem | ||
| 6/28/2023 | Price change | $699,900-6.7%$175/sqft |
Source: Smart MLS #170574286 Report a problem | ||
| 6/15/2023 | Listed for sale | $749,900+56.2%$187/sqft |
Source: Smart MLS #170574286 Report a problem | ||
| 10/30/1989 | Sold | $480,000$120/sqft |
Source: Public Record Report a problem | ||
Public tax history
| Year | Property taxes | Tax assessment |
|---|---|---|
| 2025 | $13,577 +4.6% | $510,020 |
| 2024 | $12,980 +5.1% | $510,020 |
| 2023 | $12,348 +4% | $510,020 +26.1% |
| 2022 | $11,869 +1.8% | $404,550 |
| 2021 | $11,655 +3% | $404,550 |
| 2020 | $11,315 | $404,550 |
| 2019 | $11,315 +2.9% | $404,550 |
| 2018 | $10,996 +3.1% | $404,550 +1.2% |
| 2017 | $10,663 +6.7% | $399,650 |
| 2015 | $9,995 +0.8% | $399,650 +1.7% |
| 2006 | $9,914 +4% | $392,780 |
| 2005 | $9,533 +17.7% | $392,780 +13% |
| 2004 | $8,102 +6.4% | $347,740 |
| 2003 | $7,616 +20.6% | $347,740 +37.7% |
| 2001 | $6,314 +5.9% | $252,560 0% |
| 2000 | $5,961 +9.3% | $252,600 +0% |
| 1995 | $5,455 | $252,560 |
Find assessor info on the county website
Monthly payment
Est. payment
Payment breakdown
Explore the cost of this home by adjusting the details. Changes won't be saved.Climate risks
Neighborhood: 06032
Nearby schools
Schools provided by the listing agent
- High: Farmington
Source: Smart MLS. This data may not be complete. We recommend contacting the local school district to confirm school assignments for this home.
Similar homes
- $925,0005 bd5 ba4.8k sqft15 Rushleigh Road, West Hartford, CT 06117For Sale

 MLS ID #24191118, Rhonda Reiner, Berkshire Hathaway NE Prop.. Smart MLS
 - $874,0005 bd4 ba3k sqft7 Cliffmore Road, West Hartford, CT 06107For Sale
 MLS ID #24209081, Allison Sharlow, Coldwell Banker Realty. Smart MLS
 - $949,0004 bd5 ba5.2k sqft25 Catherine Drive, Rocky Hill, CT 06067For Sale
 MLS ID #24215182, Madhu Reddy, Reddy Realty, LLC. Smart MLS
 - $965,0004 bd3 ba3.2k sqft16 Hendrickson Lane, Farmington, CT 06085For Sale
 MLS ID #24204506, Erica Walker, William Raveis Real Estate. Smart MLS
 - $599,9003 bd3 ba2.2k sqft8 Beacon Heath, Farmington, CT 06032For SaleMLS ID #24180648, Jennifer Kamens, Berkshire Hathaway NE Prop.. Smart MLS
- $899,9004 bd5 ba5.1k sqft52 Country Club Road, Bolton, CT 06043For SaleMLS ID #24214232, Amy P. Rio, Better Homes and Gardens Real Estate Executive Real Estate. Smart MLS
- $789,9004 bd3 ba2.1k sqft63 Rumford Street, West Hartford, CT 06107For SaleMLS ID #24204732, Kasia Nowak, KW Legacy Partners. Smart MLS
- $750,0005 bd4 ba2.8k sqft101 Ridgewood Road, West Hartford, CT 06107For SaleMLS ID #24202859, Michael Tran, Property Works New England. Smart MLS
- $749,9004 bd3 ba2.5k sqft1 Angelas Way, Burlington, CT 06013For SaleMLS ID #24214419, Steven A. Lucca, LPT Realty - IConn Team. Smart MLS
- $933,0005 bd3 ba2.9k sqft3289 Phelps Road, Suffield, CT 06093For SaleMLS ID #24194804, Sallie J. King, Coldwell Banker Realty. Smart MLS
- $824,9005 bd4 ba3.5k sqft400 Beacon Hill Drive, Cheshire, CT 06410For SaleMLS ID #24176902, Philip A. Giampietro, Coldwell Banker Realty. Smart MLS
- $759,9005 bd4 ba3.6k sqft538 Main Street, Wethersfield, CT 06109For SaleMLS ID #24206353, Michael H. Truong, eXp Realty. Smart MLS
- $874,9004 bd3 ba4.5k sqft91 Idlewood Road, Wolcott, CT 06716For SaleMLS ID #24194808, Renee Lovley, Century 21 AllPoints Realty. Smart MLS
- $799,9005 bd3 ba3k sqft38 Spencer Brook Road, New Hartford, CT 06057For SaleMLS ID #24198737, Dave P. Olson, eXp Realty. Smart MLS
- $975,0004 bd2 ba2.4k sqft2 Quarry Road, Simsbury, CT 06070For SaleMLS ID #24208927, Tony Buccheri, Berkshire Hathaway NE Prop.. Smart MLS
- $599,9994 bd3 ba2.8k sqft28 Springbrook Road, Avon, CT 06001For SaleMLS ID #24210784, Tara Rosner, William Raveis Real Estate. Smart MLS
- $1,075,0004 bd6 ba5.4k sqft10 Whitman Pond Road, Simsbury, CT 06070For SaleMLS ID #24214690, Ellen Seifts, Berkshire Hathaway NE Prop.. Smart MLS
- $799,9004 bd4 ba4.1k sqft112 Idlewood Road, Wolcott, CT 06716For SaleMLS ID #24201653, David Hughes, Century 21 AllPoints Realty. Smart MLS
- $599,0004 bd4 ba3.7k sqft49 Ratlum Mountain Road, Barkhamsted, CT 06063For SaleMLS ID #24208176, Gennadiy Kholod, Coldwell Banker Realty. Smart MLS
- $649,9003 bd3 ba2.8k sqft1460 Willard Avenue, Newington, CT 06111For SaleMLS ID #24214092, Roberta Romeo Shannon, Berkshire Hathaway NE Prop.. Smart MLS
