Discover the perfect combination of comfort, space, and small-town charm in this inviting 4-bedroom, 2-bath home. Ideally suited for a growing family, the home features a formal living room, a spacious dining area that opens to the kitchen, and ample cabinet space for everyday storage. The large den, open to the dining area serves as a welcoming family room, complete with a cathedral ceiling, beautiful brick gas fireplace, abundant natural light, and French doors leading to the covered back porch. This generous outdoor sitting and entertainment area provides a great place to hang out with friends and neighbors. the backyard is fenced with chain link fencing and has a small storage shed. All 4 bedrooms are generously sized and have ample closet space. The primary suite includes a private walk-in shower, while the second bathroom offers a bathtub. The versatile fourth bedroom is a garage encloser that could also be used as a home office or game room. Additional updates and features include a roof replaced in 2024. Gutters, and Shutters provide added curb appeal to the home. Located directly across from the Savoy Little League ballfields and close to the city park and schools, this home offers a relaxed small-town lifestyle with easy access to nearby amenities. Shopping and entertainment in Sherman and Bonham are less than 15 minutes away, while McKinney is approximately 45 minutes away. If living in a small town that offers the best of both worlds close by, this may just be the home for you. Call your favorite Realtor today to make this the home of your dreams. Realtor Agents, please see offer instructions in private remarks.
For sale
$235,000
116 W Whitewright Rd, Savoy, TX 75479
4beds
1,954sqft
Single Family Residence
Built in 1968
0.25 Acres Lot
$231,800 Zestimate®
$120/sqft
$-- HOA
What's special
Beautiful brick gas fireplaceSmall storage shedAbundant natural lightCathedral ceilingCovered back porch
- 6 days
- 83
- 2
Likely to sell faster than
Zillow last checked:
Listing updated:
Listed by:
Mark Burkhalter 0353816 903-583-8721,
FRONTIER PROPERTIES REAL ESTATE, LLC 903-583-8721
Source: NTREIS,MLS#: 21427038
Facts & features
Interior
Bedrooms & bathrooms
- Bedrooms: 4
- Bathrooms: 2
- Full bathrooms: 2
Primary bedroom
- Level: First
- Dimensions: 0 x 0
Living room
- Level: First
- Dimensions: 0 x 0
Heating
- Central
Cooling
- Central Air
Appliances
- Included: Dishwasher, Electric Cooktop, Electric Range, Electric Water Heater, Microwave
- Laundry: Washer Hookup, Electric Dryer Hookup, Laundry in Utility Room
Features
- Cathedral Ceiling(s), High Speed Internet, Open Floorplan, Cable TV
- Flooring: Carpet, Laminate
- Has basement: No
- Number of fireplaces: 1
- Fireplace features: Den, Gas, Masonry
Interior area
- Total interior livable area: 1,954 sqft
Video & virtual tour
Property
Parking
- Parking features: Additional Parking, Asphalt, Concrete, Driveway, No Garage
- Has uncovered spaces: Yes
Features
- Levels: One
- Stories: 1
- Patio & porch: Covered
- Pool features: None
- Fencing: Chain Link
Lot
- Size: 0.25 Acres
- Features: Interior Lot, Landscaped, Level
- Residential vegetation: Grassed
Details
- Additional structures: Outbuilding
- Parcel number: 000000095741
Construction
Type & style
- Home type: SingleFamily
- Architectural style: Traditional,Detached
- Property subtype: Single Family Residence
Materials
- Brick, Wood Siding
- Foundation: Combination, Pillar/Post/Pier, Slab
- Roof: Composition
Condition
- Resale
- Year built: 1968
Utilities & green energy
- Sewer: Public Sewer
- Water: Public
- Utilities for property: Electricity Connected, Sewer Available, Water Available, Cable Available
Community & HOA
Community
- Security: Carbon Monoxide Detector(s), Smoke Detector(s)
- Subdivision: Wrenn Add
HOA
- Has HOA: No
Location
- Region: Savoy
Financial & listing details
- Price per square foot: $120/sqft
- Tax assessed value: $211,750
- Annual tax amount: $3,358
- Date on market: 11/13/2026
- Listing terms: Cash,Conventional,FHA,VA Loan
- Exclusions: small children's playhouse in the backyard and the refrigerator in the kitchen
- Electric utility on property: Yes
- Road surface type: Asphalt
Estimated market value
$231,800
$220,000 - $243,000
$1,843/mo
Price history
| Date | Event | Price |
|---|---|---|
| 11/13/2026 | Listed for sale | $235,000+113.6%$120/sqft |
Source: NTREIS #21427038 Report a problem | ||
| 4/23/2015 | Listing removed | $110,000$56/sqft |
Source: Solid Ground Realtors #13103668 Report a problem | ||
| 3/27/2015 | Pending sale | $110,000$56/sqft |
Source: Solid Ground Realtors #13103668 Report a problem | ||
| 3/4/2015 | Listed for sale | $110,000+107.9%$56/sqft |
Source: Solid Ground Realtors #13103668 Report a problem | ||
| 8/12/2011 | Listing removed | $52,900$27/sqft |
Source: Coldwell Banker FMI Realty #11633323 Report a problem | ||
| 7/27/2011 | Listed for sale | $52,900$27/sqft |
Source: Coldwell Banker FMI Realty #11633323 Report a problem | ||
Public tax history
| Year | Property taxes | Tax assessment |
|---|---|---|
| 2025 | $2,330 -9.1% | $211,750 +4.8% |
| 2024 | $2,563 +4.6% | $201,958 +10% |
| 2023 | $2,450 | $183,598 +10% |
| 2022 | -- | $166,907 +10% |
| 2021 | $3,230 +1.2% | $151,734 +10% |
| 2020 | $3,193 +7.7% | $137,940 +10% |
| 2019 | $2,963 +6% | $125,400 +10% |
| 2018 | $2,795 | $114,000 +5.6% |
| 2017 | -- | $108,000 +0.5% |
| 2016 | -- | $107,490 +76.4% |
| 2015 | -- | $60,940 -1.4% |
| 2014 | -- | $61,830 -2.7% |
| 2012 | -- | $63,570 |
| 2011 | -- | -- |
| 2010 | -- | -- |
| 2009 | -- | -- |
| 2008 | -- | -- |
| 2007 | -- | $65,320 |
Find assessor info on the county website
Monthly payment
Est. payment
Payment breakdown
Explore the cost of this home by adjusting the details. Changes won't be saved.Climate risks
Neighborhood: 75479
Nearby schools
Schools provided by the listing agent
- Elementary: Savoy
- Middle: Savoy
- High: Savoy
- District: Savoy ISD
Source: NTREIS. This data may not be complete. We recommend contacting the local school district to confirm school assignments for this home.
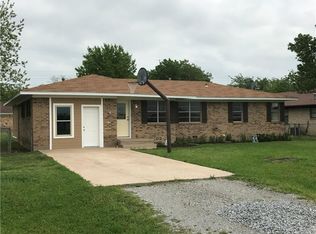

Similar homes
- $210,0003 bd2 ba1.5k sqft201 S Main St, Savoy, TX 75479For Sale
 MLS ID #21430033, Austin Montgomery. NTREIS
- $249,9004 bd2 ba1.7k sqft619 W Hayes St, Savoy, TX 75479For Sale
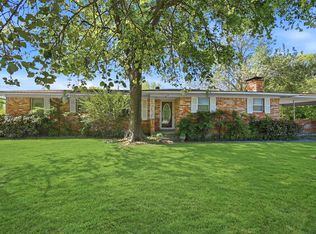 MLS ID #21226591, (Charolette) Ann Dicken. NTREIS
- $179,9003 bd2 ba1.8k sqft502 W Wrenn St, Savoy, TX 75479For Sale
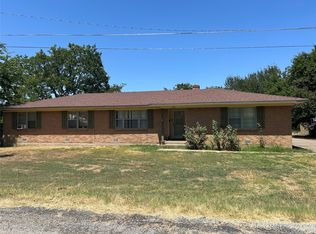 MLS ID #21354780, (Charolette) Ann Dicken. NTREIS
- $257,0004 bd2 ba2k sqft484 County Road 1206, Savoy, TX 75479For Sale
 MLS ID #21122081, Chris Johnson. REALSTACK
