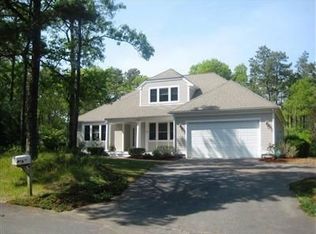
Saltbox in Sandalwood,convenient to everything. Custom built , classic Cape Cod style. Lots of detail, custom woodwork. Beautiful wide-plank pine floors.
First or second floor primary en-suites. large, completely fence in rear yard. Oversized two car garage with stairway to second floor attic storage.
Pending
$1,079,000
116 West Way, Mashpee, MA 02649
3beds
2,016sqft
Single Family Residence
Built in 2007
0.54 Acres Lot
$1,041,600 Zestimate®
$535/sqft
$42/mo HOA
What's special
Oversized two car garageBeautiful wide-plank pine floors
- 59 days
- 19
- 2
Zillow last checked:
Listing updated:
Listed by:
Bruce M Maikath 508-451-7452,
Seagrass Realty
Source: CCIMLS,MLS#: 22603693
Facts & features
Interior
Bedrooms & bathrooms
- Bedrooms: 3
- Bathrooms: 3
- Full bathrooms: 2
- 1/2 bathrooms: 1
Heating
- Natural Gas
Cooling
- Central Air
Appliances
- Included: Countertop Range, Dishwasher, Refrigerator, Range Hood, Natural Gas, Water Heater
- Laundry: Washer Hookup
Features
- Attic Storage, Pantry, Recessed Lighting, Walk-In Closet(s)
- Flooring: Wood, Tile, Carpet
- Basement: Full
- Number of fireplaces: 1
Interior area
- Total structure area: 2,016
- Total interior livable area: 2,016 sqft
Property
Parking
- Total spaces: 5
- Parking features: Detached, Garage Door Opener, Storage, Driveway, Gravel
- Garage spaces: 2
- Has uncovered spaces: Yes
Features
- Stories: 2
- Patio & porch: Patio
- Exterior features: Outdoor Shower, Underground Sprinkler System
- Fencing: Full
Lot
- Size: 0.54 Acres
Details
- Parcel number: MASH M:82 B: L:200
- Special conditions: None
Construction
Type & style
- Home type: SingleFamily
- Property subtype: Single Family Residence
Materials
- Shingle Siding
- Roof: Asphalt
Condition
- Year built: 2007
Utilities & green energy
- Water: Public
Community & HOA
Community
- Features: Conservation Area
- Security: Security System
HOA
- Has HOA: Yes
- Amenities included: Road Maintenance
- Services included: Common Area
- HOA fee: $500 annually
Location
- Region: Mashpee
Financial & listing details
- Price per square foot: $535/sqft
- Tax assessed value: $1,029,600
- Annual tax amount: $6,857
- Date on market: 8/7/2026
- Cumulative days on market: 45 days
Estimated market value
$1,041,600
$990,000 - $1.09M
Not available
Price history
| Date | Event | Price |
|---|---|---|
| 9/19/2026 | Pending sale | $1,079,000$535/sqft |
Source:  CCIMLS #22603693 Report a problem CCIMLS #22603693 Report a problem | ||
| 8/7/2026 | Listed for sale | $1,079,000+396.1%$535/sqft |
Source: CCIMLS #22603693 Report a problem | ||
| 2/12/2004 | Sold | $217,500+35.9%$108/sqft |
Source: Public Record Report a problem | ||
| 7/11/2003 | Sold | $160,000+4.9%$79/sqft |
Source: Public Record Report a problem | ||
| 6/21/2002 | Sold | $152,500+263.1%$76/sqft |
Source: Public Record Report a problem | ||
| 9/4/1997 | Sold | $42,000$21/sqft |
Source: Public Record Report a problem | ||
Public tax history
| Year | Property taxes | Tax assessment |
|---|---|---|
| 2025 | $6,359 +8.4% | $960,600 +5.3% |
| 2024 | $5,866 +12.4% | $912,300 +22.6% |
| 2023 | $5,218 +4.2% | $744,300 +21.4% |
| 2022 | $5,007 +2.3% | $612,900 +13.6% |
| 2021 | $4,894 +0.5% | $539,600 +0.7% |
| 2020 | $4,870 +2.8% | $535,700 +2.3% |
| 2019 | $4,739 +6% | $523,600 +4.5% |
| 2018 | $4,471 -2.2% | $501,200 +0.8% |
| 2017 | $4,571 +3.7% | $497,400 +4.3% |
| 2016 | $4,406 +4.6% | $476,800 +3.1% |
| 2015 | $4,214 -10.9% | $462,600 -8.1% |
| 2014 | $4,727 +0.6% | $503,400 -0.6% |
| 2013 | $4,701 +4.8% | $506,600 +1.2% |
| 2012 | $4,485 +0.8% | $500,600 -0.6% |
| 2011 | $4,448 +6.4% | $503,700 -6.1% |
| 2010 | $4,179 +10.8% | $536,500 -0.6% |
| 2009 | $3,772 +104.1% | $539,600 +92.1% |
| 2008 | $1,848 +120.3% | $280,900 +218.5% |
| 2003 | $839 +6.9% | $88,200 |
| 2002 | $785 +20.4% | $88,200 +83.8% |
| 2001 | $652 | $48,000 |
Find assessor info on the county website
Monthly payment
Est. payment
Payment breakdown
Explore the cost of this home by adjusting the details. Changes won't be saved.Climate risks
Neighborhood: 02649

Similar homes
- $999,9993 bd2 ba1.4k sqft276 Pheasant Hill Circle, Cotuit, MA 02635For Sale

 MLS ID #22604692, Amy L Delgado, Salt Pond Realty LLP. CCIMLS
 - $749,0005 bd2 ba2.3k sqft126 Old Colony Drive, Mashpee, MA 02649For Sale
 MLS ID #22604630, John J Hopkins, Frank A Sullivan Real Estate. CCIMLS
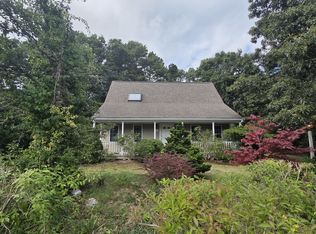
 - $579,0003 bd2 ba1.5k sqft118 Algonquin Avenue, Mashpee, MA 02649For Sale
 MLS ID #22603495, Brian Hyde, Cape Coastal Sotheby's International Realty. CCIMLS
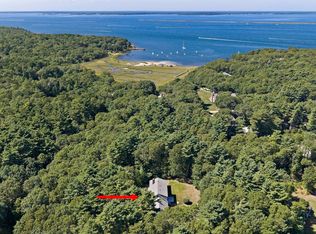
 - $1,099,0004 bd3 ba2.4k sqft280 Wings Neck Rd, Bourne, MA 02532For Sale
 MLS ID #73577625, Kristen M. Dailey, The Firm. MLS PIN
 - $990,0003 bd3 ba2.1k sqft82 Falling Leaf Lane, Osterville, MA 02655For SaleMLS ID #22604478, John R Peacock, Sotheby's International Realty. CCIMLS
- $999,0003 bd3 ba2.4k sqft6 August Way, Sandwich, MA 02563For SaleMLS ID #22604539, Richard Catania, The Realty Advisory Inc.. CCIMLS
- $694,9003 bd2 ba1.5k sqft191 James Circle, Mashpee, MA 02649For SaleMLS ID #22602358, Robert Frangieh, The Realty Cape Cod, LLC. CCIMLS
- $875,0003 bd2 ba1.9k sqft25 Wiley Post Lane, East Falmouth, MA 02536For SaleMLS ID #22604301, O'Neill Group, Berkshire Hathaway HomeServices Robert Paul Properties. CCIMLS
- $679,9002 bd2 ba1.7k sqft11 Santuit Pond Road, Mashpee, MA 02649For SaleMLS ID #22602863, Angel C Frazier, William Raveis Real Estate & Home Services. CCIMLS
- $1,100,0003 bd3 ba2.3k sqft73 Desert Sands Lane, Yarmouth Port, MA 02675For SaleMLS ID #22604479, Dory Marchildon, Kinlin Grover Compass. CCIMLS
- $995,0004 bd3 ba1.9k sqft559 Old Jail Lane, Barnstable, MA 02630For SaleMLS ID #22604698, Jason R Schildge, Redfin Corporation. CCIMLS
- $849,9003 bd2 ba2.4k sqft3 Viber Lane, East Falmouth, MA 02536For SaleMLS ID #22603598, Holly Coker, Berkshire Hathaway HomeServices Robert Paul Properties. CCIMLS
- $750,0003 bd3 ba1.6k sqft34 Commodore Lane, Marstons Mills, MA 02648For SaleMLS ID #22604232, Tiffany Callahan, Greer Real Estate, LLC. CCIMLS
- $1,600,0004 bd2 ba2.2k sqft197 Monomoscoy Road, Mashpee, MA 02649For SaleMLS ID #22505890, Barbara Lunn, William Raveis Real Estate & Home Services. CCIMLS
- $1,288,8883 bd3 ba2.7k sqft57 Cairn Ridge Road, Falmouth, MA 02540For SaleMLS ID #22604691, Jody B Shaw, Hartel Realty Corp.. CCIMLS
- $1,295,0004 bd4 ba2.6k sqft65 Rivers Edge Road, East Falmouth, MA 02536For SaleMLS ID #22604625, Jackie Weaver, Coastal Homes Realty Group LLC. CCIMLS
- $599,0002 bd3 ba1.5k sqft65 Blue Spruce Way UNIT 65, Mashpee, MA 02649For SaleMLS ID #22604256, Doug Nahigian, Douglas Elliman of MA, LLC. CCIMLS
