This home gets right to the point. Three bedrooms, one bathroom, and a set of fresh updates that make the whole place feel clean, simple, and easy to settle into. The kitchen stands out with porcelain countertops, a tile backsplash, and matching tile floors that give it a sharp, modern look. Wood flooring flows through the rest of the home, adding warmth and character without being fussy. The bathroom has been refreshed, the rooms feel bright, and the layout keeps everything practical and comfortable. The backyard has plenty of space for pets, gardening, or weekend projects. If you're looking for a move-in-ready home with updated style and a straightforward layout, this one delivers exactly what you need without overcomplicating things.
For sale
$144,900
316 Cowan St, Danville, KY 40422
3beds
1,064sqft
Single Family Residence
Built in ----
2,613 Square Feet Lot
$143,400 Zestimate®
$136/sqft
$-- HOA
What's special
Fresh updatesTile backsplashMatching tile floorsThree bedrooms
- 7 days |
- 733 |
- 53 |
Likely to sell faster than
Zillow last checked:
Listing updated:
Listed by:
Daniel Peters 859-516-8332,
Zen Door Real Estate, Inc
Source: Imagine MLS,MLS#: 26021407
Facts & features
Interior
Bedrooms & bathrooms
- Bedrooms: 3
- Bathrooms: 1
- Full bathrooms: 1
Primary bedroom
- Level: First
Bedroom 1
- Level: First
Bedroom 2
- Level: First
Bathroom 1
- Level: First
Kitchen
- Level: First
Living room
- Level: First
Utility room
- Level: First
Heating
- Forced Air
Cooling
- Central Air
Appliances
- Included: Refrigerator, Range
- Laundry: Electric Dryer Hookup, Washer Hookup
Features
- Eat-in Kitchen
- Flooring: Tile, Wood
- Basement: Crawl Space
- Has fireplace: No
Interior area
- Total structure area: 1,064
- Total interior livable area: 1,064 sqft
- Finished area above ground: 1,064
- Finished area below ground: 0
Property
Parking
- Parking features: Driveway
- Has uncovered spaces: Yes
Features
- Levels: One
- Fencing: Partial
Lot
- Size: 2,613 Square Feet
- Features: Few Trees
Details
- Parcel number: D06007015
Construction
Type & style
- Home type: SingleFamily
- Architectural style: Ranch
- Property subtype: Single Family Residence
Materials
- Vinyl Siding
- Foundation: Block
- Roof: Dimensional Style
Utilities & green energy
- Sewer: Public Sewer
- Water: Public
Community & HOA
Community
- Subdivision: West Danville
HOA
- Has HOA: No
Location
- Region: Danville
Financial & listing details
- Price per square foot: $136/sqft
- Tax assessed value: $50,000
- Annual tax amount: $247
- Date on market: 8/8/2026
Estimated market value
$143,400
$136,000 - $151,000
$1,392/mo
Price history
| Date | Event | Price |
|---|---|---|
| 8/8/2026 | Listed for sale | $144,900+5.8%$136/sqft |
Source:  Imagine MLS #26021407 Report a problem Imagine MLS #26021407 Report a problem | ||
| 2/27/2026 | Listing removed | $136,900$129/sqft |
Source: Imagine MLS #25506623 Report a problem | ||
| 2/19/2026 | Price change | $136,900-1.4%$129/sqft |
Source: Imagine MLS #25506623 Report a problem | ||
| 2/2/2026 | Price change | $138,900-0.7%$131/sqft |
Source: Imagine MLS #25506623 Report a problem | ||
| 1/7/2026 | Price change | $139,900-3.5%$131/sqft |
Source: Imagine MLS #25506623 Report a problem | ||
| 12/31/2025 | Price change | $144,900-1.4%$136/sqft |
Source: Imagine MLS #25506623 Report a problem | ||
| 12/11/2025 | Listed for sale | $146,900$138/sqft |
Source: Imagine MLS #25506623 Report a problem | ||
| 11/22/2025 | Listing removed | $146,900$138/sqft |
Source: Imagine MLS #25506623 Report a problem | ||
| 11/20/2025 | Listed for sale | $146,900+8.9%$138/sqft |
Source: Imagine MLS #25506623 Report a problem | ||
| 6/9/2022 | Listing removed | -- |
Source: Imagine MLS #22009852 Report a problem | ||
| 5/18/2022 | Price change | $134,900-2.9%$127/sqft |
Source: Imagine MLS #22009852 Report a problem | ||
| 5/14/2022 | Listed for sale | $139,000+247.5%$131/sqft |
Source: Imagine MLS #22009852 Report a problem | ||
| 11/3/2020 | Sold | $40,000+220%$38/sqft |
Source: Agent Provided Report a problem | ||
| 2/21/2014 | Sold | $12,500$12/sqft |
Source: Public Record Report a problem | ||
Public tax history
| Year | Property taxes | Tax assessment |
|---|---|---|
| 2024 | $247 +9604.7% | $50,000 |
| 2023 | $3 -98.8% | $50,000 +25% |
| 2022 | $208 -1% | $40,000 |
| 2021 | $210 +0.7% | $40,000 |
| 2020 | $208 +0.5% | $40,000 |
| 2019 | $207 +31.5% | $40,000 +14.3% |
| 2015 | $158 | $35,000 |
| 2012 | $158 -21.5% | $35,000 |
| 2011 | $201 | $35,000 -22.2% |
| 2010 | -- | $45,000 |
Find assessor info on the county website
Monthly payment
Est. payment
Payment breakdown
Explore the cost of this home by adjusting the details. Changes won't be saved.Climate risks
Neighborhood: 40422
Getting around
18 / 100
Car-DependentNearby schools
GreatSchools rating
- 3/10Edna L. Toliver Intermediate SchoolGrades: 2-5Distance: 0.6 mi
- 5/10Bate Middle SchoolGrades: 6-8Distance: 1.5 mi
- 4/10Danville High SchoolGrades: 9-12Distance: 1.5 mi
Schools provided by the listing agent
- Elementary: Hogsett
- Middle: Bate
- High: Danville
Source: Imagine MLS. This data may not be complete. We recommend contacting the local school district to confirm school assignments for this home.
- $181,5003 bd2 ba1.4k sqft312 Cowan St, Danville, KY 40422Off Market
- $141,5003 bd1 ba1k sqft334 Cowan St, Danville, KY 40422Sold
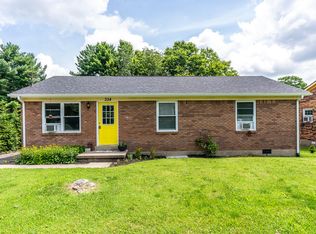
- $142,6004 bd1 ba1.1k sqft317 Cowan St, Danville, KY 40422Off Market
- $178,1004 bd2 ba-- sqft313 Cowan St, Danville, KY 40422Off Market
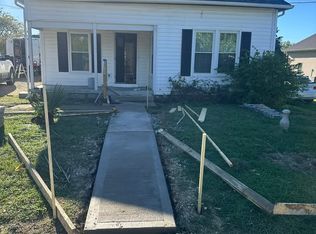
- $160,400-- bd-- ba1.2k sqft319 Cowan St, Danville, KY 40422Off Market
- $149,400-- bd-- ba1k sqft336 Cowan St, Danville, KY 40422Off Market
- $147,5003 bd1 ba1.3k sqft321 Cowan St, Danville, KY 40422Off Market
- $40,0002 bd1 ba1k sqft325 Cowan St, Danville, KY 40422Off Market
A local agent can set up tours, give advice and negotiate with sellers.
Similar homes
- $159,9003 bd2 ba1k sqft436 1/2 Russell St, Danville, KY 40422For Sale
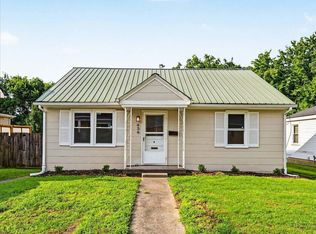
 MLS ID #26020205, Chris M Johnson, Plum Tree Realty. Imagine MLS
 - $149,9002 bd1 ba1k sqft403 Locust St, Danville, KY 40422For Sale
 MLS ID #26020784, Kaylee Resor, Zen Door Real Estate, Inc. Imagine MLS
 - $145,0002 bd1 ba1.4k sqft707 Hillcrest Dr, Danville, KY 40422For Sale

 MLS ID #1725463, Karan Singh, 85W Real Estate. Metro Search Inc. LLC DBA Apex MLS
 - $150,0003 bd1 ba1.1k sqft115 Overlook Ct, Danville, KY 40422For Sale
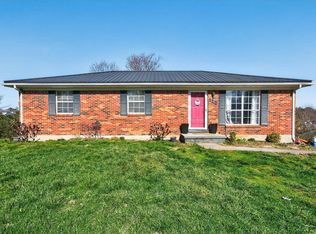 MLS ID #26005775, Vanessa Vale Team - Vanessa Vale Womack, LPT Realty. Imagine MLS
 - $209,9004 bd2 ba1.2k sqft224 Harding St, Danville, KY 40422For SaleMLS ID #26021607, Jessica Pike, Deborah Ball Realty. Imagine MLS
- $162,0004 bd1 ba1.4k sqft132 Wilderness Rd, Danville, KY 40422For SaleMLS ID #26012044, Amy Lyons, Guerrant Real Estate. Imagine MLS
- $197,9003 bd2 ba1.4k sqft216 N 2nd St, Danville, KY 40422For SaleMLS ID #26019347, Ciara Isaacs Hagedorn, RE/MAX Elite Lexington. Imagine MLS
- $120,0002 bd1 ba1k sqft309 Baughman Ave, Danville, KY 40422For SaleMLS ID #26011501, Sherry Adams, Lincoln Realty & Auction Company. Imagine MLS
- $203,0003 bd1 ba1.2k sqft708 N Maple Ave, Danville, KY 40422For SaleMLS ID #26014642, Mindi Carrier, Central Kentucky Realty & Associates, LLC. Imagine MLS
- $144,0002 bd1 ba1.3k sqft357 S Magnolia St, Harrodsburg, KY 40330For SaleMLS ID #26020708, Martin D Abrams, Abrams Realty, LLC. Imagine MLS
- $164,9002 bd1 ba987 sqft11315 State Highway 1247, Waynesburg, KY 40489For SaleMLS ID #26021618, Yolanda Smith, My Town Realty LLC. Imagine MLS
- $149,5003 bd2 ba1.4k sqft729 Oakland Ln, Harrodsburg, KY 40330For SaleMLS ID #26014008, Jenna Smith Sims, SmithCO Real Estate Firm. Imagine MLS
- $130,0002 bd1 ba812 sqft441 Chestnut St, Danville, KY 40422For SaleMLS ID #26014675, Ann Ford, RE/MAX Elite Realty. Imagine MLS
- $170,0003 bd1 ba1.1k sqft109 Turner Ave, Lancaster, KY 40444For SaleMLS ID #26020726, Tina D French, The Real Estate Co.. Imagine MLS
- $210,0003 bd3 ba1.2k sqft101 April Dr, Junction City, KY 40440For SaleMLS ID #26021116, Nikki Lake, RE/MAX Elite Realty. Imagine MLS
- $110,0003 bd2 ba1.1k sqft511 Tom Hackley Rd, Danville, KY 40422For SaleMLS ID #26011759, Bill Adams, Century 21 Pinnacle. Imagine MLS
- $139,9003 bd1 ba1.2k sqft125 Colony Rd, Lancaster, KY 40444For SaleMLS ID #26006441, Venessa Cheek, Weichert Realtors Ford Brothers - Lancaster. Imagine MLS
- $168,8003 bd2 ba1k sqft430 Fair Ground Rd, Stanford, KY 40484For SaleMLS ID #26017737, Renae Ellis, RE/MAX Elite Realty. Imagine MLS
- $110,0003 bd1 ba1.5k sqft2770 Deep Creek Rd, Perryville, KY 40468For SaleMLS ID #26020614, Deonica D Asbery, Cornerstone Realty & Auction. Imagine MLS
- $199,9003 bd2 ba1.2k sqft313 Baughman Ave #3, Danville, KY 40422For SaleMLS ID #26010170, Mimi Iverson, Real Broker, LLC - Harrodsburg. Imagine MLS
