Welcome Home to Beautiful Boones Trace, Richmond's Premier Gated Golf Course Community!! The Main Level of this Spacious home Features a Huge Eat in Kitchen, Tons of Cabinetry, Formal Dining Room, Half Bath, a Primary Suite, and 2 additional Bedrooms with Jack n Jill Bath. Upstairs you will find a Massive 4th Bedroom with Half Bath (currently used as an office/rec room). Entertain all your Friends and Family in the Finished Basement Featuring an Open Concept Living Space, Huge Wet Bar with Built-in Cabinetry and appliances, the 5th Bedroom, a Full Bath, & additional Space for Recreation or Home Office. Exterior Features include a Large Covered Front Porch, Oversized 2-car Garage on Main Level, & a Large Rear Basement Utility Garage, a Basement Patio, & a New Covered Screened-in Deck off the Main Level with Natural Gas Hook-Ups for all your Grilling needs! Gorgeous Sunsets and Expansive Views Complete Your New Home!
For sale
$749,900
520 Spyglass Hill Dr, Richmond, KY 40475
5beds
5,300sqft
Single Family Residence
Built in 2005
0.63 Acres Lot
$721,600 Zestimate®
$141/sqft
$105/mo HOA
What's special
Basement patioHuge eat in kitchenSpacious homeLarge covered front porchTons of cabinetryFormal dining roomPrimary suite
- 15 hours
- 176
- 10
Zillow last checked:
Listing updated:
Listed by:
Ginger McCoy 859-321-4580,
Kentucky Residential Real Estate, LLC
Source: Imagine MLS,MLS#: 26029307
Facts & features
Interior
Bedrooms & bathrooms
- Bedrooms: 5
- Bathrooms: 5
- Full bathrooms: 3
- 1/2 bathrooms: 2
Primary bedroom
- Level: First
Bedroom 2
- Level: First
Bedroom 3
- Level: First
Kitchen
- Level: First
Utility room
- Level: First
Heating
- Heat Pump
Cooling
- Electric
Appliances
- Laundry: Main Level
Features
- Flooring: Tile, Wood
- Basement: Finished,Walk-Out Access
- Number of fireplaces: 1
- Fireplace features: Family Room, Gas Log, Gas
Interior area
- Total structure area: 5,300
- Total interior livable area: 5,300 sqft
- Finished area above ground: 3,300
- Finished area below ground: 2,000
Property
Parking
- Total spaces: 3
- Parking features: Attached Garage
- Garage spaces: 3
Features
- Levels: One and One Half
Lot
- Size: 0.63 Acres
Details
- Parcel number: 002500070021
Construction
Type & style
- Home type: SingleFamily
- Property subtype: Single Family Residence
Materials
- Brick
- Foundation: Concrete Perimeter
Condition
- Year built: 2005
Utilities & green energy
- Sewer: Public Sewer
- Water: Public
Community & HOA
Community
- Features: Tennis Court(s), Pool, Pickleball
- Subdivision: Boones Trace
HOA
- Has HOA: Yes
- Amenities included: Playground, Tennis Court(s), Recreation Facilities, Pool, Security
- Services included: Snow Removal
- HOA fee: $105 monthly
Location
- Region: Richmond
Financial & listing details
- Price per square foot: $141/sqft
- Tax assessed value: $436,500
- Annual tax amount: $4,116
- Date on market: 10/23/2026
Estimated market value
$721,600
$686,000 - $758,000
$3,461/mo
Price history
| Date | Event | Price |
|---|---|---|
| 10/23/2026 | Listed for sale | $749,900+82.9%$141/sqft |
Source:  Imagine MLS #26029307 Report a problem | ||
| 2/12/2020 | Listing removed | $410,000$77/sqft |
Source: RE/MAX Elite Lexington #1919223 Report a problem | ||
| 1/23/2020 | Price change | $410,000-6.8%$77/sqft |
Source: RE/MAX Elite Lexington #1919223 Report a problem | ||
| 11/1/2019 | Price change | $440,000-2.2%$83/sqft |
Source: RE/MAX Elite Lexington #1919223 Report a problem | ||
| 10/10/2019 | Price change | $450,000-1.1%$85/sqft |
Source: RE/MAX Elite Lexington #1919223 Report a problem | ||
| 9/6/2019 | Price change | $454,900-0.9%$86/sqft |
Source: RE/MAX Elite Lexington #1919223 Report a problem | ||
| 8/19/2019 | Price change | $459,000+0.9%$87/sqft |
Source: RE/MAX Elite Lexington #1919223 Report a problem | ||
| 5/8/2019 | Price change | $454,900-0.9%$86/sqft |
Source: Four Seasons Realty #1906791 Report a problem | ||
| 4/3/2019 | Listed for sale | $459,000+13.1%$87/sqft |
Source: Four Seasons Realty #1906791 Report a problem | ||
| 10/11/2017 | Sold | $406,000-5.6%$77/sqft |
Source: Imagine MLS #1710068 Report a problem | ||
| 8/26/2017 | Pending sale | $429,999$81/sqft |
Source: Berkshire Hathaway H S Foster #1710068 Report a problem | ||
| 7/25/2017 | Price change | $429,999-1.1%$81/sqft |
Source: Berkshire Hathaway H S Foster #1710068 Report a problem | ||
| 6/27/2017 | Price change | $434,900-1.1%$82/sqft |
Source: Berkshire Hathaway H S Foster #1710068 Report a problem | ||
| 5/26/2017 | Price change | $439,900-1.1%$83/sqft |
Source: Berkshire Hathaway H S Foster #1710068 Report a problem | ||
| 5/5/2017 | Listed for sale | $445,000+18.7%$84/sqft |
Source: Berkshire Hathaway H S Foster #1709923 Report a problem | ||
| 6/10/2008 | Sold | $375,000+547.7%$71/sqft |
Source:  Imagine MLS #724094 Report a problem | ||
| 5/11/2005 | Sold | $57,900$11/sqft |
Source: Public Record Report a problem | ||
Public tax history
| Year | Property taxes | Tax assessment |
|---|---|---|
| 2025 | $4,116 -1.6% | $436,500 |
| 2024 | $4,182 -1.2% | $436,500 |
| 2023 | $4,234 -0.3% | $436,500 |
| 2022 | $4,247 +4.5% | $436,500 +6.5% |
| 2021 | $4,063 -1.5% | $410,000 +1% |
| 2018 | $4,126 +5.2% | $406,000 +4.1% |
| 2017 | $3,921 +0.8% | $390,000 |
| 2016 | $3,890 +6.6% | $390,000 +4% |
| 2015 | $3,649 +1.7% | $375,000 |
| 2014 | $3,589 | $375,000 |
| 2012 | $3,589 -0.2% | $375,000 |
| 2011 | $3,596 | $375,000 |
Find assessor info on the county website
Monthly payment
Est. payment
Payment breakdown
Explore the cost of this home by adjusting the details. Changes won't be saved.Climate risks
Neighborhood: 40475
Nearby schools
Schools provided by the listing agent
- Elementary: Boonesborough
- Middle: Michael Caudill
- High: Madison Central
Source: Imagine MLS. This data may not be complete. We recommend contacting the local school district to confirm school assignments for this home.

Similar homes
- $739,0005 bd5 ba5.8k sqft100 Fox Run Rd, Richmond, KY 40475For Sale

 MLS ID #26028854, Shanna Sheperson, Baker Auctions & Real Estate LLC. Imagine MLS
- $696,0005 bd5 ba5.1k sqft165 Hickory Meadows Dr, Richmond, KY 40475For Sale
 MLS ID #26028179, Bob Sophiea, eXp Realty, LLC. Imagine MLS
- $798,0005 bd5 ba3.3k sqft744 River Hill Dr, Richmond, KY 40475For Sale
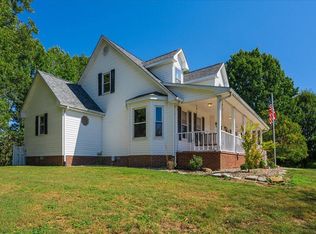 MLS ID #26029046, Brett Franklin, eXp Realty, LLC. Imagine MLS
- $759,0004 bd5 ba4.5k sqft589 Avawam Dr, Richmond, KY 40475For Sale
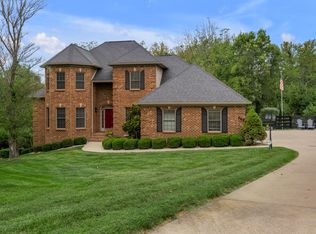 MLS ID #26026515, Mary T Layton, FC Tucker Bluegrass. Imagine MLS
- $975,0004 bd4 ba3.8k sqft800 Brighton Ct, Richmond, KY 40475For SaleMLS ID #25503798, Thomas M Harper, Tom Harper and Associates. Imagine MLS
- $879,9005 bd4 ba4.6k sqft216 Avawam Dr, Richmond, KY 40475For SaleMLS ID #26019519, Destiny Darby, Keller Williams Commonwealth. Imagine MLS
- $724,9005 bd4 ba5.2k sqft2045 Indigo Dr, Richmond, KY 40475For SaleMLS ID #26026239, Reena C Reyes, Legacy Real Estate Firm. Imagine MLS
- $760,0007 bd4 ba4.6k sqft1070 Jacks Creek Rd, Richmond, KY 40475For SaleMLS ID #26027724, Joey Young, National Real Estate. Imagine MLS
- $949,0004 bd4 ba5.1k sqft300 Prestwick Cir, Richmond, KY 40475For SaleMLS ID #26019565, Ashley Teater, Bluegrass Sotheby's International Realty. Imagine MLS
- $824,9004 bd3 ba3.3k sqft275 Inverness Trl, Richmond, KY 40475For SaleMLS ID #26020661, Gary Curry, The Agency. Imagine MLS
- $550,0003 bd3 ba3.4k sqft2004 Deerfield Ln, Richmond, KY 40475For SaleMLS ID #26028263, Whitney W Durham, Bluegrass Sotheby's International Realty. Imagine MLS
- $1,095,0004 bd4 ba4.6k sqft964 Shenandoah Dr, Richmond, KY 40475For SaleMLS ID #26014253, Suzanne H Elliott, Berkshire Hathaway de Movellan Properties. Imagine MLS
- $625,0004 bd4 ba3.7k sqft704 Autumn Ct, Richmond, KY 40475For SaleMLS ID #26023689, Monica Marcum, Century 21 Pinnacle. Imagine MLS
- $849,9005 bd4 ba4k sqft708 Winged Foot Dr, Richmond, KY 40475For SaleMLS ID #26013317, Ginger McCoy, Kentucky Residential Real Estate, LLC. Imagine MLS
- $775,0004 bd4 ba3.1k sqft805 Brighton Ct, Richmond, KY 40475For SaleMLS ID #26010226, Thomas M Harper, Tom Harper and Associates. Imagine MLS
- $563,5005 bd3 ba3.1k sqft824 Stone Ridge Dr, Richmond, KY 40475For SaleMLS ID #26026879, Sherri Miller, Keller Williams Legacy Group. Imagine MLS
- $849,9004 bd4 ba3.1k sqft813 Quail Hollow Dr, Richmond, KY 40475For SaleMLS ID #26024828, Ginger McCoy, Kentucky Residential Real Estate, LLC. Imagine MLS
- $699,9006 bd3 ba4.1k sqft106 Sena Way, Richmond, KY 40475For SaleMLS ID #26024471, Ashley Spencer, Keller Williams Commonwealth. Imagine MLS
- $624,5004 bd3 ba3.7k sqft2051 Moss Creek Ct, Richmond, KY 40475For SaleMLS ID #26024749, Jacqueline R Riley, Southern Legacy Realty. Imagine MLS
- $765,0004 bd4 ba3.1k sqft604 Persimmon Ridge Trl, Richmond, KY 40475For SaleMLS ID #26008125, Lauren Ball, Deborah Ball Realty. Imagine MLS
