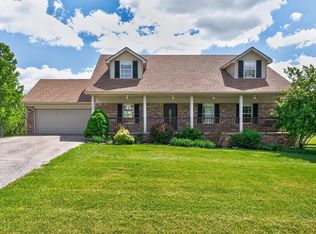
Welcome to 2024 Indigo Drive, a spacious and versatile home situated on a one-acre lot in Richmond's desirable Indigo Run neighborhood. Designed with room for everyone, this impressive property offers six bedrooms, four-and-a-half bathrooms, a first-floor primary suite and multiple living possibilities. The heart of the home is the open kitchen and great room, featuring granite countertops, a tiled backsplash, generous pantry storage, hardwood flooring, soaring ceilings and a gas-log fireplace. Upstairs, a second possible primary suite includes an adjoining sitting room, multiple closets and an updated bathroom with a double vanity. Step outside to your own private retreat with an 18-by-36-foot inground pool. A detached garage provides additional parking along with private guest quarters featuring a bedroom and full bathroom—ideal for visitors, a home office, recreation room or multigenerational living. Conveniently located in northern Madison County with easy access to Richmond and Lexington, this distinctive property delivers exceptional space, flexibility and outdoor enjoyment. Of the total square footage listed, approximately 425 sq. ft. is located in the detached garage, which includes a bedroom and bathroom with heat and air.
For sale
$599,000
2024 Indigo Dr, Richmond, KY 40475
6beds
3,268sqft
Single Family Residence
Built in 2001
1 Acres Lot
$574,500 Zestimate®
$183/sqft
$13/mo HOA
What's special
Gas-log fireplaceDetached garageAdditional parkingTiled backsplashGenerous pantry storageSoaring ceilingsAdjoining sitting room
- 3 days |
- 1,024 |
- 66 |
Zillow last checked:
Listing updated:
Listed by:
Elizabeth Rice 859-200-0644,
Keller Williams Legacy Group
Source: Imagine MLS,MLS#: 26021658
Facts & features
Interior
Bedrooms & bathrooms
- Bedrooms: 6
- Bathrooms: 5
- Full bathrooms: 4
- 1/2 bathrooms: 1
Primary bedroom
- Level: First
Bedroom 1
- Level: First
Bedroom 2
- Level: Second
Bedroom 3
- Level: Second
Bedroom 4
- Level: Second
Bedroom 5
- Description: In Detached Garage
- Level: Second
Primary bathroom
- Level: First
Bathroom 1
- Description: 1/2 Bath
- Level: First
Bathroom 2
- Level: Second
Bathroom 3
- Level: Second
Bathroom 4
- Description: In Detached Garage
- Level: Second
Kitchen
- Level: First
Heating
- Heat Pump
Cooling
- Heat Pump
Appliances
- Included: Dishwasher, Microwave, Refrigerator, Range
- Laundry: Main Level
Features
- Breakfast Bar, Entrance Foyer, In-Law Floorplan, Walk-In Closet(s), Ceiling Fan(s)
- Flooring: Hardwood, Tile
- Basement: Crawl Space
- Number of fireplaces: 1
- Fireplace features: Gas Log, Great Room, Propane
Interior area
- Total structure area: 3,268
- Total interior livable area: 3,268 sqft
- Finished area above ground: 3,268
- Finished area below ground: 0
Property
Parking
- Total spaces: 4
- Parking features: Attached Garage, Detached Garage, Garage Door Opener, Garage Faces Front, Garage Faces Side
- Garage spaces: 4
- Has uncovered spaces: Yes
Features
- Levels: Two
- Has private pool: Yes
- Pool features: In Ground
Lot
- Size: 1 Acres
Details
- Parcel number: 004000020112
Construction
Type & style
- Home type: SingleFamily
- Property subtype: Single Family Residence
Materials
- Brick Veneer
- Foundation: Block
- Roof: Dimensional Style,Shingle
Condition
- Year built: 2001
Utilities & green energy
- Sewer: Septic Tank
- Water: Public
- Utilities for property: Electricity Connected, Water Connected
Community & HOA
Community
- Subdivision: Indigo Run
HOA
- Has HOA: Yes
- Amenities included: None
- Services included: Maintenance Grounds
- HOA fee: $150 annually
Location
- Region: Richmond
Financial & listing details
- Price per square foot: $183/sqft
- Tax assessed value: $360,000
- Annual tax amount: $3,449
- Date on market: 8/11/2026
Estimated market value
$574,500
$546,000 - $603,000
$3,521/mo
Price history
| Date | Event | Price |
|---|---|---|
| 8/11/2026 | Listed for sale | $599,000+66.4%$183/sqft |
Source:  Imagine MLS #26021658 Report a problem Imagine MLS #26021658 Report a problem | ||
| 7/31/2019 | Sold | $360,000$110/sqft |
Source: Imagine MLS #1913466 Report a problem | ||
| 6/15/2019 | Pending sale | $360,000$110/sqft |
Source: Berkshire Hathaway H S Foster #1913466 Report a problem | ||
| 6/14/2019 | Listed for sale | $360,000+59.3%$110/sqft |
Source: Berkshire Hathaway H S Foster #1913466 Report a problem | ||
| 5/20/2008 | Sold | $226,000-5.4%$69/sqft |
Source:  Imagine MLS #734000 Report a problem Imagine MLS #734000 Report a problem | ||
| 7/29/2005 | Sold | $239,000+3.9%$73/sqft |
Source: Imagine MLS #509298 Report a problem | ||
| 6/28/2002 | Sold | $230,000$70/sqft |
Source: Imagine MLS #202480 Report a problem | ||
Public tax history
| Year | Property taxes | Tax assessment |
|---|---|---|
| 2024 | $3,449 -1.2% | $360,000 |
| 2023 | $3,492 -0.3% | $360,000 |
| 2022 | $3,503 -1.8% | $360,000 |
| 2021 | $3,568 +25.4% | $360,000 +28.6% |
| 2018 | $2,846 +1.1% | $280,000 |
| 2017 | $2,815 +24.9% | $280,000 +23.9% |
| 2016 | $2,254 +2.5% | $226,000 |
| 2015 | $2,199 +1.7% | $226,000 |
| 2014 | $2,163 | $226,000 |
| 2012 | $2,163 -0.2% | $226,000 |
| 2011 | $2,167 | $226,000 |
Find assessor info on the county website
Monthly payment
Est. payment
Payment breakdown
Explore the cost of this home by adjusting the details. Changes won't be saved.Climate risks
Neighborhood: 40475
Nearby schools
GreatSchools rating
- 7/10White Hall Elementary SchoolGrades: 1-5Distance: 3 mi
- 8/10Madison Middle SchoolGrades: 6-8Distance: 5.7 mi
- 7/10Madison Central High SchoolGrades: 9-12Distance: 5.3 mi
Schools provided by the listing agent
- Elementary: White Hall
- Middle: Madison Mid
- High: Madison Central
Source: Imagine MLS. This data may not be complete. We recommend contacting the local school district to confirm school assignments for this home.
- $405,8003 bd2 ba2k sqft2022 Indigo Dr, Richmond, KY 40475Off Market
- $510,1003 bd3 ba3k sqft2026 Indigo Dr, Richmond, KY 40475Off Market
- $542,1004 bd3 ba3k sqft1023 Palmetto Dr, Richmond, KY 40475Off Market
- $508,1004 bd4 ba3.2k sqft1025 Palmetto Dr, Richmond, KY 40475Off Market
- $480,6004 bd3 ba2.7k sqft1021 Palmetto Dr, Richmond, KY 40475Off Market
- $458,8003 bd2 ba2k sqft2029 Indigo Dr, Richmond, KY 40475Off Market
- $452,0004 bd3 ba2.1k sqft2020 Indigo Dr, Richmond, KY 40475Off Market
- $576,3004 bd4 ba2.6k sqft2031 Indigo Dr, Richmond, KY 40475Off Market
A local agent can set up tours, give advice and negotiate with sellers.
A local lender can help you make sure your offer is ready when you are.
Similar homes
- $599,0004 bd2 ba2.6k sqft400 Turner Ridge Spur Lot 1, Richmond, KY 40475For Sale

 MLS ID #26021259, Elizabeth Rice, Keller Williams Legacy Group. Imagine MLS
 - $549,9004 bd3 ba3.8k sqft3032 Woodfield Cir, Richmond, KY 40475For Sale
 MLS ID #26012529, Robin S Jones, Keller Williams Legacy Group. Imagine MLS
 - $635,0003 bd3 ba3.5k sqft830 Charlie Norris Rd, Richmond, KY 40475For Sale
 MLS ID #26020629, Jessica Smith, Bluegrass Properties Group. Imagine MLS
 - $479,9004 bd5 ba3k sqft132 Braemar Dr, Richmond, KY 40475For Sale
 MLS ID #26015273, Jae Underwood, Underwood Realty Group, LLC. Imagine MLS
 - $429,9004 bd4 ba2.9k sqft159 Lakeshore Dr, Richmond, KY 40475For SaleMLS ID #26013063, Derrick A Simpson, CENTURY 21 Advantage Realty. Imagine MLS
- $415,0003 bd3 ba2.5k sqft1321 Travis Dr, Richmond, KY 40475For SaleMLS ID #26014083, Cassandra Beach, RE/MAX Elite Realty. Imagine MLS
- $549,9005 bd4 ba3.7k sqft130 Winterberry Cir, Winchester, KY 40391For SaleMLS ID #26021642, Joshua Wood, Freedom Realty & Property Management. Imagine MLS
- $330,0004 bd2 ba2.1k sqft104 Deer Creek Dr, Richmond, KY 40475For SaleMLS ID #26014393, Matt Guarnieri, LexHomes Real Estate. Imagine MLS
- $539,9004 bd4 ba3.3k sqft2441 Doubletree Ct, Lexington, KY 40514For SaleMLS ID #26021657, Maggie C Taylor, RE/MAX Creative Realty. Imagine MLS
- $599,9004 bd4 ba3.7k sqft4168 Watertrace Dr, Lexington, KY 40515For SaleMLS ID #26021120, Melinda Harpe, Positive Property Management. Imagine MLS
- $659,9004 bd4 ba3.6k sqft2509 Sungale Ct, Lexington, KY 40513For SaleMLS ID #26021760, Ben Allen, The Brokerage. Imagine MLS
- $599,9005 bd3 ba3.3k sqft466 Woodridge Dr, Lancaster, KY 40444For SaleMLS ID #26010291, Joe Marcum, CENTURY 21 Advantage Realty. Imagine MLS
- $350,0003 bd2 ba2.6k sqft500 Paso Fino Dr, Richmond, KY 40475For SaleMLS ID #26012945, Robin S Jones, Keller Williams Legacy Group. Imagine MLS
- $849,0006 bd4 ba4k sqft1639 Speedwell Rd, Richmond, KY 40475For SaleMLS ID #26014391, Christine Adams, Signature Bluegrass Realty. Imagine MLS
- $579,9004 bd4 ba3k sqft47 Woodbriar Ct, Nicholasville, KY 40356For SaleMLS ID #26019258, Brandon L Hedinger, Keller Williams Bluegrass Realty. Imagine MLS
- $339,0004 bd3 ba2.2k sqft1756 Lancaster Rd, Richmond, KY 40475For SaleMLS ID #26020186, Monique Gamble, The Real Estate Co - W Liberty. Imagine MLS
- $650,0004 bd4 ba3.6k sqft3632 Timberwood Ln, Lexington, KY 40515For SaleMLS ID #26020924, Michael Martin, The Brokerage. Imagine MLS
- $459,0003 bd2 ba1.8k sqft110 Cabela Dr, Richmond, KY 40475For SaleMLS ID #26019601, Keenan Wiley, Turf Town Properties. Imagine MLS
- $700,0004 bd4 ba3.8k sqft2820 Ashbrooke Dr, Lexington, KY 40513For SaleMLS ID #26021644, The Prather Team - Michael Prather, Keller Williams Bluegrass Realty. Imagine MLS
- $375,0004 bd3 ba2.7k sqft425 Breck Ave, Richmond, KY 40475For SaleMLS ID #26013858, Stacey A Kelly, CENTURY 21 Advantage Realty. Imagine MLS
