Rare find in Covington Woods! As you step inside you will love the formal dining, large kitchen and breakfast nook . This home is one level and features a split floorpan design, providing privacy for the primary suite. A major standout feature of this property is the exterior layout. Situated on a generous, oversized lot, this home has both an attached two car garage and a detached garage. Providing the potential for a workshop, storage or hobby space. The property also has a full walk in crawl space for all your storage needs. Located minutes from I75, EKU, shopping and the new Richmond Regional Sports Complex.
For sale
$290,000
144 Covington Way, Richmond, KY 40475
3beds
1,578sqft
Single Family Residence
Built in 2006
0.87 Acres Lot
$284,200 Zestimate®
$184/sqft
$-- HOA
What's special
Formal diningDetached garageOne levelLarge kitchenGenerous oversized lotAttached two car garageBreakfast nook
- 9 days |
- 813 |
- 70 |
Zillow last checked:
Listing updated:
Listed by:
Davina M Hicks 859-200-2161,
United Real Estate Bluegrass
Source: Imagine MLS,MLS#: 26021112
Facts & features
Interior
Bedrooms & bathrooms
- Bedrooms: 3
- Bathrooms: 2
- Full bathrooms: 2
Primary bedroom
- Level: First
Primary bathroom
- Level: First
Bathroom 2
- Level: First
Bathroom 2
- Level: First
Bathroom 3
- Level: First
Dining room
- Level: First
Kitchen
- Level: First
Living room
- Level: First
Utility room
- Level: First
Heating
- Heat Pump
Cooling
- Central Air, Ceiling Fan(s), Electric, Heat Pump
Appliances
- Included: Dishwasher, Microwave, Refrigerator, Range
- Laundry: Electric Dryer Hookup, Gas Dryer Hookup, Washer Hookup
Features
- Entrance Foyer, Eat-in Kitchen, Walk-In Closet(s), Ceiling Fan(s), Soaking Tub
- Flooring: Carpet, Tile, Wood
- Doors: Storm Door(s)
- Windows: Storm Window(s), Blinds
- Basement: Crawl Space
- Number of fireplaces: 1
- Fireplace features: Gas Log, Living Room
Interior area
- Total structure area: 1,578
- Total interior livable area: 1,578 sqft
- Finished area above ground: 1,578
- Finished area below ground: 0
Property
Parking
- Total spaces: 3
- Parking features: Attached Garage, Detached Garage, Driveway, Garage Door Opener, Off Street, Garage Faces Front
- Garage spaces: 3
- Has uncovered spaces: Yes
Features
- Levels: One
- Fencing: Chain Link
Lot
- Size: 0.87 Acres
- Features: Landscaped, Few Trees
Details
- Parcel number: 005500030012
Construction
Type & style
- Home type: SingleFamily
- Architectural style: Ranch
- Property subtype: Single Family Residence
Materials
- Brick Veneer, Vinyl Siding, Brick
- Foundation: Block
- Roof: Shingle
Condition
- Year built: 2006
Utilities & green energy
- Sewer: Public Sewer
- Water: Public
- Utilities for property: Cable Available, Electricity Connected, Phone Available, Sewer Connected, Water Connected
Community & HOA
Community
- Features: Park
- Subdivision: Covington Woods Estates
HOA
- Has HOA: No
Location
- Region: Richmond
Financial & listing details
- Price per square foot: $184/sqft
- Tax assessed value: $255,000
- Annual tax amount: $2,405
- Date on market: 8/14/2026
Estimated market value
$284,200
$270,000 - $298,000
$1,801/mo
Price history
| Date | Event | Price |
|---|---|---|
| 8/14/2026 | Listed for sale | $290,000$184/sqft |
Source:  Imagine MLS #26021112 Report a problem Imagine MLS #26021112 Report a problem | ||
| 8/6/2026 | Contingent | $290,000$184/sqft |
Source: Imagine MLS #26021112 Report a problem | ||
| 8/5/2026 | Listed for sale | $290,000+64.1%$184/sqft |
Source: Imagine MLS #26021112 Report a problem | ||
| 12/10/2020 | Sold | $176,670-8.2%$112/sqft |
Source: Public Record Report a problem | ||
| 10/17/2017 | Listing removed | $192,500$122/sqft |
Source: Greater Lexington #1720467 Report a problem | ||
| 10/5/2017 | Price change | $192,500-1%$122/sqft |
Source: Greater Lexington #1720467 Report a problem | ||
| 9/7/2017 | Listed for sale | $194,500+14.5%$123/sqft |
Source: Keller Williams Greater Lex #1720467 Report a problem | ||
| 8/26/2014 | Listing removed | $169,900$108/sqft |
Source: CENTURY 21 Advantage Realty, A Robinson Company #50173 Report a problem | ||
| 8/2/2014 | Listed for sale | $169,900-0.1%$108/sqft |
Source: CENTURY 21 ADVANTAGE REALTY #50173 Report a problem | ||
| 11/1/2006 | Sold | $170,000+400%$108/sqft |
Source: Public Record Report a problem | ||
| 9/21/2005 | Sold | $34,000$22/sqft |
Source: Public Record Report a problem | ||
Public tax history
| Year | Property taxes | Tax assessment |
|---|---|---|
| 2025 | $2,405 +42.1% | $255,000 +44.3% |
| 2024 | $1,693 -1.2% | $176,670 |
| 2023 | $1,714 -0.3% | $176,670 |
| 2022 | $1,719 -1.8% | $176,670 |
| 2021 | $1,751 -9.3% | $176,670 -7% |
| 2018 | $1,931 +13% | $190,000 +11.8% |
| 2017 | $1,709 +0.8% | $170,000 |
| 2016 | $1,696 +2.5% | $170,000 |
| 2015 | $1,654 +1.7% | $170,000 |
| 2014 | $1,627 | $170,000 |
| 2012 | $1,627 -0.2% | $170,000 |
| 2011 | $1,630 | $170,000 |
Find assessor info on the county website
Monthly payment
Est. payment
Payment breakdown
Explore the cost of this home by adjusting the details. Changes won't be saved.Climate risks
Neighborhood: 40475
Nearby schools
GreatSchools rating
- 6/10Kit Carson Elementary SchoolGrades: 1-5Distance: 0.6 mi
- 8/10Madison Middle SchoolGrades: 6-8Distance: 1.5 mi
- 7/10Madison Central High SchoolGrades: 9-12Distance: 1.8 mi
Schools provided by the listing agent
- Elementary: Kit Carson
- Middle: Madison Mid
- High: Madison Central
Source: Imagine MLS. This data may not be complete. We recommend contacting the local school district to confirm school assignments for this home.
- $280,5003 bd2 ba1.4k sqft140 Covington Way, Richmond, KY 40475Off Market

- $332,8003 bd2 ba1.3k sqft136 Covington Way, Richmond, KY 40475Off Market
- $260,0003 bd2 ba1.3k sqft137 Covington Way, Richmond, KY 40475Off Market
- $322,5004 bd2 ba1.5k sqft393 Palomino Dr, Richmond, KY 40475Off Market
- $300,1004 bd2 ba1.7k sqft133 Covington Way, Richmond, KY 40475Off Market
- $315,8003 bd2 ba1.8k sqft389 Palomino Dr, Richmond, KY 40475Off Market
- $248,8003 bd2 ba1.1k sqft148 Covington Way, Richmond, KY 40475Off Market
- $291,2003 bd2 ba1.8k sqft200 Palm Hill Dr, Richmond, KY 40475Off Market
A local agent can set up tours, give advice and negotiate with sellers.
A local lender can help you make sure your offer is ready when you are.
Similar homes
- $292,0003 bd2 ba1.6k sqft314 Saratoga Cir, Richmond, KY 40475For Sale

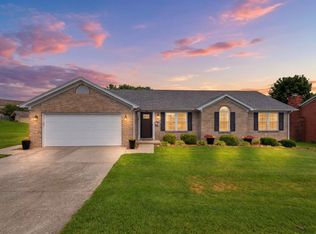
 MLS ID #26021279, April King, Berkshire Hathaway HomeServices Foster Realtors. Imagine MLS
 - $299,9003 bd2 ba1.5k sqft308 Timothy Way, Richmond, KY 40475For Sale
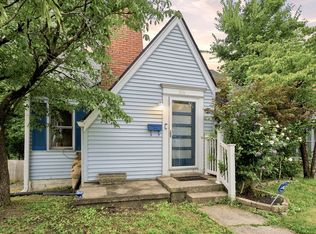
 MLS ID #26018236, Sabra Webster, Keller Williams Legacy Group. Imagine MLS
 - $285,0004 bd2 ba2.1k sqft105 Mildred Ct, Richmond, KY 40475For Sale
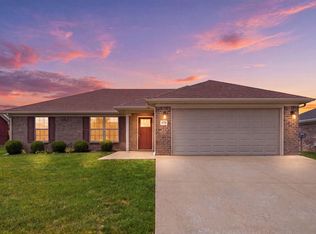
 MLS ID #26019563, Sharon Ben David, Berkshire Hathaway de Movellan Properties. Imagine MLS
 - $274,9003 bd2 ba1.2k sqft479 Southern Cross Dr, Richmond, KY 40475For Sale
 MLS ID #26019504, Jacob Grant, The Real Estate Co.. Imagine MLS
 - $290,5005 bd2 ba1.7k sqft2229 Brassfield Rd, Richmond, KY 40475For SaleMLS ID #26020193, Angela Prewitt, RE/MAX Elite Realty. Imagine MLS
- $289,4003 bd1 ba1.2k sqft803 Boone Trail Rd, Richmond, KY 40475For SaleMLS ID #26010216, Gerald Salyer, Premier Property Consultants. Imagine MLS
- $330,0004 bd2 ba2.1k sqft104 Deer Creek Dr, Richmond, KY 40475For SaleMLS ID #26014393, Matt Guarnieri, LexHomes Real Estate. Imagine MLS
- $314,9003 bd3 ba2.2k sqft233 Brittany Cir, Richmond, KY 40475For SaleMLS ID #26019678, Deborah Rockey, CENTURY 21 Advantage Realty. Imagine MLS
- $339,0004 bd3 ba2.2k sqft1756 Lancaster Rd, Richmond, KY 40475For SaleMLS ID #26020186, Monique Gamble, The Real Estate Co - W Liberty. Imagine MLS
- $310,9903 bd3 ba1.9k sqft617 Fairfax Ln, Richmond, KY 40475For SaleMLS ID #26011067, Tina D French, The Real Estate Co.. Imagine MLS
- $360,0003 bd2 ba1.5k sqft117 Fireside Dr, Richmond, KY 40475For SaleMLS ID #26021443, Angela Stamper, RE/MAX Elite Lexington. Imagine MLS
- $329,0003 bd3 ba2.3k sqft4340 Simpson Ln, Richmond, KY 40475For SaleMLS ID #26019479, Brittany Taylor, RE/MAX Elite Realty. Imagine MLS
- $275,0003 bd2 ba1.5k sqft1657 Brassfield Rd, Richmond, KY 40475For SaleMLS ID #26007140, Emily Conder, Wever Realty LLC. Imagine MLS
- $320,0003 bd2 ba1.2k sqft494 Igo Rd, Richmond, KY 40475For SaleMLS ID #26014970, Austin Adamson, RE/MAX Elite Lexington. Imagine MLS
- $349,9003 bd2 ba1.7k sqft893 Charlie Norris Rd, Richmond, KY 40475For SaleMLS ID #26018907, Devin Azbill, Berkshire Hathaway HomeServices Foster Realtors. Imagine MLS
- $225,0003 bd2 ba1.1k sqft327 Irvine View St, Richmond, KY 40475For SaleMLS ID #26019562, Jesse Sizemore, CENTURY 21 Advantage Realty. Imagine MLS
- $330,5003 bd3 ba2.1k sqft803 Rock Way, Richmond, KY 40475For SaleMLS ID #26013873, Renee' C Slaughenhaupt, CENTURY 21 Advantage Realty. Imagine MLS
- $339,9003 bd2 ba1.9k sqft3631 Berea Rd, Richmond, KY 40475For SaleMLS ID #26020523, Robin S Jones, Keller Williams Legacy Group. Imagine MLS
- $270,0004 bd2 ba1.6k sqft146 Tucker Cir, Berea, KY 40403For SaleMLS ID #26021838, Aundrea Damrell, KY Real Estate Professionals, LLC. Imagine MLS
- $309,9005 bd3 ba2k sqft364 Ridgeview Dr, Berea, KY 40403For SaleMLS ID #26021628, Claudia Padgett, Zen Door Real Estate, Inc. Imagine MLS
