Welcome to 11608 Sarah Loop! Situated on a spacious corner lot, this two-story home features a covered front porch with stone accents and plenty of room to spread out. Just off the foyer, French doors lead to a separate office or sitting room, while the formal dining room features a tray ceiling and decorative trim. The spacious family room centers around a fireplace and opens to the kitchen and breakfast area, creating a comfortable gathering space. The kitchen offers ample cabinetry, generous counter space, a pantry, and a breakfast bar. Upstairs, the oversized primary suite features a tray ceiling and a separate sitting area. The adjoining bath includes a double vanity, soaking tub, separate shower, and walk-in closet. Additional bedrooms, an open loft, and an upstairs laundry room add flexibility and convenience. Outside, enjoy a rear patio overlooking the expansive lawn, along with a side-entry two-car garage. With multiple living spaces and a generous yard, this Hampton home offers plenty of possibilities to make it your own!
Active
$300,000
11608 Sarah Loop, Hampton, GA 30228
4beds
2,708sqft
Single Family Residence
Built in 2007
0.25 Acres Lot
$296,100 Zestimate®
$111/sqft
$21/mo HOA
What's special
Open loftMultiple living spacesGenerous yardBreakfast barGenerous counter spaceSpacious corner lotSide-entry two-car garage
- 22 days
- 813
- 84
Zillow last checked:
Listing updated:
Listed by:
Amanda Storer 678-633-0123,
Dwelli
Source: GAMLS,MLS#: 10875300
Facts & features
Interior
Bedrooms & bathrooms
- Bedrooms: 4
- Bathrooms: 3
- Full bathrooms: 2
- 1/2 bathrooms: 1
Rooms
- Room types: Family Room, Office
Dining room
- Features: Separate Room
Kitchen
- Features: Breakfast Area, Pantry
Heating
- Central, Natural Gas
Cooling
- Central Air, Electric
Appliances
- Included: Dishwasher, Microwave, Oven/Range (Combo), Refrigerator, Stainless Steel Appliance(s)
- Laundry: Upper Level
Features
- Double Vanity, Separate Shower, Soaking Tub, Walk-In Closet(s)
- Flooring: Carpet, Laminate
- Basement: None
- Number of fireplaces: 1
Interior area
- Total structure area: 2,708
- Total interior livable area: 2,708 sqft
- Finished area above ground: 2,708
- Finished area below ground: 0
Property
Parking
- Total spaces: 2
- Parking features: Garage, Garage Door Opener
- Has garage: Yes
Features
- Levels: Two
- Stories: 2
- Patio & porch: Patio
Lot
- Size: 0.25 Acres
- Features: Level
Details
- Parcel number: 06158C C024
Construction
Type & style
- Home type: SingleFamily
- Architectural style: Traditional
- Property subtype: Single Family Residence
Materials
- Vinyl Siding
- Foundation: Slab
- Roof: Composition
Condition
- Resale
- New construction: No
- Year built: 2007
Utilities & green energy
- Sewer: Public Sewer
- Water: Public
- Utilities for property: Sewer Connected
Community & HOA
Community
- Features: None
- Subdivision: Kades Cove
HOA
- Has HOA: Yes
- Services included: Other
- HOA fee: $250 annually
Location
- Region: Hampton
Financial & listing details
- Price per square foot: $111/sqft
- Tax assessed value: $341,900
- Annual tax amount: $6,417
- Date on market: 10/19/2026
- Cumulative days on market: 22 days
- Listing agreement: Exclusive Right To Sell
Estimated market value
$296,100
$281,000 - $311,000
$2,189/mo
Price history
| Date | Event | Price |
|---|---|---|
| 10/19/2026 | Listed for sale | $300,000+237.5%$111/sqft |
Source:  GAMLS #10875300 Report a problem | ||
| 3/9/2009 | Sold | $88,900+4.7%$33/sqft |
Source: Public Record Report a problem | ||
| 1/13/2009 | Listed for sale | $84,900-42.6%$31/sqft |
Source: Coldwell Banker** #2583299 Report a problem | ||
| 12/17/2008 | Sold | $147,900+55.8%$55/sqft |
Source: Public Record Report a problem | ||
| 12/15/2008 | Listed for sale | $94,900-50.1%$35/sqft |
Source: Coldwell Banker** #2583299 Report a problem | ||
| 9/12/2006 | Sold | $190,100$70/sqft |
Source: Public Record Report a problem | ||
Public tax history
| Year | Property taxes | Tax assessment |
|---|---|---|
| 2025 | $4,855 -2.9% | $136,760 -1% |
| 2024 | $4,998 +38.7% | $138,120 +8.1% |
| 2023 | $3,603 -1.5% | $127,800 +23.8% |
| 2022 | $3,658 +39.4% | $103,200 +35% |
| 2021 | $2,624 +1% | $76,440 +2% |
| 2020 | $2,598 +11.3% | $74,956 -55.6% |
| 2019 | $2,334 +6.9% | $168,703 +164.4% |
| 2018 | $2,184 +21.3% | $63,794 +19.7% |
| 2017 | $1,800 +18.6% | $53,300 +15% |
| 2016 | $1,518 | $46,363 |
| 2015 | $1,518 +0.6% | -- |
| 2014 | $1,508 +127.8% | $36,305 |
| 2013 | $662 -35.6% | -- |
| 2012 | $1,027 -36.9% | -- |
| 2011 | $1,629 +14.5% | -- |
| 2010 | $1,423 -43.6% | -- |
| 2009 | $2,523 +6.9% | -- |
| 2008 | $2,359 +1.3% | -- |
| 2007 | $2,329 +275.4% | -- |
| 2006 | $620 +34.9% | -- |
| 2005 | $460 | -- |
Find assessor info on the county website
Monthly payment
Est. payment
Payment breakdown
Explore the cost of this home by adjusting the details. Changes won't be saved.Climate risks
Neighborhood: Lovejoy
Nearby schools
Schools provided by the listing agent
- Elementary: Eddie White
- Middle: Lovejoy
- High: Lovejoy
Source: GAMLS. This data may not be complete. We recommend contacting the local school district to confirm school assignments for this home.


Similar homes
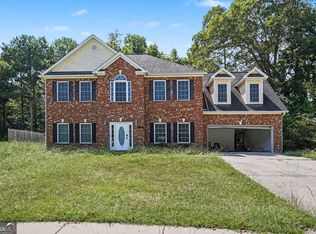
- $290,0004 bd3 ba1.8k sqft202 Kentwood Springs Dr, Hampton, GA 30228Active

 MLS ID #10884805, Lanier Ward, Bolst. GAMLS
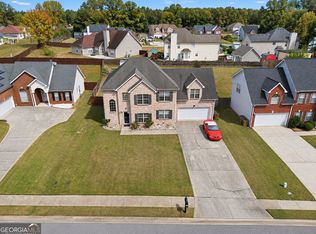
- $333,0004 bd3 ba2.9k sqft12911 Wyatt Cir, Hampton, GA 30228Active
 MLS ID #10834893, Mark Spain, Mark Spain Real Estate. GAMLS
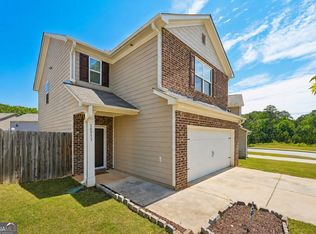
- $325,0004 bd3 ba2.4k sqft1487 Bogota Way, Jonesboro, GA 30236Active
 MLS ID #10885047, Waji Latif, Chapman Hall Realtors. GAMLS
- $264,0003 bd3 ba1.6k sqft10933 Wheeler Trce, Hampton, GA 30228Active
 MLS ID #10761165, Willie Arnold, Norluxe Realty. GAMLS
- $330,0004 bd3 ba3.3k sqft2810 Summit Dr, Jonesboro, GA 30236ActiveMLS ID #10885185, Kyli Brock, Keller Williams Realty Atl. Partners. GAMLS
- $290,0004 bd3 ba1.9k sqft2344 Clapton Ct, Jonesboro, GA 30236ActiveMLS ID #10849706, Tiki Jones, Crye-Leike, Realtors. GAMLS
- $365,0004 bd3 ba3.2k sqft1402 Stone Ridge Ct, Hampton, GA 30228ActiveMLS ID #10849853, Renee Bridgewater, Georgia Passion Realty LLC. GAMLS
- $295,0003 bd3 ba1.9k sqft12198 Crestwood Ct, Fayetteville, GA 30215ActiveMLS ID #10821782, Cindy Lou Manning, CENTURY 21 NUWAY REALTY. GAMLS
- $289,9004 bd2 ba2.2k sqft7687 Tyra Cv, Jonesboro, GA 30236ActiveMLS ID #10878019, Lee Nicholson, Covenant Realty. GAMLS
- $290,0003 bd2 ba1.7k sqft27 Waters Edge Way, Fayetteville, GA 30215ActiveMLS ID #10820630, Adrienne K Senior, BridgeWell Realty Inc.. GAMLS
- $329,0004 bd3 ba2.1k sqft433 Emerald Trce, Jonesboro, GA 30236ActiveMLS ID #10881824, Joy Willis, Keller Williams West Atlanta. GAMLS
- $305,0004 bd3 ba2.1k sqft708 Denise Ct, McDonough, GA 30252ActiveMLS ID #10837266, Kyli Brock, Keller Williams Realty Atl. Partners. GAMLS
- $316,0004 bd3 ba2.5k sqft330 Southmoor Cir, Stockbridge, GA 30281ActiveMLS ID #10840694, Mark Spain, Mark Spain Real Estate. GAMLS
- $280,0004 bd3 ba2.3k sqft549 Tulip Ln, McDonough, GA 30252ActiveMLS ID #10881868, James Clark, Watkins Real Estate Associates. GAMLS
- $269,9004 bd3 ba2.2k sqft1261 Partridge Ln, Riverdale, GA 30296ActiveMLS ID #10882374, Raquel Lavender, Keller Williams Realty Atl. Partners. GAMLS
- $319,9004 bd2 ba1.6k sqft1204 Hembree Way, Griffin, GA 30223ActiveMLS ID #10883768, Priscilla Stephens, BHHS Georgia Properties. GAMLS
- $305,0004 bd3 ba2.9k sqft7174 Flagstone Pl, Union City, GA 30291ActiveMLS ID #10841064, KiKi Jackson, Keller Williams Realty First Atlanta. GAMLS
- $379,0005 bd3 ba2.9k sqft109 Carolinas Way, Fayetteville, GA 30215ActiveMLS ID #10853817, Zack Williams, Compass. GAMLS
- $305,0002 bd3 ba1.9k sqft250 Brittany Chase, Fayetteville, GA 30214ActiveMLS ID #10828578, Michelle Humes, Michelle Humes Real Estate. GAMLS
