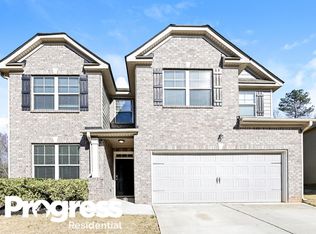
SPACIOUS RICHLAND FLOOR PLAN IN COBBLESTONE RIDGE! 4 bedrooms,3 baths, 3291 sq ft, separate living/dining rooms, gourmet eat-in kitchen and large family room with fireplace. Welcome to 1402 Stone Ridge Court, where timeless architectural details, and everyday comfort come together beautifully wih generous living space. Lustrous hardwood flooring extends from the welcoming foyer to the family room. Graceful arches and Craftsman-inspired trim distinguish the office/flex space and dining room. The dining room flows directly into the spacious gourmet eat-in kitchen, designed to be the heart of the home, featuring granite countertops, rich wood cabinetry, standalone island with countertop seating, and a walk-in pantry. Plenty of room for preparing meals, gathering with family and friends and hosting memorable gatherings along with the large family room with fireplace. Also featured is access to a half bath and the 2-car garage. The backyard includes a pergola which creates an appealing space for relaxing, dining, or entertaining and a shed powered with electricity. Retreat to the upper level showcasing, wide hallway, laundry room, an open loft area and a pull down attic staircase. The primary suite, includes a separate sitting area, a spa-inspired bath-with split vanities, a soaking tub, a separate shower and two walk-in closets. Each secondary bedroom includes a walk-in closet, providing excellent storage and comfortable accommodations. With its impressive floor plan, elegant interior details, flexible living areas, and exceptional potential, this home offers the space buyers need most at an attractive value. A home offering this much space versatility is a must-see! Schedule your private showing today and make 1402 Stone Ridge Ct your new address!"
Coming soon 10/07
$365,000
1402 Stone Ridge Ct, Hampton, GA 30228
4beds
3,291sqft
Single Family Residence
Built in 2016
0.3 Acres Lot
$-- Zestimate®
$111/sqft
$42/mo HOA
What's special
- --
- on Zillow
- 106
- views
- 11
- saves
Zillow last checked:
Listing updated:
Listed by:
Renee Bridgewater 678 753-6342,
Georgia Passion Realty LLC
Source: GAMLS,MLS#: 10849853
Facts & features
Interior
Bedrooms & bathrooms
- Bedrooms: 4
- Bathrooms: 3
- Full bathrooms: 2
- 1/2 bathrooms: 1
Rooms
- Room types: Bonus Room, Family Room, Foyer, Laundry, Loft, Office
Dining room
- Features: Seats 12+, Separate Room
Kitchen
- Features: Breakfast Area, Kitchen Island, Pantry, Solid Surface Counters, Walk-in Pantry
Heating
- Central, Electric
Cooling
- Ceiling Fan(s), Central Air, Electric
Appliances
- Included: Dishwasher, Disposal, Electric Water Heater, Ice Maker, Microwave, Oven/Range (Combo), Refrigerator, Stainless Steel Appliance(s)
- Laundry: Upper Level
Features
- Double Vanity, High Ceilings, Separate Shower, Split Bedroom Plan, Tile Bath, Tray Ceiling(s), Walk-In Closet(s)
- Flooring: Hardwood
- Windows: Double Pane Windows, Window Treatments
- Basement: None
- Attic: Pull Down Stairs
- Number of fireplaces: 1
- Fireplace features: Factory Built, Family Room
- Common walls with other units/homes: No Common Walls
Interior area
- Total structure area: 3,291
- Total interior livable area: 3,291 sqft
- Finished area above ground: 3,291
- Finished area below ground: 0
Property
Parking
- Parking features: Garage, Garage Door Opener, Parking Pad
- Has garage: Yes
- Has uncovered spaces: Yes
Accessibility
- Accessibility features: Accessible Entrance, Accessible Hallway(s), Accessible Kitchen
Features
- Levels: Two
- Stories: 2
- Patio & porch: Patio, Porch
- Fencing: Back Yard,Privacy,Wood
- Has view: Yes
- View description: City
Lot
- Size: 0.3 Acres
- Features: Corner Lot, Level, Private
Details
- Additional structures: Gazebo, Shed(s)
- Parcel number: 022F01098000
- Special conditions: As Is
Construction
Type & style
- Home type: SingleFamily
- Architectural style: Brick Front,European,Traditional
- Property subtype: Single Family Residence
Materials
- Brick, Concrete, Wood Siding
- Foundation: Slab
- Roof: Composition
Condition
- Resale
- New construction: No
- Year built: 2016
Utilities & green energy
- Electric: 220 Volts
- Sewer: Public Sewer
- Water: Public
- Utilities for property: Sewer Connected, Underground Utilities
Community & HOA
Community
- Features: Playground, Pool, Sidewalks, Street Lights
- Security: Carbon Monoxide Detector(s), Smoke Detector(s)
- Subdivision: Cobblestone Ridge
HOA
- Has HOA: Yes
- Services included: Maintenance Grounds, Management Fee, Swimming
- HOA fee: $500 annually
Location
- Region: Hampton
Financial & listing details
- Price per square foot: $111/sqft
- Tax assessed value: $380,300
- Annual tax amount: $6,013
- Date on market: 10/7/2026
- Listing agreement: Exclusive Right To Sell
- Listing terms: Cash,Conventional,FHA,VA Loan
Estimated market value
Not available
Estimated sales range
Not available
$2,609/mo
Price history
| Date | Event | Price |
|---|---|---|
| 9/15/2016 | Sold | $221,431+1283.9%$67/sqft |
Source:  FMLS GA #5710387 Report a problem FMLS GA #5710387 Report a problem | ||
| 8/11/2016 | Sold | $16,000-92.7%$5/sqft |
Source: Public Record Report a problem | ||
| 6/22/2016 | Pending sale | $218,180$66/sqft |
Source: WPH REALTY INC #5710387 Report a problem | ||
| 6/22/2016 | Listed for sale | $218,180$66/sqft |
Source: WPH REALTY INC #5710387 Report a problem | ||
Public tax history
| Year | Property taxes | Tax assessment |
|---|---|---|
| 2025 | $4,889 -3.8% | $152,120 -2.7% |
| 2024 | $5,084 +12.9% | $156,280 +2.1% |
| 2023 | $4,505 +3.5% | $153,080 +23.6% |
| 2022 | $4,355 +40.5% | $123,880 +31.6% |
| 2021 | $3,099 +1% | $94,120 +1.3% |
| 2020 | $3,070 -1.9% | $92,880 -0.6% |
| 2019 | $3,129 +14.1% | $93,480 +14.4% |
| 2018 | $2,743 -8.7% | $81,720 +1262% |
| 2016 | $3,003 +1272.2% | $6,000 |
| 2015 | $219 -3.4% | $6,000 +183% |
| 2014 | $227 | $2,120 |
| 2013 | -- | -- |
| 2012 | -- | -- |
| 2011 | -- | -- |
| 2010 | -- | -- |
| 2009 | -- | -- |
| 2008 | $506 -20.7% | -- |
| 2007 | $639 | $17,600 +10% |
| 2005 | -- | $16,000 |
Find assessor info on the county website
Monthly payment
Est. payment
Payment breakdown
Explore the cost of this home by adjusting the details. Changes won't be saved.Climate risks
Neighborhood: 30228
Nearby schools
Schools provided by the listing agent
- Elementary: Rock Spring
- Middle: Henry
- High: Hampton
Source: GAMLS. This data may not be complete. We recommend contacting the local school district to confirm school assignments for this home.
Similar homes
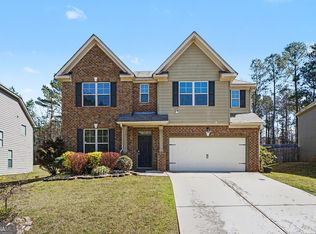
- $305,0003 bd3 ba1.8k sqft1422 Stone Ridge Ct, Hampton, GA 30228Active
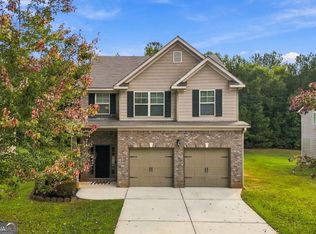
 MLS ID #10858143, Tamala Mitchell, Keller Williams West Atlanta. GAMLS
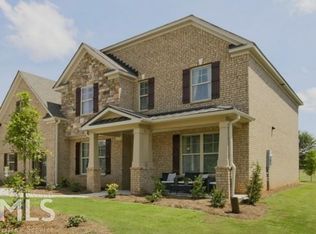
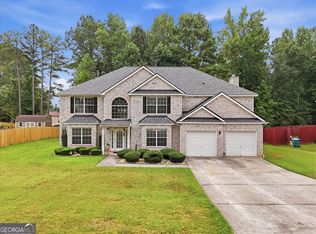
 - $371,4994 bd3 ba2.4k sqft681 Burtons Cv, Hampton, GA 30228Active
 MLS ID #10852050, Jamel R Smith, Southern Gates Realty. GAMLS
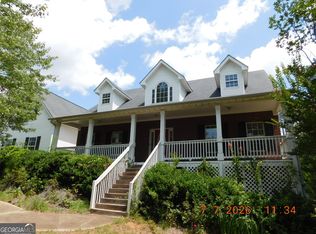
 - $409,0005 bd3 ba3.9k sqft145 Madisyn Dr, Hampton, GA 30228Active
 MLS ID #10851236, Nina Salim, eXp Realty. GAMLS
 - $335,9004 bd4 ba3.1k sqft284 Valley Way, Hampton, GA 30228Active
 MLS ID #10818047, Tim Cherry, Team One Real Estate Professionals. GAMLS
 - $305,0003 bd2 ba1.7k sqft125 Kevins Dr, Hampton, GA 30228ActiveMLS ID #10857728, Richard Mesa, Keller Williams Realty. GAMLS
- $343,9004 bd3 ba2.2k sqft216 Friendship Oak Way, Hampton, GA 30228ActiveMLS ID #10856326, The Joe Cox Home Selling Team, BestProAgents Realty LLC. GAMLS
- $335,0004 bd3 ba2.3k sqft110 Turner Creek Dr, Hampton, GA 30228ActiveMLS ID #10794651, Amy Folsom, BHHS Georgia Properties. GAMLS
- $379,9005 bd4 ba3.7k sqft541 Hamlet Dr, Hampton, GA 30228ActiveMLS ID #10836870, O.Christy Akinropo, Leaders Realty, Inc.. GAMLS
- $375,0004 bd4 ba2.5k sqft90 Overlook Trl, Hampton, GA 30228ActiveMLS ID #10772325, Cheryl Lowe, About You Realty, Inc.. GAMLS
- $290,0003 bd3 ba2k sqft713 Burtons Cv, Hampton, GA 30228ActiveMLS ID #10856685, Linda Waggoner, Bluebird Realty. GAMLS
- $415,0005 bd3 ba3k sqft1387 Pebble Ridge Dr, Hampton, GA 30228ActiveMLS ID #10790321, Ebonie Young, Atlanta Communities. GAMLS
- $369,0004 bd3 ba2.4k sqft16 Plum Blossom Ln, Hampton, GA 30228ActiveMLS ID #10832627, Victoria Hill, Keller Williams Realty Atl. Partners. GAMLS
- $425,0004 bd3 ba2.6k sqft314 Megan Dr, Hampton, GA 30228ActiveMLS ID #10841161, Pamela Brewer, Triple 8 Realty, LLC. GAMLS
- $325,0004 bd3 ba2.5k sqft719 Winesap Ct, Hampton, GA 30228ActiveMLS ID #10844194, Melissa Pou, Ansley Real Estate | Christie's Int. GAMLS
- $332,9003 bd2 ba1.8k sqft1002 Yorkshire Dr, Griffin, GA 30223ActiveMLS ID #10856175, Lori C Gray, Chapman Group Realty, Inc.. GAMLS
- $425,0004 bd2 ba2.3k sqft121 Andrea Ln, McDonough, GA 30253ActiveMLS ID #10852880, Candra Williams, GA Realty LLC. GAMLS
- $339,0003 bd3 ba2k sqft44 Magnolia Pkwy, Hampton, GA 30228ActiveMLS ID #10832577, Janice Overbeck, Keller Williams Realty Atlanta North. GAMLS
- $335,0004 bd4 ba2.8k sqft1367 Midnight Ride Ct, Hampton, GA 30228ActiveMLS ID #10817478, Kelley Kesterson, Pathfinder Realty. GAMLS
- $358,9004 bd3 ba2.9k sqft358 M J McCarthy Way, Hampton, GA 30228ActiveMLS ID #10809424, Arthur Chung, EveryState. GAMLS
