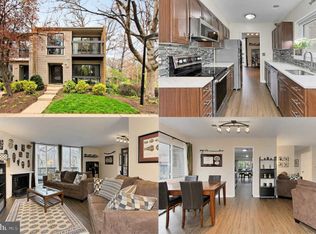
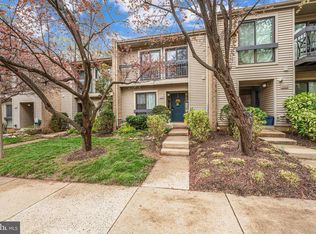
11608 Windbluff Ct, Reston, VA 20191
Home value
$515,700
$485,000 - $552,000
$3,443/mo
Owner options
$3,443/mo
Rent Zestimate®
Find your next renter with Zillow Rental Manager. Plus, with online applications, you can quickly screen prospective tenants – for free.
$3,443/mo
Rent Zestimate®
$3,991/mo
Est. payment
Refinancing to a lower rate could help reduce your monthly payments and save thousands over the life of the loan.
$3,991/mo
Est. payment
Explore your selling options
Work with a Zillow partner agent
Leverage their expertise and Zillow's premium Showcase listings to get your home seen by more buyers.
Get startedList with your own agent
Get your home in front of millions of buyers by listing it on Zillow.
Learn how to do itSell it yourself
Take full control of how buyers see your home on Zillow by listing For Sale by Owner (FSBO).
List your homeWhat's special
Zillow last checked:
Listing updated:
Melissa Comi 703-624-1204,
CENTURY 21 New Millennium
Nathan Hunt
Long & Foster Real Estate, Inc.
Sylva Satian, 0225202997
Long & Foster Real Estate, Inc.
Facts & features
Interior
Bedrooms & bathrooms
- Bedrooms: 3
- Bathrooms: 3
- Full bathrooms: 2
- 1/2 bathrooms: 1
- Main level bathrooms: 1
Rooms
- Room types: Living Room, Dining Room, Primary Bedroom, Bedroom 2, Bedroom 3, Kitchen, Foyer, Breakfast Room, Laundry, Primary Bathroom, Full Bath, Half Bath
Primary bedroom
- Features: Balcony Access, Ceiling Fan(s), Flooring - Carpet, Primary Bedroom - Sitting Area
- Level: Upper
- Area: 216 Square Feet
- Dimensions: 18 x 12
Bedroom 2
- Features: Ceiling Fan(s), Flooring - Carpet
- Level: Upper
- Area: 143 Square Feet
- Dimensions: 13 x 11
Bedroom 3
- Features: Ceiling Fan(s), Flooring - Carpet
- Level: Upper
- Area: 117 Square Feet
- Dimensions: 13 x 9
Primary bathroom
- Features: Double Sink, Flooring - Tile/Brick, Bathroom - Tub Shower
- Level: Upper
Breakfast room
- Features: Flooring - Vinyl
- Level: Main
Dining room
- Features: Flooring - Vinyl
- Level: Main
- Area: 126 Square Feet
- Dimensions: 14 x 9
Foyer
- Features: Flooring - Vinyl
- Level: Main
Other
- Features: Flooring - Tile/Brick, Bathroom - Tub Shower
- Level: Upper
Half bath
- Features: Flooring - Tile/Brick
- Level: Main
Kitchen
- Features: Breakfast Room, Countertop(s) - Quartz, Flooring - Vinyl, Eat-in Kitchen
- Level: Main
- Area: 308 Square Feet
- Dimensions: 22 x 14
Laundry
- Features: Flooring - Concrete, Basement - Unfinished
- Level: Lower
Living room
- Features: Balcony Access, Fireplace - Wood Burning, Flooring - Vinyl
- Level: Main
- Area: 198 Square Feet
- Dimensions: 18 x 11
Heating
- Forced Air, Natural Gas
Cooling
- Ceiling Fan(s), Central Air, Electric
Appliances
- Included: Microwave, Dishwasher, Disposal, Dryer, Exhaust Fan, Ice Maker, Oven/Range - Electric, Refrigerator, Stainless Steel Appliance(s), Washer, Cooktop, Water Heater, Gas Water Heater
- Laundry: Lower Level, In Basement, Dryer In Unit, Has Laundry, Washer In Unit, Laundry Room
Features
- Breakfast Area, Ceiling Fan(s), Dining Area, Family Room Off Kitchen, Open Floorplan, Kitchen - Gourmet, Kitchen - Table Space, Primary Bath(s), Bathroom - Tub Shower, Upgraded Countertops, Combination Dining/Living, Eat-in Kitchen, 9'+ Ceilings
- Flooring: Carpet, Ceramic Tile, Wood, Luxury Vinyl
- Doors: Sliding Glass, Storm Door(s)
- Windows: Replacement, Double Pane Windows, Vinyl Clad
- Basement: Connecting Stairway,Unfinished
- Number of fireplaces: 1
- Fireplace features: Mantel(s), Wood Burning
Interior area
- Total structure area: 1,648
- Total interior livable area: 1,648 sqft
- Finished area above ground: 1,648
- Finished area below ground: 0
Property
Parking
- Parking features: Assigned, Off Street
- Details: Assigned Parking, Assigned Space #: 11608
Accessibility
- Accessibility features: None
Features
- Levels: Three
- Stories: 3
- Patio & porch: Porch
- Exterior features: Lighting, Sidewalks, Balcony
- Pool features: Community
- Has view: Yes
- View description: Garden, Trees/Woods
Lot
- Features: Backs - Open Common Area, Backs to Trees, Cul-De-Sac, Landscaped, Premium, Wooded
Details
- Additional structures: Above Grade, Below Grade
- Parcel number: 0262 05070007B2
- Zoning: 370
- Special conditions: Standard
Construction
Type & style
- Home type: Townhouse
- Architectural style: Contemporary
- Property subtype: Townhouse
Materials
- Wood Siding
- Foundation: Block
- Roof: Composition
Condition
- Very Good
- New construction: No
- Year built: 1976
Details
- Builder model: Model 3B
Utilities & green energy
- Electric: Underground
- Sewer: Public Sewer
- Water: Public
- Utilities for property: Underground Utilities, Fiber Optic
Community & HOA
Community
- Features: Pool
- Condo and coop fee: $605 monthly
- Subdivision: Woodwinds
HOA
- Has HOA: Yes
- Amenities included: Jogging Path, Tot Lots/Playground, Common Grounds, Basketball Court, Bike Trail, Clubhouse, Community Center, Library, Party Room, Picnic Area, Pool, Recreation Facilities, Soccer Field, Tennis Court(s), Volleyball Courts
- Services included: Common Area Maintenance, Insurance, Management, Reserve Funds, Road Maintenance, Snow Removal, Trash, Maintenance Structure, Maintenance Grounds, Water, Sewer, Pool(s), Recreation Facility
- HOA fee: $848 annually
- HOA name: WOODWINDS C/O SELECT COMMUNITY SERVICES
- Second HOA name: Woodwinds Community
Location
- Region: Reston
Financial & listing details
- Price per square foot: $308/sqft
- Tax assessed value: $445,260
- Annual tax amount: $5,367
- Date on market: 5/15/2025
- Listing agreement: Exclusive Right To Sell
- Listing terms: Cash,Conventional,FHA,VA Loan,VHDA,Other
- Inclusions: Elfa Closet Systems And Kitchen Pantry Convey
- Ownership: Condominium
Price history
| Date | Event | Price |
|---|---|---|
| 6/3/2025 | Sold | $507,000+1.4%$308/sqft |
Source: | ||
| 5/19/2025 | Pending sale | $499,990$303/sqft |
Source: | ||
| 5/15/2025 | Listed for sale | $499,990+7.8%$303/sqft |
Source: | ||
| 5/25/2022 | Sold | $464,000+26.8%$282/sqft |
Source: Public Record Report a problem | ||
| 5/15/2020 | Sold | $366,000+22%$222/sqft |
Source: Public Record Report a problem | ||
| 7/13/2009 | Sold | $300,000+8.7%$182/sqft |
Source: Public Record Report a problem | ||
| 5/28/2004 | Sold | $276,000+38%$167/sqft |
Source: Agent Provided Report a problem | ||
| 10/25/2002 | Sold | $200,000+98%$121/sqft |
Source: Public Record Report a problem | ||
| 7/17/1998 | Sold | $101,000+6.4%$61/sqft |
Source: Public Record Report a problem | ||
| 6/20/1995 | Sold | $94,900$58/sqft |
Source: Public Record Report a problem | ||
Public tax history
| Year | Property taxes | Tax assessment |
|---|---|---|
| 2025 | $5,356 +0.8% | $445,260 +1% |
| 2024 | $5,314 +15.9% | $440,850 +13% |
| 2023 | $4,586 +7.6% | $390,130 +9% |
| 2022 | $4,261 | $357,920 +5% |
| 2021 | -- | $340,880 +1.8% |
| 2020 | $4,118 +8% | $334,690 +8% |
| 2019 | $3,813 +7% | $309,900 +7% |
| 2018 | $3,564 +1.9% | $289,630 |
| 2017 | $3,499 -7.8% | $289,630 -8% |
| 2016 | $3,795 +3.7% | $314,770 |
| 2015 | $3,661 +0.2% | $314,770 |
| 2014 | $3,653 | $314,770 +8% |
| 2013 | -- | $291,450 +9.9% |
| 2012 | -- | $265,230 +10% |
| 2011 | -- | $241,120 -3% |
| 2010 | -- | $248,580 -2% |
| 2009 | -- | $253,650 -13% |
| 2008 | -- | $291,550 -4.7% |
| 2007 | -- | $306,000 +89.8% |
| 2003 | -- | $161,205 +15% |
| 2002 | -- | $140,180 |
Neighborhood: South Lakes Dr - Soapstone Dr
Nearby homes
- $525,3003 bd3 ba1.6k sqft11608 Windbluff Ct #7B2, Reston, VA 20191Off Market

- $475,3003 bd2 ba1.6k sqft11614 Windbluff Ct, Reston, VA 20191Off Market
- $473,1003 bd2 ba1.6k sqft11612 Windbluff Ct, Reston, VA 20191Off Market
- $396,6002 bd2 ba1.1k sqft11606 Windbluff Ct #7B, Reston, VA 20191Off Market

- $473,5003 bd2 ba1.6k sqft11610 Windbluff Ct, Reston, VA 20191Off Market
- $514,6003 bd3 ba1.6k sqft11610 Windbluff Ct #7B1, Reston, VA 20191Off Market
- $391,9002 bd2 ba1.1k sqft11616 Windbluff Ct UNIT 7/007A, Reston, VA 20191Off Market
- $490,5003 bd2 ba1.6k sqft11603 Windbluff Ct, Reston, VA 20191Off Market
Nearby schools
GreatSchools rating
- 7/10Terraset Elementary SchoolGrades: PK-6Distance: 0.2 mi
- 7/10Hughes Middle SchoolGrades: 7-8Distance: 0.4 mi
- 4/10South Lakes High SchoolGrades: 9-12Distance: 0.3 mi
Schools provided by the listing agent
- Elementary: Terraset
- Middle: Hughes
- High: South Lakes
- District: Fairfax County Public Schools
Source: Bright MLS. This data may not be complete. We recommend contacting the local school district to confirm school assignments for this home.
Get a cash offer in 3 minutes
- Virginia
- Fairfax County
- Reston
- 20191
- South Lakes Dr - Soapstone Dr
- 11608 Windbluff Ct