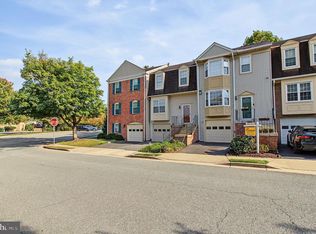
Updated townhouse-style condo in the desirable Woodwinds community in beautiful Reston! It features 3 bedrooms and updated 2.5 bathrooms, along with all new windows on the main and upper level, back and front, all renovated bathrooms with porcelain tile from floor to ceiling, stunning glass doors, and stone tile floors. The upper level boasts new solid black hardwood floors on the upper level, crown molding in all bedrooms, and chair railing on the stairs wall. LVP flooring on the main level, and ceramic tile in the kitchen. updated woodburning fireplace adorned with black stone tile and crown molding. Call now to schedule your private showing appointment.
Coming soon 10/09
$514,900
11610 Windbluff Ct, Reston, VA 20191
3beds
1,636sqft
Townhouse
Built in 1976
-- sqft lot
$460,200 Zestimate®
$315/sqft
$723/mo HOA
What's special
- 8 days
- 260
- 15
Zillow last checked:
Listing updated:
Listed by:
Celia Lainez 304-582-0319,
Samson Properties 3049305621
Source: Bright MLS,MLS#: VAFX2343956
Facts & features
Interior
Bedrooms & bathrooms
- Bedrooms: 3
- Bathrooms: 3
- Full bathrooms: 2
- 1/2 bathrooms: 1
- Main level bathrooms: 1
Basement
- Area: 0
Heating
- Forced Air, Electric
Cooling
- Central Air, Ceiling Fan(s), Electric
Appliances
- Included: Dishwasher, Disposal, Dryer, Exhaust Fan, Ice Maker, Microwave, Range Hood, Refrigerator, Oven/Range - Electric, Stainless Steel Appliance(s), Cooktop, Washer, Water Heater, Electric Water Heater
- Laundry: Dryer In Unit, Washer In Unit
Features
- Breakfast Area, Ceiling Fan(s), Combination Dining/Living, Dining Area, Open Floorplan, Eat-in Kitchen, Kitchen - Gourmet, Kitchen - Table Space, Upgraded Countertops, Other, Dry Wall, High Ceilings
- Flooring: Carpet, Ceramic Tile, Concrete, Laminate, Tile/Brick
- Doors: Sliding Glass
- Windows: Sliding, Screens
- Basement: Connecting Stairway,Interior Entry,Concrete,Unfinished
- Number of fireplaces: 1
- Fireplace features: Screen, Wood Burning, Stone
Interior area
- Total structure area: 1,636
- Total interior livable area: 1,636 sqft
- Finished area above ground: 1,636
- Finished area below ground: 0
Property
Parking
- Total spaces: 1
- Parking features: Assigned, General Common Elements, Handicap Parking, Lighted, Parking Space Conveys, Unassigned, Parking Lot
- Details: Assigned Parking, Assigned Space #: 11610
Accessibility
- Accessibility features: None
Features
- Levels: Two and One Half
- Stories: 2.5
- Patio & porch: Porch
- Exterior features: Lighting, Sidewalks, Street Lights, Balcony
- Pool features: Community
- Has view: Yes
- View description: Trees/Woods
Lot
- Features: Adjoins Golf Course
Details
- Additional structures: Above Grade, Below Grade
- Parcel number: 0262 05070007B1
- Zoning: 370
- Special conditions: Standard
Construction
Type & style
- Home type: Townhouse
- Architectural style: Contemporary
- Property subtype: Townhouse
Materials
- Aluminum Siding
- Foundation: Concrete Perimeter, Slab
- Roof: Architectural Shingle
Condition
- New construction: No
- Year built: 1976
Details
- Builder model: MODEL 3A
Utilities & green energy
- Sewer: Public Sewer
- Water: Public
- Utilities for property: Cable Available, Water Available, Sewer Available, Phone Available
Community & HOA
Community
- Features: Pool
- Condo and coop fee: $652 monthly
- Subdivision: Woodwinds
HOA
- Has HOA: Yes
- Amenities included: Basketball Court, Bike Trail, Common Grounds, Fitness Center, Jogging Path, Lake, Picnic Area, Pier/Dock, Pool, Reserved/Assigned Parking, Soccer Field, Tennis Court(s), Tot Lots/Playground, Volleyball Courts, Other
- Services included: Common Area Maintenance, Maintenance Structure, Insurance, Lawn Care Front, Lawn Care Rear, Lawn Care Side, Maintenance Grounds, Management, Parking Fee, Pool(s), Recreation Facility, Reserve Funds, Road Maintenance, Sewer, Snow Removal, Trash, Water
- HOA fee: $848 annually
- HOA name: RESTON ASSOCIATION
Location
- Region: Reston
Financial & listing details
- Price per square foot: $315/sqft
- Tax assessed value: $461,240
- Annual tax amount: $5,537
- Date on market: 10/9/2026
- Listing agreement: Exclusive Right To Sell
- Listing terms: Cash,Conventional,FHA,VA Loan,VHDA
- Ownership: Condominium
Estimated market value
$460,200
$437,000 - $483,000
$3,032/mo
Price history
| Date | Event | Price |
|---|---|---|
| 10/3/2026 | Listed for rent | $3,200+6.7%$2/sqft |
Source: Zillow Rentals Report a problem | ||
| 4/9/2025 | Listing removed | $488,888$299/sqft |
Source:  Bright MLS #VAFX2219498 Report a problem Bright MLS #VAFX2219498 Report a problem | ||
| 4/5/2025 | Listing removed | $2,998$2/sqft |
Source: Bright MLS #VAFX2232052 Report a problem | ||
| 4/4/2025 | Listed for rent | $2,998$2/sqft |
Source: Bright MLS #VAFX2232052 Report a problem | ||
| 4/1/2025 | Price change | $488,888-2%$299/sqft |
Source: Bright MLS #VAFX2219498 Report a problem | ||
| 3/28/2025 | Price change | $498,998-0.2%$305/sqft |
Source: Bright MLS #VAFX2219498 Report a problem | ||
| 2/18/2025 | Listed for sale | $499,998+51.5%$306/sqft |
Source: Bright MLS #VAFX2219498 Report a problem | ||
| 4/13/2020 | Sold | $330,000+8.2%$202/sqft |
Source: Public Record Report a problem | ||
| 2/17/2016 | Sold | $305,000+221.1%$186/sqft |
Source: Public Record Report a problem | ||
| 9/1/1995 | Sold | $95,000$58/sqft |
Source: Public Record Report a problem | ||
Public tax history
| Year | Property taxes | Tax assessment |
|---|---|---|
| 2025 | $5,091 +0.8% | $423,160 +1% |
| 2024 | $5,051 +15.9% | $418,970 +13% |
| 2023 | $4,358 +7.6% | $370,770 +9% |
| 2022 | $4,050 | $340,160 +5% |
| 2021 | -- | $323,960 -3% |
| 2020 | $4,110 +8% | $333,980 +8% |
| 2019 | $3,805 +7% | $309,240 +7% |
| 2018 | $3,556 +1.9% | $289,010 |
| 2017 | $3,491 -7.8% | $289,010 -8% |
| 2016 | $3,786 +3.7% | $314,100 |
| 2015 | $3,653 +0.2% | $314,100 |
| 2014 | $3,645 | $314,100 +8% |
| 2013 | -- | $290,830 +9.9% |
| 2012 | -- | $264,660 +10% |
| 2011 | -- | $240,600 -3% |
| 2010 | -- | $248,040 -2% |
| 2009 | -- | $253,100 -13% |
| 2008 | -- | $290,920 -4.8% |
| 2007 | -- | $305,470 +94.9% |
| 2003 | -- | $156,715 +15% |
| 2002 | -- | $136,275 |
Find assessor info on the county website
Monthly payment
Est. payment
Payment breakdown
Explore the cost of this home by adjusting the details. Changes won't be saved.Climate risks
Neighborhood: South Lakes Dr - Soapstone Dr
Nearby schools
Schools provided by the listing agent
- Elementary: Terraset
- Middle: Hughes
- High: South Lakes
- District: Fairfax County Public Schools
Source: Bright MLS. This data may not be complete. We recommend contacting the local school district to confirm school assignments for this home.
Similar homes
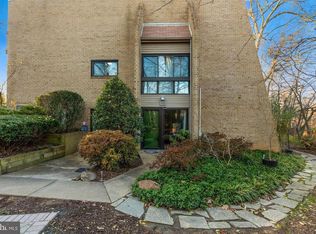
- $500,0003 bd3 ba1.6k sqftThe Colonies At Mclean C, Mc Lean, VA 22102For Sale
 MLS ID #VAFX2343548, Kanwar Sodhi, Keller Williams Realty. Bright MLS
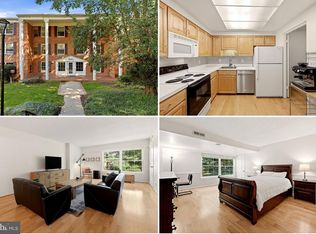
 - $519,9903 bd2 ba1.7k sqft45428 Oak Trail Sq, Sterling, VA 20164For Sale
 MLS ID #VALO2128636, Sharon Lewin, Samson Properties. Bright MLS
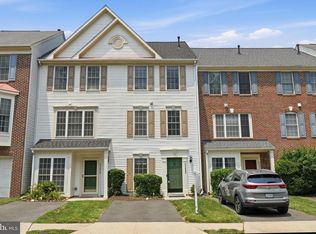
 - $660,0004 bd3 ba1.6k sqft11041 Saffold Way, Reston, VA 20190For Sale
 MLS ID #VAFX2324306, PJ Sikand, Long & Foster Real Estate, Inc.. Bright MLS
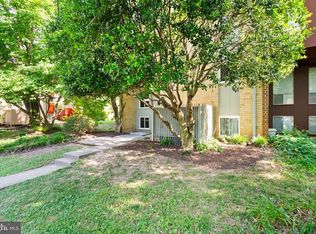
 - $565,0003 bd3 ba1.9k sqft5 Lazy Hollow Way, Gaithersburg, MD 20878For Sale
 MLS ID #MDMC2258050, Jean Teng, Profound Realty, Inc.. Bright MLS
 - $489,0002 bd2 ba1.1k sqftThe Rotonda Condo, Mc Lean, VA 22102For SaleMLS ID #VAFX2341060, Gye Kim, GSHwang Realty. Bright MLS
- $549,9993 bd3 ba1.3k sqft6373 Patience Ct, Alexandria, VA 22315For SaleMLS ID #VAFX2320938, Aga Kowalsky, KW United. Bright MLS
- $315,0002 bd1 ba1k sqftHunters Woods Village Co, Reston, VA 20191For SaleMLS ID #VAFX2330828, Jenifer Escobar Mata, Smart Realty, LLC. Bright MLS
- $495,0002 bd3 ba1.1k sqftEast Market At Fair Lake, Fairfax, VA 22033For SaleMLS ID #VAFX2340414, Josh Choe, Kingdom Realty. Bright MLS
- $430,0003 bd2 ba1.3k sqft1103 Whitewater Pl, Herndon, VA 20170For SaleMLS ID #VAFX2328504, Lindsey Schmidt, Fathom Realty. Bright MLS
- $520,0002 bd2 ba1.5k sqft8850 Ashgrove House Ln APT 101, Vienna, VA 22182For SaleMLS ID #VAFX2334214, Sonal Grover, Spring Hill Real Estate, LLC.. Bright MLS
- $324,9001 bd1 ba1k sqft2205 Hunters Run Dr, Reston, VA 20191For SaleMLS ID #VAFX2342726, Robert Moir, RLAH @properties. Bright MLS
- $350,0003 bd2 ba1.2k sqft1423 Northgate Sq Unit 11, Reston, VA 20190For SaleMLS ID #VAFX2338802, Noe Villatoro, Samson Properties. Bright MLS
- $510,0002 bd4 ba1.8k sqft14536 Castleford Ct, Centreville, VA 20121For SaleMLS ID #VAFX2332356, Teddy Clary, Compass. Bright MLS
- $629,9993 bd4 ba1.4k sqft10456 Malone Ct, Fairfax, VA 22032For SaleMLS ID #VAFX2344072, ricky villalobos, Keller Williams Capital Properties. Bright MLS
- $450,0003 bd3 ba1.2k sqftGables Of Tuckerman Codm, Rockville, MD 20852For SaleMLS ID #MDMC2258186, Jeannie Nguyen, Century 21 Redwood Realty. Bright MLS
- $449,0002 bd2 ba1k sqftParkside At Alexandria, Alexandria, VA 22304For SaleMLS ID #VAAX2067204, Michael Konstantopoulos, The Agency DC. Bright MLS
- $585,0003 bd4 ba1.8k sqft214 Pender Pl, Rockville, MD 20850For SaleMLS ID #MDMC2256850, Yannick Ince, Compass. Bright MLS
- $565,0002 bd2 ba1.4k sqft11410 Strand Dr #R-207, Rockville, MD 20852For SaleMLS ID #MDMC2258190, Erica Terry, Berkshire Hathaway HomeServices PenFed Realty. Bright MLS
- $599,9003 bd3 ba2k sqft20827 Butterwood Falls Ter, Sterling, VA 20165For SaleMLS ID #VALO2132766, Marta Bingham, Real Broker, LLC. Bright MLS
- $482,5004 bd4 ba2k sqft12705 Inverness Way, Woodbridge, VA 22192For SaleMLS ID #VAPW2130140, Adam Elnagdy, RLAH @properties. Bright MLS
