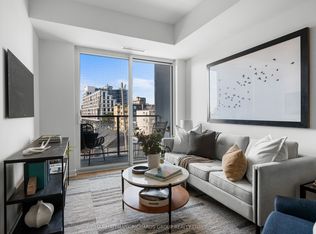
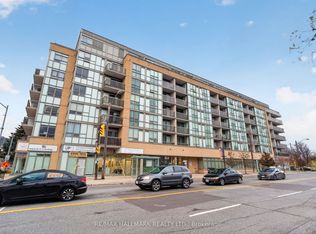
A rare opportunity to own a south-west-facing, 2-bedroom, 2-bathroom suite with a private terrace. Welcome to Courcelette Condos and Suite 101, a sun-filled, brand-new residence offering the convenience of first-floor living and easy access in and out of the building. Thoughtfully designed for comfortable, accessible living, this never-before-occupied suite features beautiful hardwood floors, a spacious kitchen with a large custom island, a primary suite with private ensuite, and premium finishes throughout. Floor-to-ceiling windows bring in tremendous natural light, while the private terrace offers a lovely outdoor retreat. Includes the added peace of mind of a Tarion warranty. Ideally positioned moments from the lakefront and surrounded by the vibrant shops, cafés and restaurants of Kingston Road and Queen Street East, Courcelette offers the best of Toronto's east-end lifestyle. An intimate boutique development of just 58 suites, residents enjoy an impressive collection of amenities, including a fitness centre, party room, outdoor garden terrace, pet wash station and rooftop terrace with kitchenette. Parking and locker available. ***HUGE SAVINGS! Builder Suites Eligible for the HST Rebate. Listing price has been adjusted to reflect the net purchase price after applicable HST rebates. Take advantage of these exceptional savings while they last, the rebate program is set to expire March 31, 2027!***
New construction
C$899,900
1161 Kingston Rd #101, Toronto, ON M1N 0C8
2beds
2baths
Apartment
Built in ----
-- sqft lot
$-- Zestimate®
C$--/sqft
C$1,033/mo HOA
What's special
Private terraceBeautiful hardwood floorsPremium finishes throughoutFloor-to-ceiling windowsTremendous natural lightOutdoor garden terraceRooftop terrace with kitchenette
- 7 hours
- 2
- 0
Zillow last checked:
Listing updated:
Listed by:
RE/MAX HALLMARK RICHARDS GROUP REALTY LTD.
Source: TRREB,MLS®#: E14172374 Originating MLS®#: Toronto Regional Real Estate Board
Facts & features
Interior
Bedrooms & bathrooms
- Bedrooms: 2
- Bathrooms: 2
Primary bedroom
- Level: Main
- Dimensions: 3.33 x 3.48
Bedroom 2
- Level: Main
- Dimensions: 2.64 x 3.4
Den
- Level: Main
Dining room
- Level: Main
- Dimensions: 2.74 x 3.79
Kitchen
- Level: Main
- Dimensions: 2.52 x 3.84
Living room
- Level: Main
- Dimensions: 2.74 x 5.41
Heating
- Forced Air, Electric
Cooling
- Central Air
Appliances
- Included: Built-In Oven
- Laundry: Ensuite
Features
- Primary Bedroom - Main Floor, Separate Hydro Meter, Water Meter
- Flooring: Carpet Free
- Basement: None
- Has fireplace: No
Interior area
- Living area range: 1000-1199 null
Video & virtual tour
Property
Parking
- Total spaces: 1
- Parking features: Garage
- Has garage: Yes
Features
- Exterior features: Terrace Balcony
Lot
- Features: Beach, Park, Place Of Worship, Public Transit, Rec./Commun.Centre, School
Construction
Type & style
- Home type: Apartment
- Property subtype: Apartment
Materials
- Brick
Condition
- New construction: Yes
Community & HOA
Community
- Security: Carbon Monoxide Detector(s), Security System, Smoke Detector(s)
HOA
- Amenities included: Bike Storage, Community BBQ, Elevator, Gym, Party Room/Meeting Room, Rooftop Deck/Garden
- Services included: Common Elements Included, Building Insurance Included, Parking Included
- HOA fee: C$1,033 monthly
- HOA name: TSCP
Location
- Region: Toronto
Financial & listing details
- Date on market: 11/11/2026
Price history
Price history is unavailable.
Public tax history
Tax history is unavailable.
Climate risks
Neighborhood: Birchcliffe
Nearby schools
GreatSchools rating
No schools nearby
We couldn't find any schools near this home.
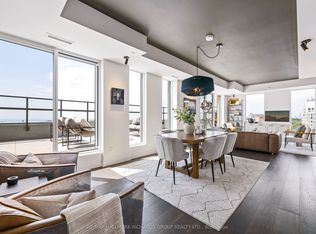
- C$2,395,0003 bd4 ba-- sqft1161 Kingston Rd #PENTHOUSE 701, Toronto, ON M1N0C8For Sale
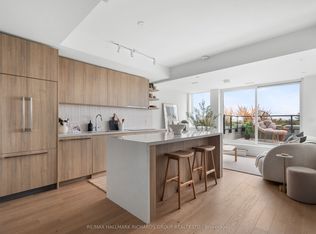
- C$1,149,0002 bd2 ba-- sqft1161 Kingston Rd #508, Toronto, ON M1N0C8New Construction
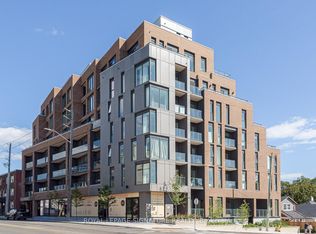
- C$445,9001 bd1 ba-- sqft1161 Kingston Rd #211, Toronto, ON M1N0C8New Construction

- C$1,350,0002 bd3 ba-- sqft1161 Kingston Rd #703, Toronto, ON M1N0C8New Construction
Similar homes
- C$1,149,0002 bd2 ba-- sqft1161 Kingston Rd #508, Toronto, ON M1N 0C8New ConstructionMLS ID #E14172398, RE/MAX HALLMARK RICHARDS GROUP REALTY LTD.. TRREB
- C$575,9001 bd1 ba-- sqft1161 Kingston Rd #408, Toronto, ON M1N 0C8New Construction
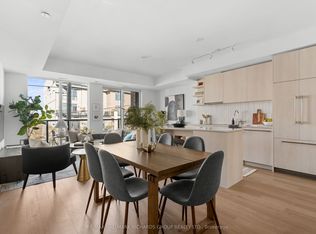 MLS ID #E14172392, RE/MAX HALLMARK RICHARDS GROUP REALTY LTD.. TRREB
- C$529,0001 bd1 ba-- sqft1161 Kingston Rd #304, Toronto, ON M1N 0C8New Construction
 MLS ID #E14172386, RE/MAX HALLMARK RICHARDS GROUP REALTY LTD.. TRREB
- C$679,9003 bd2 ba-- sqftTerrace On The Danforth, Toronto, ON M1L 1E5For Sale
 MLS ID #E14170124, RE/MAX HALLMARK REALTY LTD.. TRREB
