Space to breathe, room to work, and a setting that feels tucked away-this 4-bedroom, 2.5-bath home sits on 5 wooded acres with a creek and it offers a garage setup that's hard to find. In addition to the 2-car attached garage, you'll find a 4-car detached garage designed for the mechanic, hobbyist, collector, or anyone who simply needs serious workspace. With two 200-amp electrical services and the ability to comfortably use the garage through Indiana's changing seasons, there's plenty of flexibility for projects, equipment, storage, and more. Inside, the home offers nearly 2,000 square feet of living space, while outdoors the wooded acreage creates privacy and a front-row seat to nature. Watch hummingbirds zip by as you arrive home, then end the day decompressing on the back porch surrounded by the quiet of the woods. If you've been looking for acreage without giving up usable living space-and a property where the garages are every bit as impressive as the house-this one deserves a closer look.
Active
Price cut: $10K (9/21)
$490,000
1161 S Garrison Chapel Rd, Bloomington, IN 47403
4beds
1,999sqft
Residential, Single Family Residence
Built in 2002
5 Acres Lot
$-- Zestimate®
$245/sqft
$-- HOA
What's special
Wooded acreage creates privacyFront-row seat to nature
- 60 days
- 564
- 41
Zillow last checked:
Listing updated:
Listed by:
Sarah Riggen sriggen@kw.com,
Keller Williams Indy Metro Partners
Source: MIBOR as distributed by MLS GRID,MLS#: 22121439
Facts & features
Interior
Bedrooms & bathrooms
- Bedrooms: 4
- Bathrooms: 3
- Full bathrooms: 2
- 1/2 bathrooms: 1
- Main level bathrooms: 2
- Main level bedrooms: 1
Primary bedroom
- Level: Main
- Area: 169 Square Feet
- Dimensions: 13x13
Bedroom 2
- Level: Upper
- Area: 165 Square Feet
- Dimensions: 15x11
Bedroom 3
- Level: Upper
- Area: 280 Square Feet
- Dimensions: 20x14
Bedroom 4
- Level: Upper
- Area: 180 Square Feet
- Dimensions: 15x12
Kitchen
- Level: Main
- Area: 154 Square Feet
- Dimensions: 14x11
Laundry
- Level: Main
- Area: 36 Square Feet
- Dimensions: 6x6
Living room
- Level: Main
- Area: 182 Square Feet
- Dimensions: 13x14
Heating
- Forced Air, Propane
Cooling
- Central Air
Appliances
- Included: Dishwasher, Disposal, Microwave, Electric Oven, Refrigerator
- Laundry: Laundry Room, Main Level
Features
- Attic Access, Ceiling Fan(s), Walk-In Closet(s)
- Has basement: No
- Attic: Access Only
- Number of fireplaces: 1
- Fireplace features: Living Room, Wood Burning
Interior area
- Total structure area: 1,999
- Total interior livable area: 1,999 sqft
Property
Parking
- Total spaces: 4
- Parking features: Attached, Detached, Asphalt, Garage Door Opener
- Attached garage spaces: 4
- Details: Garage Parking Other(Finished Garage, Garage Door Opener, Service Door)
Features
- Levels: One and One Half
- Stories: 1
- Patio & porch: Covered, Deck
- Has view: Yes
- View description: Creek/Stream, Trees/Woods
- Has water view: Yes
- Water view: Creek/Stream
Lot
- Size: 5 Acres
- Features: Mature Trees, Wooded
Details
- Parcel number: 530904300012000015
- Special conditions: Sales Disclosure On File
- Horse amenities: None
Construction
Type & style
- Home type: SingleFamily
- Architectural style: Traditional
- Property subtype: Residential, Single Family Residence
Materials
- Vinyl Siding
- Foundation: Crawl Space
Condition
- Updated/Remodeled
- New construction: No
- Year built: 2002
Utilities & green energy
- Electric: 200+ Amp Service, 220 Volts in Garage
- Water: Public
Community & HOA
Community
- Security: Smoke Detector(s)
- Subdivision: No Subdivision
HOA
- Has HOA: No
Location
- Region: Bloomington
Financial & listing details
- Price per square foot: $245/sqft
- Tax assessed value: $338,700
- Annual tax amount: $2,220
- Date on market: 8/22/2026
- Cumulative days on market: 63 days
Estimated market value
Not available
Estimated sales range
Not available
Not available
Price history
| Date | Event | Price |
|---|---|---|
| 9/21/2026 | Price change | $490,000-2%$245/sqft |
Source:  MIBOR as distributed by MLS GRID #22121439 Report a problem MIBOR as distributed by MLS GRID #22121439 Report a problem | ||
| 8/22/2026 | Listed for sale | $500,000$250/sqft |
Source: MIBOR as distributed by MLS GRID #22121439 Report a problem | ||
Public tax history
| Year | Property taxes | Tax assessment |
|---|---|---|
| 2025 | $2,309 -2.7% | $338,700 +1.1% |
| 2024 | $2,373 +0.1% | $335,000 +1.8% |
| 2023 | $2,372 +9.7% | $329,200 +4.5% |
| 2022 | $2,161 +7.4% | $314,900 +7.9% |
| 2021 | $2,013 +13.4% | $291,800 +9% |
| 2020 | $1,775 -2.1% | $267,700 +3.8% |
| 2019 | $1,813 -0.8% | $257,800 +1.3% |
| 2018 | $1,827 +5.6% | $254,400 -0.1% |
| 2017 | $1,730 | $254,600 +1.5% |
| 2016 | $1,730 +4.7% | $250,900 +4.8% |
| 2014 | $1,652 -18.5% | $239,400 0% |
| 2013 | $2,027 +5.1% | $239,500 -0.7% |
| 2012 | $1,929 +14.9% | $241,300 +9% |
| 2011 | $1,679 +13.1% | $221,300 +11.2% |
| 2010 | $1,485 +0.9% | $199,000 -6% |
| 2009 | $1,471 -23.8% | $211,600 -4.4% |
| 2007 | $1,931 | $221,300 +28% |
| 2006 | -- | $172,900 +18.4% |
| 2005 | -- | $146,000 |
Find assessor info on the county website
Monthly payment
Est. payment
Payment breakdown
Explore the cost of this home by adjusting the details. Changes won't be saved.Climate risks
Neighborhood: 47403
Nearby schools
Schools provided by the listing agent
- Elementary: Highland Park Elementary School
- Middle: Lora L Batchelor Middle School
- High: Bloomington High School North
Source: MIBOR as distributed by MLS GRID. This data may not be complete. We recommend contacting the local school district to confirm school assignments for this home.
- $229,0003 bd2 ba1k sqft1182 S Garrison Chapel Rd, Bloomington, IN 47403Off Market
- $---- bd-- ba-- sqft1180 S Garrison Chapel Rd, Bloomington, IN 47403Off Market
- $415,0005 bd3 ba2.7k sqft1230 S Garrison Chapel Rd, Bloomington, IN 47403Sold
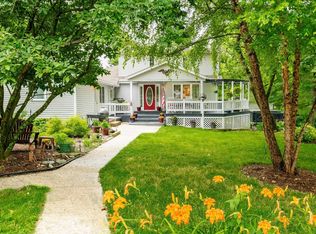
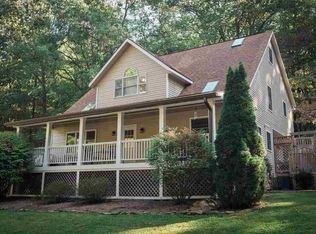
- $549,5004 bd3 ba3k sqft867 S Garrison Chapel Rd, Bloomington, IN 47403Off Market
Similar homes
- $425,0004 bd3 ba1.8k sqft4625 W Gifford Rd, Bloomington, IN 47403For Sale
 MLS ID #202635991, Dawn Evans, Century 21 Scheetz - Bloomington. IRMLS
 - $450,0004 bd3 ba2k sqft4167 S Harrell Rd, Bloomington, IN 47401For Sale
 MLS ID #202643309, Kate Miller, Century 21 Scheetz - Bloomington. IRMLS
 - $299,0004 bd2 ba1.5k sqft925 W Cedar Bluff Rd, Bloomington, IN 47403For Sale
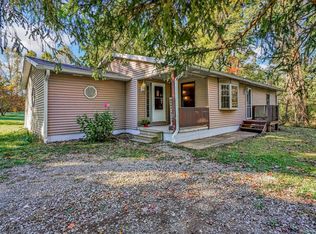 MLS ID #202643305, Courtney Mullis, Berkshire Hathaway HomeServices Indiana Realty-Bloomington. IRMLS
 - $500,0004 bd2 ba1.9k sqft4140 S Judee Dr, Bloomington, IN 47401For Sale
 MLS ID #202636495, Tracee Lutes, RE/MAX Acclaimed Properties. IRMLS
