Enjoy the best of country living with the convenience of being just minutes from Bloomington! Situated on 3 acres, this 4-bedroom, 2-full-bath home offers plenty of room to spread out, both inside and out, with easy access to State Road 37 and I-69 for commuters. Many of the big-ticket updates have already been completed — a new septic system in 2022 and HVAC in 2021 — giving buyers a great head start on making this home their own. Inside, the split bedroom floorplan places the primary suite apart from the secondary bedrooms, and the primary bedroom features a walk-in closet and its own en suite bathroom. The unfinished basement offers excellent storage and workspace, along with exciting potential for additional finished living space. A detached garage with its own electrical service provides even more flexibility for hobbies, projects, or storage. With acreage to enjoy and plenty of possibilities to add your personal touches, this property is a wonderful opportunity to create the home you've been envisioning. Enjoy the peaceful country setting without sacrificing convenience to Bloomington and surrounding communities!
Active
$299,000
925 W Cedar Bluff Rd, Bloomington, IN 47403
4beds
1,540sqft
Single Family Residence
Built in 1955
3 Acres Lot
$292,100 Zestimate®
$--/sqft
$-- HOA
What's special
Split bedroom floorplan
- 13 days
- 1,258
- 183
Likely to sell faster than
Zillow last checked:
Listing updated:
Listed by:
Courtney Mullis Cell:812-327-0650,
Berkshire Hathaway HomeServices Indiana Realty-Bloomington
Source: IRMLS,MLS#: 202643305
Facts & features
Interior
Bedrooms & bathrooms
- Bedrooms: 4
- Bathrooms: 2
- Full bathrooms: 2
- Main level bedrooms: 4
Bedroom 1
- Level: Main
Bedroom 2
- Level: Main
Dining room
- Level: Main
- Area: 91
- Dimensions: 13 x 7
Kitchen
- Level: Main
- Area: 110
- Dimensions: 10 x 11
Living room
- Level: Main
- Area: 340
- Dimensions: 20 x 17
Heating
- Natural Gas, Forced Air
Cooling
- Central Air
Appliances
- Included: Dishwasher, Gas Range
Features
- Kitchen Island, Split Br Floor Plan, Main Level Bedroom Suite
- Flooring: Hardwood, Tile
- Basement: Walk-Out Access,Block
- Has fireplace: No
Interior area
- Total structure area: 2,840
- Total interior livable area: 1,540 sqft
- Finished area above ground: 1,540
- Finished area below ground: 0
Video & virtual tour
Property
Parking
- Total spaces: 2
- Parking features: Detached, Garage Utilities, Gravel
- Garage spaces: 2
- Has uncovered spaces: Yes
Features
- Levels: One
- Stories: 1
Lot
- Size: 3 Acres
- Features: 3-5.9999
Details
- Additional parcels included: 5311-17-300-011.000-006
- Parcel number: 531117300028.000006
Construction
Type & style
- Home type: SingleFamily
- Property subtype: Single Family Residence
Materials
- Vinyl Siding
- Roof: Asphalt
Condition
- New construction: No
- Year built: 1955
Utilities & green energy
- Sewer: Septic Tank
- Water: Public
Community & HOA
Community
- Subdivision: None
Location
- Region: Bloomington
Financial & listing details
- Tax assessed value: $156,900
- Annual tax amount: $1,842
- Date on market: 10/19/2026
Estimated market value
$292,100
$277,000 - $307,000
$2,094/mo
Price history
| Date | Event | Price |
|---|---|---|
| 10/19/2026 | Listed for sale | $299,000+199.3% |
Source:  IRMLS #202643305 Report a problem | ||
| 2/28/2015 | Listing removed | $99,900$65/sqft |
Source: Listhub #201438819 Report a problem | ||
| 2/13/2015 | Pending sale | $99,900$65/sqft |
Source: Listhub #201438819 Report a problem | ||
| 2/13/2015 | Listed for sale | $99,900$65/sqft |
Source: Listhub #201438819 Report a problem | ||
| 1/10/2015 | Listing removed | $99,900$65/sqft |
Source: Listhub #201438819 Report a problem | ||
| 11/1/2014 | Price change | $99,900-16.7%$65/sqft |
Source: Listhub #201438819 Report a problem | ||
| 9/26/2014 | Price change | $119,900-11.1%$78/sqft |
Source: Listhub #201438819 Report a problem | ||
| 9/4/2014 | Listed for sale | $134,900$88/sqft |
Source: Listhub #201438819 Report a problem | ||
Public tax history
| Year | Property taxes | Tax assessment |
|---|---|---|
| 2025 | $870 -0.7% | $156,900 +7.8% |
| 2024 | $876 +50.3% | $145,500 -0.3% |
| 2023 | $583 +24.7% | $146,000 +30.4% |
| 2022 | $468 -12.1% | $112,000 +13.1% |
| 2021 | $532 +13.7% | $99,000 -4.2% |
| 2020 | $468 -2.2% | $103,300 -0.4% |
| 2019 | $478 +5.7% | $103,700 +3.4% |
| 2018 | $452 -34.9% | $100,300 +3.1% |
| 2017 | $695 | $97,300 +1.5% |
| 2016 | $695 +26% | $95,900 -15.8% |
| 2014 | $552 +1.6% | $113,900 +0.6% |
| 2013 | $543 +3.4% | $113,200 +0.9% |
| 2012 | $525 +0.1% | $112,200 -1.6% |
| 2011 | $525 -1.3% | $114,000 |
| 2010 | $531 +9.7% | $114,000 |
| 2009 | $485 | $114,000 |
Find assessor info on the county website
Monthly payment
Est. payment
Payment breakdown
Explore the cost of this home by adjusting the details. Changes won't be saved.Climate risks
Neighborhood: 47403
Nearby schools
Schools provided by the listing agent
- Elementary: Lakeview
- Middle: Jackson Creek
- High: Bloomington South
- District: Monroe County Community School Corp.
Source: IRMLS. This data may not be complete. We recommend contacting the local school district to confirm school assignments for this home.
- $55,000-- bd-- ba-- sqft925 W Cedar Bluff Rd, Bloomington, IN 47403Off Market
- $---- bd-- ba-- sqft917 W Cedar Bluff Rd, Bloomington, IN 47403Off Market
- $155,2002 bd1 ba960 sqft911 W Cedar Bluff Rd, Bloomington, IN 47403Off Market
- $162,1002 bd1 ba684 sqft1095 W Cedar Bluff Rd, Bloomington, IN 47403Off Market
Similar homes
- $249,9003 bd2 ba1.3k sqft694 W Ladd Ave, Bloomington, IN 47403For Sale
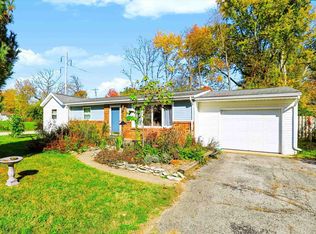 MLS ID #202644829, Heather Groves, Sterling Real Estate. IRMLS
- $230,0003 bd1 ba1.1k sqft7255 S Burch Rd, Bloomington, IN 47403For Sale
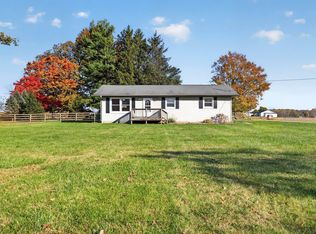 MLS ID #202644944, Tonya Clark, RE/MAX Acclaimed Properties. IRMLS
- $295,0003 bd3 ba1.6k sqft3252 S Yonkers St, Bloomington, IN 47403For Sale
 MLS ID #202636575, Dawn Evans, Century 21 Scheetz - Bloomington. IRMLS
- $323,9004 bd3 ba1.8k sqft3824 W Woodmere Way, Bloomington, IN 47403For Sale
 MLS ID #202635944, Garret Wall, eXp Realty LLC. IRMLS
