Welcome home to this inviting single-story property offering comfort, flexibility, and beautiful surroundings. The spacious living room features a cozy fireplace, while the eat-in kitchen and separate dining room provide plenty of space for everyday meals and entertaining. An additional den is ideal for a home office, homeschooling area, playroom, or bonus living space. The home includes three bedrooms and two full bathrooms, along with a detached two-car garage featuring new windows and a new personnel door. Situated on just under half an acre, the property offers water views from the front yard and peaceful farm views from the backyard. Residents can also enjoy access to the community dock and pier as well!
With updated siding, refreshed landscaping, and a new roof installed in 2025, this home is move-in ready. Conveniently located just minutes from Highway 17, it offers easy access for commuting while maintaining a relaxed & quiet setting. This wonderful country retreat is ready for its new owners, come take a look!
For sale
$359,900
119 Russell Drive, Hertford, NC 27944
3beds
1,746sqft
Single Family Residence
Built in 1977
0.46 Acres Lot
$348,900 Zestimate®
$206/sqft
$-- HOA
What's special
Cozy fireplaceDetached two-car garageUpdated sidingEat-in kitchenRefreshed landscapingInviting single-story propertyThree bedrooms
- 3 days |
- 222 |
- 11 |
Zillow last checked:
Listing updated:
Listed by:
Bridgers Realty Team 252-256-1324,
Howard Hanna WEW/EC
Source: Hive MLS,MLS#: 100596405 Originating MLS: Albemarle Area Association of REALTORS
Originating MLS: Albemarle Area Association of REALTORSFacts & features
Interior
Bedrooms & bathrooms
- Bedrooms: 3
- Bathrooms: 2
- Full bathrooms: 2
Rooms
- Room types: Utility Room, Bedroom 3, Bedroom 2, Master Bedroom, Den, Dining Room, Living Room, Laundry
Primary bedroom
- Level: First
Bedroom 2
- Level: First
Bedroom 3
- Level: First
Utility room
- Level: First
Heating
- Electric, Heat Pump
Cooling
- Central Air
Appliances
- Included: Vented Exhaust Fan, Electric Oven, Refrigerator
Features
- Master Downstairs, Ceiling Fan(s), Pantry, Eat-in Kitchen
Interior area
- Total structure area: 1,746
- Total interior livable area: 1,746 sqft
Property
Parking
- Total spaces: 2
- Parking features: Garage Faces Front, Detached, Concrete, Off Street, Garage
- Garage spaces: 2
Features
- Levels: One
- Patio & porch: Patio, Side Porch
- Fencing: None
- Has view: Yes
- View description: River, Water
- Has water view: Yes
- Water view: River,Water
- Waterfront features: None
- Frontage type: See Remarks
Lot
- Size: 0.46 Acres
- Dimensions: 178 x 112 x 180 x 112
Details
- Parcel number: 5D052016cBb
- Zoning: RA-25
- Special conditions: Standard
Construction
Type & style
- Home type: SingleFamily
- Property subtype: Single Family Residence
Materials
- Vinyl Siding, Wood Frame
- Foundation: Crawl Space
- Roof: Architectural Shingle
Condition
- New construction: No
- Year built: 1977
Utilities & green energy
- Sewer: Septic Tank
- Water: Public
- Utilities for property: Water Connected
Community & HOA
Community
- Subdivision: Billys Beach
HOA
- Has HOA: No
Location
- Region: Hertford
Financial & listing details
- Price per square foot: $206/sqft
- Tax assessed value: $210,200
- Annual tax amount: $1,126
- Date on market: 8/14/2026
- Cumulative days on market: 3 days
- Listing agreement: Exclusive Right To Sell
- Listing terms: Cash,Conventional,FHA,USDA Loan,VA Loan
- Road surface type: Paved
Estimated market value
$348,900
$331,000 - $366,000
$1,976/mo
Price history
| Date | Event | Price |
|---|---|---|
| 8/14/2026 | Listed for sale | $359,900+94.5%$206/sqft |
Source:  Hive MLS #100596405 Report a problem Hive MLS #100596405 Report a problem | ||
| 3/30/2021 | Sold | $185,000$106/sqft |
Source: Hive MLS #8102841 Report a problem | ||
Public tax history
| Year | Property taxes | Tax assessment |
|---|---|---|
| 2025 | $1,126 -0.2% | $210,200 |
| 2024 | $1,128 +9.8% | $210,200 +37.1% |
| 2023 | $1,027 -8.2% | $153,300 |
| 2022 | $1,119 +17.3% | $153,300 |
| 2021 | $954 | $153,300 |
| 2020 | -- | $153,300 |
| 2019 | -- | $153,300 |
| 2018 | $1,053 | $153,300 +9% |
| 2017 | -- | $140,600 |
| 2016 | -- | $140,600 -23% |
| 2015 | -- | $182,600 |
| 2014 | -- | $182,600 |
| 2013 | -- | $182,600 |
| 2012 | -- | $182,600 |
| 2011 | -- | $182,600 |
| 2010 | -- | $182,600 |
Find assessor info on the county website
Monthly payment
Est. payment
Payment breakdown
Explore the cost of this home by adjusting the details. Changes won't be saved.Climate risks
Neighborhood: 27944
Nearby schools
GreatSchools rating
- 7/10Hertford Grammar SchoolGrades: 3-5Distance: 3.5 mi
- 6/10Perquimans County MiddleGrades: 6-8Distance: 4.3 mi
- 4/10Perquimans County HighGrades: 9-12Distance: 3.3 mi
Schools provided by the listing agent
- Elementary: Perquimans Central/Hertford Grammar
- Middle: Perquimans County Middle School
- High: Perquimans County High School
Source: Hive MLS. This data may not be complete. We recommend contacting the local school district to confirm school assignments for this home.
- $427,1003 bd1 ba2.9k sqft115 Russell Dr, Hertford, NC 27944Off Market
- $87,5000.46 acres115 Russell Dr, Hertford, NC 27944Off Market
- $314,6002 bd1 ba2.6k sqft125 Russell Dr, Hertford, NC 27944Off Market
- $140,000-- bd-- ba-- sqftRussell Dr, Hertford, NC 27944Off Market
- $144,300-- bd-- ba-- sqftRussell Dr, Hertford, NC 27944Off Market
- $---- bd1 ba-- sqftRussell Dr, Hertford, NC 27944Off Market
- $512,2002 bd1 ba2.3k sqft114 Russell Dr, Hertford, NC 27944Off Market
- $367,1003 bd1 ba1.6k sqft120 Russell Dr, Hertford, NC 27944Off Market
A local agent can set up tours, give advice and negotiate with sellers.
A local lender can help you make sure your offer is ready when you are.
Similar homes
- $364,9903 bd2 ba2.1k sqftLot 90 Albemarle Plantation, Hertford, NC 27944New Construction

 MLS ID #100589058, Dianne Gordonn, Berkshire Hathaway HomeServices RW Towne Realty/Moyock. Hive MLS
 - $349,9003 bd2 ba1.5k sqft1263 Center Hill Hwy, Hertford, NC 27944New Construction
 MLS ID #10648652, Tina Nixon. REIN Inc.
 - $359,0004 bd2 ba2.4k sqft503 Castleton Drive, Hertford, NC 27944For Sale
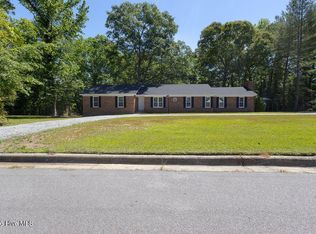 MLS ID #100572806, Allison Evans, Howard Hanna WEW/EC. Hive MLS
 - $334,9903 bd2 ba1.9k sqftLot 87 Albemarle Plantation, Hertford, NC 27944New Construction
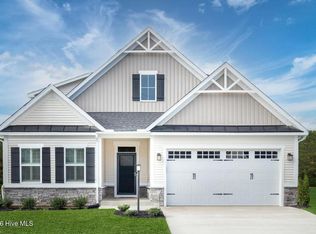 MLS ID #100588826, Dianne Gordonn, Berkshire Hathaway HomeServices RW Towne Realty/Moyock. Hive MLS
 - $360,0003 bd2 ba2k sqft120 Croatan Road, Hertford, NC 27944For SaleMLS ID #100590056, Cyn Owens, Taylor Mueller Realty, Inc.. Hive MLS
- $429,5003 bd2 ba1.7k sqft1690 E Bear Swamp Road, Hertford, NC 27944New ConstructionMLS ID #100596606, The Morrisette Group, Berkshire Hathaway HomeServices RW Towne Realty/Moyock. Hive MLS
- $280,0003 bd2 ba2.1k sqft129 Doll Harrell Road, Hertford, NC 27944For SaleMLS ID #100596555, Kristie Goodwin, Coastal Shores Realty Group. Hive MLS
- $425,0003 bd2 ba2.3k sqft357 Seeview Lane, Hertford, NC 27944For SaleMLS ID #100594889, Monet Shaw, Water Street Real Estate Group. Hive MLS
- $395,0003 bd3 ba2k sqft220 Lowes Ln Lot 4, Hertford, NC 27944For SaleMLS ID #132854, The Kim Old Team, BHHS RW Towne Realty - Moyock. OBAR
- $395,0003 bd3 ba2k sqft220 Lowes Ln, Hertford, NC 27944New ConstructionMLS ID #10649340, H Kim Old. REIN Inc.
- $364,9903 bd2 ba2.1k sqftLOT 90 Albemarle Plantation, Hertford, NC 27944New ConstructionMLS ID #10644210, Terri Stickle. REIN Inc.
- $299,9004 bd2 ba1.7k sqft167 Winfall Boulevard, Hertford, NC 27944For SaleMLS ID #100575736, Sue Hicks, Inner Banks Real Estate Group, Inc.. Hive MLS
- $442,0004 bd2 ba2.4k sqft535 Whitehat Rd, Hertford, NC 27944For Sale By Owner
- $399,0003 bd2 ba1.8k sqft365 Goodwin Mill Road, Hertford, NC 27944For SaleMLS ID #100571803, Elora Hutchins, Kingdom Real Estate Services Inc.. Hive MLS
- $284,9003 bd2 ba1.4k sqft104 Nates Drive, Hertford, NC 27944For SaleMLS ID #100570049, Kelly Purser, CGP Realty. Hive MLS
- $425,0003 bd2 ba1.2k sqft1477 Ocean Hwy N, Hertford, NC 27944For Sale By Owner
- $315,0003 bd2 ba1.7k sqft425 Chapanoke Rd, Hertford, NC 27944For SaleMLS ID #10643169, Cole Hart. REIN Inc.
- $439,0003 bd3 ba2.5k sqft148 Broad River Drive, Hertford, NC 27944For SaleMLS ID #100589553, Jake Forbes, United Country Forbes Realty & Auctions LLC. Hive MLS
- $335,0003 bd2 ba1.6k sqft849 Body Rd, Elizabeth City, NC 27909For Sale By Owner
- $275,0004 bd2 ba1.7k sqft319 W Grubb Street, Hertford, NC 27944For SaleMLS ID #100573357, Stacey Williams, United Country Forbes Realty & Auctions LLC. Hive MLS
