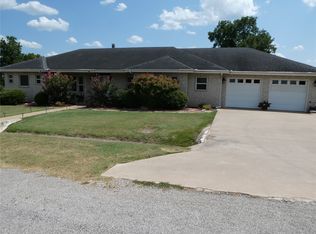
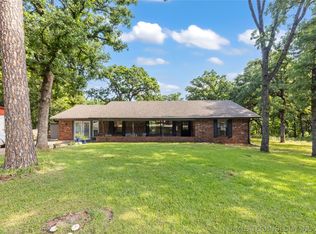
Welcome to this beautiful 3-bedroom, 2-bath home located in the desirable Falconhead Golf Community. Built in 2000 and tucked away on approximately 1 secluded acre, this property offers the perfect combination of privacy, space, and resort-style amenities. The thoughtfully designed mother-in-law floor plan provides privacy between the spacious primary suite and additional bedrooms. The large primary bedroom features an updated walk-in shower, his-and-her sinks, and a generous walk-in closet. Inside, you'll find granite countertops, a comfortable living area with a gas fireplace, a dedicated den/office, wet bar, and a bonus sun porch that's perfect for relaxing or entertaining. The oversized laundry room offers plenty of additional storage and even has space for an extra refrigerator. Additional features include a 2-car garage and a peaceful, wooded setting that gives the home a secluded feel while still enjoying all the benefits of the Falconhead community. The HOA provides access to an impressive array of amenities, including golf, swimming pool, pickleball courts, and gated security. Located approximately 90 miles from DFW International Airport, this home is ideal as a full-time residence, weekend retreat, or peaceful getaway. Enjoy privacy, spacious living, and the relaxed golf-community lifestyle Falconhead has to offer!
For sale
$445,000
3 Turner Cir, Burneyville, OK 73430
3beds
2,593sqft
Single Family Residence
Built in 2000
0.93 Acres Lot
$-- Zestimate®
$172/sqft
$243/mo HOA
What's special
Updated walk-in showerLarge primary bedroomHis-and-her sinksGranite countertopsWet barGenerous walk-in closet
- 1 day |
- 81 |
- 4 |
Zillow last checked:
Listing updated:
Listed by:
Kerri Westfall 580-276-8237,
RE/MAX Lake Country
Source: MLS Technology, Inc.,MLS#: 2629479 Originating MLS: MLS Technology
Originating MLS: MLS TechnologyFacts & features
Interior
Bedrooms & bathrooms
- Bedrooms: 3
- Bathrooms: 2
- Full bathrooms: 2
Heating
- Central, Electric
Cooling
- Central Air
Appliances
- Included: Double Oven, Dishwasher, Electric Water Heater, Disposal, Microwave, Oven, Range, Refrigerator, Stove
- Laundry: Washer Hookup, Electric Dryer Hookup
Features
- Granite Counters, Electric Oven Connection, Electric Range Connection
- Flooring: Carpet, Tile
- Doors: Insulated Doors
- Windows: Vinyl, Insulated Windows
- Number of fireplaces: 1
- Fireplace features: Gas Starter
Interior area
- Total structure area: 2,593
- Total interior livable area: 2,593 sqft
Property
Parking
- Total spaces: 2
- Parking features: Attached, Garage, Garage Faces Side
- Attached garage spaces: 2
Features
- Levels: One
- Stories: 1
- Patio & porch: Enclosed, Patio, Porch
- Exterior features: Sprinkler/Irrigation, Lighting
- Pool features: None
- Fencing: None
Lot
- Size: 0.93 Acres
- Features: Wooded
Details
- Additional structures: None
- Parcel number: 410200007027000000
Construction
Type & style
- Home type: SingleFamily
- Property subtype: Single Family Residence
Materials
- Stone, Vinyl Siding, Wood Frame
- Foundation: Slab
- Roof: Asphalt,Fiberglass
Condition
- Year built: 2000
Utilities & green energy
- Sewer: Septic Tank
- Water: Private
- Utilities for property: Electricity Available, Natural Gas Available, Satellite Internet Available, Separate Meters, Water Available
Green energy
- Energy efficient items: Doors, Windows
Community & HOA
Community
- Security: Storm Shelter, Smoke Detector(s)
- Subdivision: Falconhead Phase 1
HOA
- Has HOA: Yes
- Amenities included: Clubhouse, Golf Course, Park, Pool, Guard, Tennis Court(s)
- HOA fee: $243 monthly
Location
- Region: Burneyville
Financial & listing details
- Price per square foot: $172/sqft
- Tax assessed value: $230,618
- Annual tax amount: $2,066
- Date on market: 8/13/2026
- Cumulative days on market: 2 days
- Listing terms: Conventional,FHA,USDA Loan,VA Loan
Estimated market value
Not available
Estimated sales range
Not available
Not available
Price history
| Date | Event | Price |
|---|---|---|
| 8/14/2026 | Listed for sale | $445,000+32.4%$172/sqft |
Source:  MLS Technology, Inc. #2629479 Report a problem MLS Technology, Inc. #2629479 Report a problem | ||
| 6/29/2023 | Sold | $336,000+3.4%$130/sqft |
Source: MLS Technology, Inc. #2315150 Report a problem | ||
| 4/30/2023 | Pending sale | $325,000$125/sqft |
Source: MLS Technology, Inc. #2315150 Report a problem | ||
| 4/27/2023 | Listed for sale | $325,000+35.4%$125/sqft |
Source: MLS Technology, Inc. #2315150 Report a problem | ||
| 6/18/2010 | Sold | $240,000+9500%$93/sqft |
Source: Agent Provided Report a problem | ||
| 2/18/1999 | Sold | $2,500$1/sqft |
Source: Agent Provided Report a problem | ||
Public tax history
| Year | Property taxes | Tax assessment |
|---|---|---|
| 2025 | $2,066 -8.6% | $27,674 -8.8% |
| 2024 | $2,260 +48.6% | $30,341 +36% |
| 2023 | $1,521 +3.3% | $22,308 +3% |
| 2022 | $1,473 -1.5% | $21,658 |
| 2021 | $1,495 -0.8% | $21,658 |
| 2020 | $1,507 -4.4% | $21,658 -2.4% |
| 2019 | $1,576 -19.6% | $22,185 -18.8% |
| 2018 | $1,959 +1.6% | $27,337 +3% |
| 2017 | $1,928 +3.1% | $26,541 +3% |
| 2016 | $1,870 -6.9% | $25,768 -0.6% |
| 2015 | $2,008 +3.1% | $25,934 +3% |
| 2014 | $1,947 +1.7% | $25,179 +3% |
| 2013 | $1,914 -0.4% | $24,456 -1.2% |
| 2012 | $1,921 -14.5% | $24,763 -12.4% |
| 2011 | $2,247 +41.7% | $28,279 +32.6% |
| 2010 | $1,586 +5.3% | $21,325 +5% |
| 2009 | $1,506 -1% | $20,309 +5% |
| 2008 | $1,522 | $19,342 |
Find assessor info on the county website
Monthly payment
Est. payment
Payment breakdown
Explore the cost of this home by adjusting the details. Changes won't be saved.Climate risks
Neighborhood: 73430
Nearby schools
GreatSchools rating
- 5/10Turner Elementary SchoolGrades: PK-8Distance: 1 mi
- 7/10Turner High SchoolGrades: 9-12Distance: 1 mi
Schools provided by the listing agent
- Elementary: Turner
- High: Turner
- District: Turner - Sch Dist (T46)
Source: MLS Technology, Inc.. This data may not be complete. We recommend contacting the local school district to confirm school assignments for this home.
- $4,342-- bd-- ba-- sqft3 Turner Cir, Burneyville, OK 73430Off Market
- $155,7003 bd2 ba-- sqft31 Turner Circle, Burneyville, OK 73430Off Market

- $100,9002 bd1 ba1.1k sqft70 Turner Cir, Burneyville, OK 73430Off Market
- $4,409-- bd-- ba-- sqft10 Waco Pl, Burneyville, OK 73430Off Market
- $4,342-- bd-- ba-- sqft10 Waco Pl, Burneyville, OK 73430Off Market
- $4,342-- bd-- ba-- sqft10 Waco Pl, Burneyville, OK 73430Off Market
- $--1.84 acresTurner Cir #2, Burneyville, OK 73430Off Market
- $5,5000.58 acresTurner Cir, Burneyville, OK 73430Sold
A local agent can set up tours, give advice and negotiate with sellers.
A local lender can help you make sure your offer is ready when you are.
Similar homes
- $425,0002 bd4 ba3k sqft18 Aberdeen Dr, Burneyville, OK 73430For Sale
 MLS ID #2627907, Paul Pearson, eXp Realty, LLC. MLS Technology, Inc.
 - $269,9003 bd2 ba2.2k sqft341 S Diamondhead Dr, Burneyville, OK 73430For Sale
 MLS ID #2619193, Sarah Newton, Ross Group Real Estate Service. MLS Technology, Inc.
 - $269,0003 bd2 ba2k sqft3 Aberdeen Dr, Burneyville, OK 73430For Sale
 MLS ID #2627531, Christina Ettredge, Texoma Real Estate LLC. MLS Technology, Inc.
 - $239,9993 bd2 ba1.9k sqft119 Golf Club Dr, Burneyville, OK 73430For Sale
 MLS ID #2625847, Shavone Whipple, HST & CO. MLS Technology, Inc.
 - $349,0003 bd3 ba1.7k sqft23654 State Highway 32, Burneyville, OK 73430For SaleMLS ID #2620329, Kerri Westfall, RE/MAX Lake Country. MLS Technology, Inc.
- $425,0003 bd2 ba1.7k sqft1 Diamondhead Dr, Burneyville, OK 73430For SaleMLS ID #2606925, Kim McConnell, The Real Estate Station LLC. MLS Technology, Inc.
- $289,0003 bd2 ba2.3k sqft41 Masters Dr, Burneyville, OK 73430For SaleMLS ID #2602512, Erin vonPongracz, Inc Realty, PLLC. MLS Technology, Inc.
- $299,9003 bd3 ba2.4k sqft28 Aberdeen Dr, Burneyville, OK 73430For SaleMLS ID #2610638, Dianne West, Brix Realty Group LLC (BO). MLS Technology, Inc.
- $425,0003 bd2 ba1.5k sqft20126 Old Towne Rd, Thackerville, OK 73459For SaleMLS ID #2629434, Macy Dunn, 1907 Realty. MLS Technology, Inc.
- $499,9004 bd3 ba3k sqft30 Lobo Ln, Lone Grove, OK 73443For SaleMLS ID #2629607, Paul Pearson, eXp Realty, LLC. MLS Technology, Inc.
- $435,0004 bd3 ba2k sqft186 County Road 429, Muenster, TX 76252For SaleMLS ID #21239635, Denise Thurman. NTREIS
- $449,0004 bd3 ba3.1k sqft3921 Rolling Hills Dr, Ardmore, OK 73401For SaleMLS ID #2612610, Susan R Bolles, Ardmore Realty, Inc. MLS Technology, Inc.
- $415,0003 bd3 ba2.5k sqft1409 Oakridge Rd, Ardmore, OK 73401For SaleMLS ID #2628904, Susan R Bolles, Ardmore Realty, Inc. MLS Technology, Inc.
- $415,0003 bd2 ba3k sqft521 Circle Dr, Marietta, OK 73448For SaleMLS ID #2622063, Melinda Moore, eXp Realty, LLC. MLS Technology, Inc.
- $399,9994 bd2 ba1.7k sqft9102 E 32nd Hwy, Marietta, OK 73448For SaleMLS ID #1234109, Kaitlyne Grant, Provisions Realty Group. MLSOK/OKCMAR as distributed by MLS GRID
- $449,0003 bd2 ba1.8k sqft11866 Campbell Rd, Overbrook, OK 73453For SaleMLS ID #2628829, Bayler Lyons, Oklahoma Land & Realty, LLC. MLS Technology, Inc.
- $429,9003 bd3 ba1.9k sqft5671 Myall Rd, Ardmore, OK 73401For SaleMLS ID #2610695, Claudia Kittrell, Claudia & Carolyn Realty Group. MLS Technology, Inc.
- $394,9993 bd3 ba2.8k sqft103 Lockwood Ln, Ardmore, OK 73401For SaleMLS ID #2544599, Susan R Bolles, Ardmore Realty, Inc. MLS Technology, Inc.
- $485,0003 bd2 ba1.8k sqft831 Barrons Rdg, Wilson, OK 73463For SaleMLS ID #2627083, Candace Storms, White Buffalo Realty, Inc.. MLS Technology, Inc.
- $399,0004 bd3 ba2.5k sqft135 Chaparral St, Ardmore, OK 73401For SaleMLS ID #2626550, Eric Taliaferro, Oklahoma Land & Realty, LLC. MLS Technology, Inc.
