?? Beautiful Golf-Course Home on the 15th Hole of Falconhead**
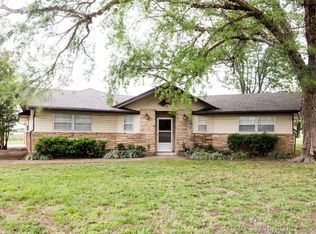
Discover an inviting 1999 ranch-style residence located on the 15th hole of Falconhead Golf Course. This well-maintained single-family home offers a comfortable blend of charm, function, and leisure-focused living.
Inside, the heart of the home is a spacious, well-appointed kitchen featuring a central island perfect for cooking, gathering, and entertaining. The adjoining living room provides a warm, welcoming atmosphere with its cozy fireplace—ideal for relaxing evenings.
The home includes **three bathrooms**, with at least one offering a spa-like retreat complete with a jetted tub and separate walk-in shower. A dedicated laundry room adds everyday convenience.
Step outside to enjoy multiple outdoor living spaces, including a patio, porch, and a designated outdoor dining area—perfect for al fresco meals or unwinding after a day on the course.
An attached **two-car garage** features a rear garage door designed for easy golf cart access and storage. With the golf course just steps away, this property delivers a lifestyle centered around recreation, comfort, and convenience.
This Burneyville gem offers an exceptional opportunity to embrace golf-course living—schedule your private viewing today.
For sale
$425,000
18 Aberdeen Dr, Burneyville, OK 73430
2beds
3,003sqft
Single Family Residence
Built in 1999
1 Acres Lot
$-- Zestimate®
$142/sqft
$260/mo HOA
What's special
Three bathroomsCozy fireplaceSpacious well-appointed kitchen
- 5 days |
- 78 |
- 2 |
Zillow last checked:
Listing updated:
Listed by:
Paul Pearson 580-221-7600,
eXp Realty, LLC
Source: MLS Technology, Inc.,MLS#: 2627907 Originating MLS: MLS Technology
Originating MLS: MLS TechnologyFacts & features
Interior
Bedrooms & bathrooms
- Bedrooms: 2
- Bathrooms: 4
- Full bathrooms: 3
- 1/2 bathrooms: 1
Heating
- Central, Gas, Multiple Heating Units
Cooling
- Central Air, 2 Units
Appliances
- Included: Cooktop, Double Oven, Dishwasher, Gas Water Heater, Oven, Range
- Laundry: Electric Dryer Hookup
Features
- High Ceilings, Laminate Counters, Ceiling Fan(s), Electric Range Connection
- Flooring: Carpet
- Windows: Aluminum Frames
- Number of fireplaces: 1
- Fireplace features: Gas Starter, Wood Burning
Interior area
- Total structure area: 3,003
- Total interior livable area: 3,003 sqft
Property
Parking
- Total spaces: 3
- Parking features: Attached, Garage
- Attached garage spaces: 3
Accessibility
- Accessibility features: Accessible Entrance
Features
- Levels: One
- Stories: 1
- Patio & porch: Deck
- Exterior features: Concrete Driveway, Other, Rain Gutters
- Pool features: None
- Fencing: None
- Body of water: Red River
- Frontage type: Golf Course
Lot
- Size: 1 Acres
- Features: On Golf Course
Details
- Additional structures: None
- Parcel number: 410700001009000000
Construction
Type & style
- Home type: SingleFamily
- Property subtype: Single Family Residence
Materials
- Brick, Wood Frame
- Foundation: Slab
- Roof: Asphalt,Fiberglass
Condition
- Year built: 1999
Utilities & green energy
- Sewer: Public Sewer
- Water: Private
- Utilities for property: Electricity Available, Phone Available, Water Available
Community & HOA
Community
- Features: Gutter(s)
- Security: No Safety Shelter, Smoke Detector(s)
- Subdivision: Falconhead Village
HOA
- Has HOA: Yes
- Amenities included: Clubhouse, Golf Course, Gated, Other, Pool, Trail(s)
- HOA fee: $260 monthly
Location
- Region: Burneyville
Financial & listing details
- Price per square foot: $142/sqft
- Tax assessed value: $161,561
- Annual tax amount: $1,372
- Date on market: 8/9/2026
- Cumulative days on market: 6 days
- Listing terms: Conventional,FHA,VA Loan
Estimated market value
Not available
Estimated sales range
Not available
Not available
Price history
| Date | Event | Price |
|---|---|---|
| 8/10/2026 | Listed for sale | $425,000+208%$142/sqft |
Source:  MLS Technology, Inc. #2627907 Report a problem MLS Technology, Inc. #2627907 Report a problem | ||
| 5/28/2003 | Sold | $138,000$46/sqft |
Source: Agent Provided Report a problem | ||
Public tax history
| Year | Property taxes | Tax assessment |
|---|---|---|
| 2025 | $1,372 +0.2% | $19,387 |
| 2024 | $1,369 +4.3% | $19,387 |
| 2023 | $1,313 +0.1% | $19,387 |
| 2022 | $1,311 -1.5% | $19,387 |
| 2021 | $1,331 -0.8% | $19,387 |
| 2020 | $1,341 -2% | $19,387 |
| 2019 | $1,368 | $19,387 |
| 2018 | $1,368 -1.4% | $19,387 |
| 2017 | $1,388 | $19,387 |
| 2016 | $1,388 -6.2% | $19,387 |
| 2015 | $1,481 | $19,387 |
| 2014 | $1,481 -1.3% | $19,387 |
| 2013 | $1,500 +0.9% | $19,387 |
| 2012 | $1,486 -1.9% | $19,387 |
| 2011 | $1,515 +5.6% | $19,387 |
| 2010 | $1,435 | $19,387 |
| 2009 | $1,435 -1% | $19,387 +5% |
| 2008 | $1,450 | $18,464 |
Find assessor info on the county website
Monthly payment
Est. payment
Payment breakdown
Explore the cost of this home by adjusting the details. Changes won't be saved.Climate risks
Neighborhood: 73430
Nearby schools
GreatSchools rating
- 5/10Turner Elementary SchoolGrades: PK-8Distance: 0.9 mi
- 7/10Turner High SchoolGrades: 9-12Distance: 0.9 mi
Schools provided by the listing agent
- Elementary: Turner
- High: Turner
- District: Turner - Sch Dist (T46)
Source: MLS Technology, Inc.. This data may not be complete. We recommend contacting the local school district to confirm school assignments for this home.
- $15,000-- bd-- ba-- sqft18 Aberdeen Dr, Burneyville, OK 73430Off Market
- $7,000-- bd-- ba-- sqftAberdeen Dr, Burneyville, OK 73430Off Market
- $5,950-- bd-- ba-- sqftAberdeen Dr, Burneyville, OK 73430Off Market
- $3,700-- bd-- ba-- sqftAberdeen Dr, Burneyville, OK 73430Sold
- $284-- bd-- ba-- sqftAberdeen Dr, Burneyville, OK 73430Off Market
- $5,884-- bd-- ba-- sqftAberdeen Dr, Burneyville, OK 73430Off Market
- $6,017-- bd-- ba-- sqftAberdeen Dr, Burneyville, OK 73430Off Market
- $6,017-- bd-- ba-- sqftAberdeen Dr, Burneyville, OK 73430Off Market
A local agent can set up tours, give advice and negotiate with sellers.
A local lender can help you make sure your offer is ready when you are.
Similar homes
- $299,9003 bd3 ba2.4k sqft28 Aberdeen Dr, Burneyville, OK 73430For Sale
 MLS ID #2610638, Dianne West, Brix Realty Group LLC (BO). MLS Technology, Inc.
 - $425,0003 bd2 ba1.7k sqft1 Diamondhead Dr, Burneyville, OK 73430For Sale
 MLS ID #2606925, Kim McConnell, The Real Estate Station LLC. MLS Technology, Inc.
 - $269,0003 bd2 ba2k sqft3 Aberdeen Dr, Burneyville, OK 73430For Sale
 MLS ID #2627531, Christina Ettredge, Texoma Real Estate LLC. MLS Technology, Inc.
 - $349,0003 bd3 ba1.7k sqft23654 State Highway 32, Burneyville, OK 73430For Sale
 MLS ID #2620329, Kerri Westfall, RE/MAX Lake Country. MLS Technology, Inc.
 - $239,9993 bd2 ba1.9k sqft119 Golf Club Dr, Burneyville, OK 73430For SaleMLS ID #2625847, Shavone Whipple, HST & CO. MLS Technology, Inc.
- $289,0003 bd2 ba2.3k sqft41 Masters Dr, Burneyville, OK 73430For SaleMLS ID #2602512, Erin vonPongracz, Inc Realty, PLLC. MLS Technology, Inc.
- $269,9003 bd2 ba2.2k sqft341 S Diamondhead Dr, Burneyville, OK 73430For SaleMLS ID #2619193, Sarah Newton, Ross Group Real Estate Service. MLS Technology, Inc.
- $425,0003 bd2 ba1.5k sqft20126 Old Towne Rd, Thackerville, OK 73459For SaleMLS ID #2629434, Macy Dunn, 1907 Realty. MLS Technology, Inc.
- $499,9004 bd3 ba3k sqft30 Lobo Ln, Lone Grove, OK 73443For SaleMLS ID #2629607, Paul Pearson, eXp Realty, LLC. MLS Technology, Inc.
- $435,0004 bd3 ba2k sqft186 County Road 429, Muenster, TX 76252For SaleMLS ID #21239635, Denise Thurman. NTREIS
- $415,0003 bd2 ba3k sqft521 Circle Dr, Marietta, OK 73448For SaleMLS ID #2622063, Melinda Moore, eXp Realty, LLC. MLS Technology, Inc.
- $415,0003 bd3 ba2.5k sqft1409 Oakridge Rd, Ardmore, OK 73401For SaleMLS ID #2628904, Susan R Bolles, Ardmore Realty, Inc. MLS Technology, Inc.
- $394,9993 bd3 ba2.8k sqft103 Lockwood Ln, Ardmore, OK 73401For SaleMLS ID #2544599, Susan R Bolles, Ardmore Realty, Inc. MLS Technology, Inc.
- $424,9002 bd2 ba1.5k sqft5680 Ark Cemetery Rd, Marietta, OK 73448For SaleMLS ID #2625165, Julie Mendoza, RE/MAX Lifestyle. MLS Technology, Inc.
- $219,9004 bd2 ba1.5k sqft10399 Allen Rd, Marietta, OK 73448For SaleMLS ID #2629542, Hannah Lewis, Ardmore Realty, Inc. MLS Technology, Inc.
- $399,9994 bd2 ba1.7k sqft9102 E 32nd Hwy, Marietta, OK 73448For SaleMLS ID #1234109, Kaitlyne Grant, Provisions Realty Group. MLSOK/OKCMAR as distributed by MLS GRID
- $449,0004 bd3 ba3.1k sqft3921 Rolling Hills Dr, Ardmore, OK 73401For SaleMLS ID #2612610, Susan R Bolles, Ardmore Realty, Inc. MLS Technology, Inc.
- $429,9003 bd3 ba1.9k sqft5671 Myall Rd, Ardmore, OK 73401For SaleMLS ID #2610695, Claudia Kittrell, Claudia & Carolyn Realty Group. MLS Technology, Inc.
- $332,5003 bd3 ba2.9k sqft1800 6th Ave SW, Ardmore, OK 73401For SaleMLS ID #2629663, Lisa Riggle, Claudia & Carolyn Realty Group. MLS Technology, Inc.
- $350,0003 bd3 ba2.9k sqft6892 Meridian Rd, Ardmore, OK 73401For SaleMLS ID #2628296, Tom Love, Keller Williams Realty Ardmore. MLS Technology, Inc.
