Located at the end of a quiet cul-de-sac in the desirable Old Farm subdivision, this impressive 6-bedroom, 3-bathroom home offers approximately 4,275 square feet of thoughtfully designed living space. A welcoming floor plan showcases beautiful architectural details, stone archways, multiple fireplaces, and expansive gathering areas that provide both comfort and versatility. The spacious kitchen is well-appointed with granite countertops, double ovens, a large pantry, generous prep space, and an oversized breakfast bar, making it ideal for everyday living and entertaining alike. The property includes a four-car attached garage with additional workshop area, a 320-square-foot detached garage/workshop, and a 768-square-foot detached garage with four additional parking spaces.
Outside, the beautifully landscaped grounds feature mature trees, shrubs, perennials, and rose bushes, along with several inviting patios and seating areas that create a peaceful setting for relaxing or entertaining. Combining generous living space, remarkable storage, and a private location, this exceptional property offers the perfect balance of comfort, functionality, and timeless appeal
For sale
$925,000
63 W 2875 North Cir, Cedar City, UT 84721
6beds
3baths
4,275sqft
Single Family Residence
Built in 2008
0.33 Acres Lot
$893,400 Zestimate®
$216/sqft
$-- HOA
What's special
Welcoming floor planStone archwaysGenerous prep spaceSpacious kitchenBeautifully landscaped groundsOversized breakfast barLarge pantry
- 11 days |
- 149 |
- 11 |
Zillow last checked:
Listing updated:
Listed by:
RYAN M KRAMER 435-229-3653,
RE/MAX ASSOCIATES ST GEORGE
Source: WCBR,MLS#: 26-274740
Facts & features
Interior
Bedrooms & bathrooms
- Bedrooms: 6
- Bathrooms: 3
Primary bedroom
- Level: Main
Bedroom 2
- Level: Main
Bedroom 3
- Level: Main
Bedroom 4
- Level: Basement
Bedroom 5
- Level: Basement
Bedroom 6
- Level: Basement
Bathroom
- Level: Main
Bathroom
- Level: Main
Bathroom
- Level: Basement
Heating
- Natural Gas
Cooling
- Central Air
Features
- Basement: Full
- Number of fireplaces: 2
Interior area
- Total structure area: 4,275
- Total interior livable area: 4,275 sqft
- Finished area above ground: 2,149
Property
Parking
- Total spaces: 9
- Parking features: Attached, Detached, Extra Depth, Extra Height, Extra Width, Garage Door Opener, RV Access/Parking, Storage
- Attached garage spaces: 9
Features
- Stories: 2
- Has view: Yes
- View description: Mountain(s)
Lot
- Size: 0.33 Acres
- Features: Cul-De-Sac, Curbs & Gutters
Details
- Parcel number: B168800320000
- Zoning description: Residential
Construction
Type & style
- Home type: SingleFamily
- Property subtype: Single Family Residence
Materials
- Rock, Stucco
- Roof: Asphalt
Condition
- Built & Standing
- Year built: 2008
Utilities & green energy
- Water: Culinary
- Utilities for property: Electricity Connected, Natural Gas Connected
Community & HOA
Community
- Features: Sidewalks
HOA
- Has HOA: No
Location
- Region: Cedar City
Financial & listing details
- Price per square foot: $216/sqft
- Tax assessed value: $871,464
- Annual tax amount: $3,728
- Date on market: 8/3/2026
- Cumulative days on market: 283 days
- Listing terms: FHA,Conventional,1031 Exchange
- Inclusions: Workshop, Wired for Cable, Window, Double Pane, Window Coverings, Water Softner, Owned, Walk-in Closet(s), Sprinkler, Full, Sprinkler, Auto, Patio, Covered, Oven/Range, Freestnd, Oven/Range, Built-in, Outdoor Lighting, Landscaped, Full, Jetted Tub, Fenced, Full, Disposal, Dishwasher, Ceiling Fan(s), Bath, Sep Tub/Shwr
- Electric utility on property: Yes
- Road surface type: Paved
Estimated market value
$893,400
$849,000 - $938,000
$2,592/mo
Price history
| Date | Event | Price |
|---|---|---|
| 8/3/2026 | Listed for sale | $925,000-2.6%$216/sqft |
Source: WCBR #26-274740 Report a problem | ||
| 1/1/2026 | Listing removed | $949,950$222/sqft |
Source: ICBOR #113520 Report a problem | ||
| 11/25/2025 | Price change | $949,950-2.6%$222/sqft |
Source: ICBOR #113520 Report a problem | ||
| 10/24/2025 | Price change | $974,950-2.5%$228/sqft |
Source: ICBOR #113520 Report a problem | ||
| 10/13/2025 | Listed for sale | $999,950$234/sqft |
Source: ICBOR #113520 Report a problem | ||
| 9/15/2025 | Listing removed | $999,950$234/sqft |
Source: ICBOR #112011 Report a problem | ||
| 6/27/2025 | Listed for sale | $999,950$234/sqft |
Source: ICBOR #112011 Report a problem | ||
Public tax history
| Year | Property taxes | Tax assessment |
|---|---|---|
| 2024 | $3,728 +6% | $479,305 +8.7% |
| 2023 | $3,516 +10.5% | $441,120 +16.4% |
| 2022 | $3,183 +11.6% | $378,945 +22.2% |
| 2021 | $2,851 | $310,165 +13.5% |
| 2020 | -- | $273,295 +9% |
| 2019 | $2,718 -0.6% | $250,785 +2.8% |
| 2018 | $2,733 +2.3% | $243,945 +11.6% |
| 2017 | $2,672 +8.7% | $218,620 +8.7% |
| 2016 | $2,459 | $201,180 -1.7% |
| 2015 | $2,459 -0.4% | $204,715 +14.2% |
| 2014 | $2,469 +16.8% | $179,205 +27% |
| 2013 | $2,114 +6% | $141,095 +8.1% |
| 2012 | $1,994 +8.3% | $130,470 -0.8% |
| 2011 | $1,840 +20.9% | $131,465 -10.7% |
| 2010 | $1,522 | $147,170 |
Find assessor info on the county website
Monthly payment
Est. payment
Payment breakdown
Explore the cost of this home by adjusting the details. Changes won't be saved.Climate risks
Neighborhood: 84721
Nearby schools
GreatSchools rating
- 3/10Three Peaks SchoolGrades: K-5Distance: 2.6 mi
- 7/10Canyon View Middle SchoolGrades: 6-8Distance: 1.2 mi
- 7/10Canyon View High SchoolGrades: 9-12Distance: 1 mi
- $925,0006 bd3 ba4.2k sqft63 W 2875 North Cir #N, Cedar City, UT 84721For Sale

- $925,0006 bd3 ba4.2k sqft63 W 2875th Cir N, Cedar City, UT 84721For Sale
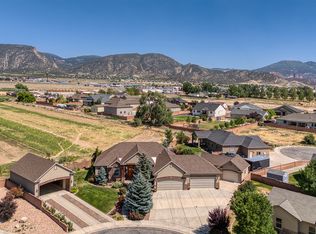
- $532,7006 bd3 ba3.4k sqft89 W 2875 North Cir, Cedar City, UT 84721Off Market
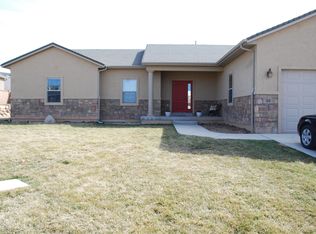
- $617,4006 bd-- ba3.4k sqft64 W 2825 North Cir, Cedar City, UT 84721Off Market
- $608,3005 bd3 ba3.3k sqft62 W 2875 North Cir, Cedar City, UT 84721Off Market
- $483,200-- bd-- ba-- sqft90 W 2825 North Cir, Cedar City, UT 84721Off Market
- $482,4005 bd3 ba2.8k sqft88 W 2875 N Cir, Cedar City, UT 84721Off Market
- $440,400-- bd-- ba-- sqft113 W 2875 North Cir, Cedar City, UT 84721Off Market
A local agent can set up tours, give advice and negotiate with sellers.
A local lender can help you make sure your offer is ready when you are.
Similar homes
- $925,0006 bd3 ba4.2k sqft63 W 2875 North Cir #N, Cedar City, UT 84721For SaleMLS ID #117443, RYAN M KRAMER. ICBOR
- $925,0006 bd3 ba4.2k sqft63 W 2875th Cir N, Cedar City, UT 84721For Sale
 MLS ID #2177321, Ryan Kramer, RE/MAX Associates. UtahRealEstate.com
 - $799,9004 bd3 ba4.7k sqft2240 N Maplewood Ln, Cedar City, UT 84721For Sale
 MLS ID #117573, Sonya J Stauffer. ICBOR
 - $950,0006 bd5 ba4.9k sqft1254 N Ridgeway Dr, Cedar City, UT 84721For Sale
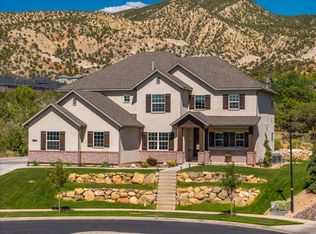 MLS ID #26-273831, Mari G. Eddy, ERA Realty Center. WCBR
 - $924,9006 bd3 ba4.7k sqft1387 S Hill Crest Dr, Cedar City, UT 84720For SaleMLS ID #26-274413, Jennifer Davis, ERA Realty Center. WCBR
- $959,0005 bd3 ba3.6k sqft4865 N Horseshoe Dr, Enoch, UT 84721For SaleMLS ID #115627, TINA VAN METER. ICBOR
- $1,147,0004 bd4 ba3.9k sqft2204 Bridgewater Rd, Cedar City, UT 84721For SaleMLS ID #2173449, Christina Moton, LRG Collective. UtahRealEstate.com
- $999,9867 bd4 ba5.7k sqft1268 N Knoll St, Cedar City, UT 84721For SaleMLS ID #115492, Jenny Vossler. ICBOR
- $679,0006 bd3 ba3.1k sqft2366 N 900 E, Cedar City, UT 84721For SaleMLS ID #26-273383, Kole Halladay, ERA Realty Center. WCBR
- $735,0005 bd4 ba4.5k sqft680 E 5020 N, Cedar City, UT 84721For SaleMLS ID #116851, Emily Gibson. ICBOR
- $674,9006 bd4 ba3.6k sqft4262 N 2325 W, Cedar City, UT 84721For SaleMLS ID #26-271133, Scott Jolley, FATHOM REALTY CEDAR. WCBR
- $674,9006 bd4 ba3.6k sqft4262 N 2325 W #W, Cedar City, UT 84721For SaleMLS ID #113103, Scott Jolley. ICBOR
- $949,0004 bd4 ba3.7k sqft2101 S High Cedar View Dr, Cedar City, UT 84720For SaleMLS ID #26-274923, JENNIE HENDRICKS, PRESTIGE REALTY. WCBR
- $797,5005 bd3 ba2.3k sqft2085 W Eagle Dr, Cedar City, UT 84720For SaleMLS ID #2178948, Matthew Bagley, ERA Realty Center Inc. UtahRealEstate.com
- $797,5005 bd3 ba2.3k sqft2085 S Eagle Ridge Loop, Cedar City, UT 84720For SaleMLS ID #26-275175, Matt Bagley, ERA Realty Center. WCBR
- $849,9005 bd4 ba5.3k sqft252 S Ridgeview Loop, Cedar City, UT 84720For SaleMLS ID #116784, Adriane A Kadera. ICBOR
- $1,289,0005 bd5 ba6.3k sqft888 E Fiddlers Canyon Rd, Cedar City, UT 84721For SaleMLS ID #26-271208, Scott Jolley, FATHOM REALTY CEDAR. WCBR
- $763,0004 bd3 ba4.1k sqft6852 W 1100 N, Cedar City, UT 84721For SaleMLS ID #26-272076, Landon Anglin, Re/Max Properties. WCBR
- $890,0003 bd4 ba3.4k sqft2015 S High Juniper Dr, Cedar City, UT 84720For SaleMLS ID #26-271758, MICHELLE M JORGENSON, ERA Realty Center. WCBR
- $665,0006 bd4 ba3.4k sqft1073 S 4425 W, Cedar City, UT 84720For SaleMLS ID #2176556, Peter Dill, Homes International. UtahRealEstate.com
