The dynamic Hendrix Air features striking architecture and offers comfortable spaces for living and entertaining. A striking two-story foyer creates an immediate impression, directing attention to a sophisticated dining room, an elegant two-story great room featuring a fireplace, and a beautiful covered patio beyond. Surrounded by windows, the casual dining area is open to the well-equipped kitchen, featuring a spacious island with breakfast bar, plenty of cabinet and counter space, and a walk-in pantry. The relaxing primary bedroom boasts a large walk-in closet and a tranquil bath with dual vanities, a serene soaking tub, a luxe shower with drying areas, and a private water closet. Two secondary bedrooms, including one with a walk-in closet, have private baths. The second floor reveals an airy loft with access to a beautiful covered balcony, a sunny conservatory leading to a covered deck, a full hall bath, and a secondary bedroom with a walk-in closet. Additional highlights include an everyday entry with drop zone, a dedicated laundry space, a powder room, and extra storage throughout.
Active
$1,875,000
11614 Viewline Ct #134, Reno, NV 89511
4beds
4,560sqft
Single Family Residence
Built in 2026
0.28 Acres Lot
$1,868,300 Zestimate®
$411/sqft
$143/mo HOA
What's special
Beautiful covered patioRelaxing primary bedroomExtra storage throughoutBeautiful covered balconyStriking two-story foyerSurrounded by windowsWalk-in pantry
- 47 days
- 246
- 14
Zillow last checked:
Listing updated:
Listed by:
Michael Wood S.65411 775-250-2007,
RE/MAX Professionals-Reno
Source: NNRMLS,MLS#: 260010375
Facts & features
Interior
Bedrooms & bathrooms
- Bedrooms: 4
- Bathrooms: 6
- Full bathrooms: 4
- 1/2 bathrooms: 2
Heating
- Forced Air, Natural Gas
Cooling
- Central Air
Appliances
- Included: Gas Range
- Laundry: Cabinets, Laundry Room, Sink
Features
- Breakfast Bar, Entrance Foyer, High Ceilings, Kitchen Island, Loft, Pantry, Master Downstairs, Smart Thermostat, Walk-In Closet(s)
- Flooring: Carpet, Ceramic Tile, Wood
- Windows: Double Pane Windows, Low Emissivity Windows, Vinyl Frames
- Has fireplace: No
- Common walls with other units/homes: No Common Walls
Interior area
- Total structure area: 4,560
- Total interior livable area: 4,560 sqft
Property
Parking
- Total spaces: 3
- Parking features: Attached, Garage, Garage Door Opener, Tandem
- Attached garage spaces: 3
Features
- Stories: 2
- Patio & porch: None, Patio
- Exterior features: None
- Spa features: None
- Fencing: Back Yard,Partial
Lot
- Size: 0.28 Acres
- Features: Landscaped, Level, Sprinklers In Front
Details
- Additional structures: None
- Parcel number: 04580117
- Zoning: MDS
Construction
Type & style
- Home type: SingleFamily
- Property subtype: Single Family Residence
Materials
- Stucco
- Foundation: Slab
- Roof: Composition,Shingle
Condition
- New construction: Yes
- Year built: 2026
Details
- Builder name: Toll Brothers
Utilities & green energy
- Sewer: Public Sewer
- Water: Public
- Utilities for property: Cable Available, Electricity Available, Internet Available, Natural Gas Available, Phone Available, Sewer Available, Water Available, Cellular Coverage, Water Meter Installed
Community & HOA
Community
- Security: Keyless Entry, Security System Leased
- Subdivision: Ascente
HOA
- Has HOA: Yes
- Amenities included: None
- HOA fee: $143 monthly
- HOA name: Ascente Homeowners
Location
- Region: Reno
Financial & listing details
- Price per square foot: $411/sqft
- Annual tax amount: $11,808
- Date on market: 8/12/2026
- Cumulative days on market: 47 days
- Listing terms: Cash,Conventional,FHA,VA Loan
Estimated market value
$1,868,300
$1.77M - $1.96M
$9,290/mo
Price history
| Date | Event | Price |
|---|---|---|
| 8/12/2026 | Listed for sale | $1,875,000$411/sqft |
Source:  NNRMLS #260010375 Report a problem NNRMLS #260010375 Report a problem | ||
Public tax history
Tax history is unavailable.
Monthly payment
Est. payment
Payment breakdown
Explore the cost of this home by adjusting the details. Changes won't be saved.Climate risks
Neighborhood: Galena
Nearby schools
Schools provided by the listing agent
- Elementary: Hunsberger
- Middle: Marce Herz
- High: Galena
Source: NNRMLS. This data may not be complete. We recommend contacting the local school district to confirm school assignments for this home.
Similar homes
- $1,875,0004 bd6 ba4.5k sqft11614 Viewline Ct, Reno, NV 89511New Construction
 Toll Brothers Inc.
 - $1,845,0004 bd4 ba3.8k sqft15000 Chateau Ave, Reno, NV 89511Active

 MLS ID #260008205, Erwin Sigua, Sigua Real Estate LLC. NNRMLS
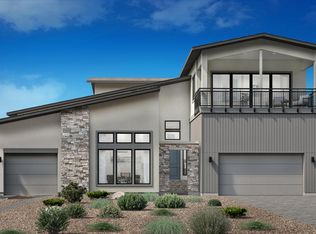
 - from $1,839,9955 bd7 ba5.4k sqftAxl Max Plan, Ascente by Toll Brothers - Silverskye Collection, Reno, NV 89511New Construction
 Toll Brothers Inc.
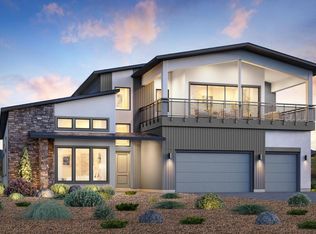
 - from $1,609,9954 bd5 ba4.5k sqftHendrix Air Plan, Ascente by Toll Brothers - Silverskye Collection, Reno, NV 89511New Construction
 Toll Brothers Inc.
 - $1,750,0004 bd3 ba3.5k sqft525 Piney Creek Rd, Reno, NV 89511ActiveMLS ID #260007576, Megan Swetech, LPT Realty, LLC. NNRMLS
- $1,799,9995 bd4 ba3.6k sqft2965 Roundrock Ct, Reno, NV 89511ActiveMLS ID #260006608, Lam Nguyen, LPT Realty, LLC. NNRMLS
- $2,245,0004 bd3 ba3.3k sqft12950 Silver Wolf Rd, Reno, NV 89511ActiveMLS ID #260011775, Scott Shandrew, Engel & Volkers Lake Tahoe. NNRMLS
- $2,450,0004 bd4 ba4.8k sqft188 Carleton Ct, Reno, NV 89511For Sale
 MLS ID #20261800, Camille Duvall-Hero, Sierra Sotheby's Int - Rock. TSMLS
 - $1,695,0004 bd3 ba2.8k sqft5710 N White Sands Rd, Reno, NV 89511ActiveMLS ID #260003091, Jean Merkelbach, Engel & Volkers Lake Tahoe. NNRMLS
- $1,589,0004 bd4 ba3.3k sqft13325 Crest Valley Dr, Reno, NV 89511ActiveMLS ID #260010856, Megan Lowe, Chase International-Damonte. NNRMLS
- $2,249,0006 bd6 ba4.9k sqft5640 Rue Saint Tropez, Reno, NV 89511ActiveMLS ID #250058030, Kevin Trexler, Nevada Home Realty. NNRMLS
- $2,390,0004 bd3 ba3.5k sqft3444 Nambe Dr, Reno, NV 89511ActiveMLS ID #260005026, Anne Lichty, Dickson Realty - Damonte Ranch. NNRMLS
- $1,260,0004 bd3 ba2.6k sqft1220 Mesa Cir, Reno, NV 89511ActiveMLS ID #260011886, Sara Tadjeran , Chase International. NNRMLS
- $1,495,0003 bd3 ba2.7k sqft11031 Copper Rock Trl, Reno, NV 89511ActiveMLS ID #260008834, Michelle McNally, Dickson Realty - Caughlin. NNRMLS
- $1,420,0005 bd3 ba2.6k sqft5233 N Elk River Rd, Reno, NV 89511ActiveMLS ID #260010870, Bradley Petersen, Nevada LFW Inc.. NNRMLS
