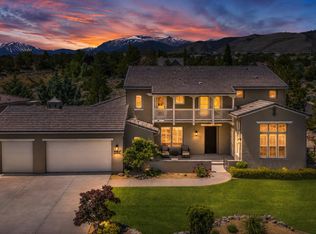
Welcome to Galena Forest living at its best. Set on a private 0.625-acre lot surrounded by towering pines, this move-in-ready 4-bedroom, 3-bath home offers 3,533 square feet of thoughtfully updated living space in one of South Reno's most desirable communities. Recent upgrades include a brand-new roof, new skylights, fresh interior and exterior paint, and a newly refinished deck, allowing buyers to enjoy the home with confidence from day one. Inside, the updated kitchen opens to spacious living and dining areas, creating a warm and inviting atmosphere for gathering, entertaining, or simply enjoying everyday life. The flexible floor plan features a main-level primary suite, multiple living spaces, and room for a home office, gym, hobby space, or guest quarters. Large windows frame forest views throughout, while the expansive lot provides the privacy and serenity Galena Forest is known for. Located just minutes from Mt. Rose Highway, Lake Tahoe, shopping, dining, golf, and countless outdoor recreation opportunities, this property offers the best of mountain living with convenient access to everything South Reno has to offer.
Active
Price cut: $25K (10/1)
$1,725,000
525 Piney Creek Rd, Reno, NV 89511
4beds
3,533sqft
Single Family Residence
Built in 1993
0.63 Acres Lot
$-- Zestimate®
$488/sqft
$28/mo HOA
What's special
Newly refinished deckWarm and inviting atmosphereSurrounded by towering pinesMain-level primary suiteUpdated kitchenMultiple living spacesFlexible floor plan
- 130 days
- 1,081
- 41
Zillow last checked:
Listing updated:
Listed by:
Megan Swetech S.194265 925-808-5145,
LPT Realty, LLC
Source: NNRMLS,MLS#: 260007576
Facts & features
Interior
Bedrooms & bathrooms
- Bedrooms: 4
- Bathrooms: 3
- Full bathrooms: 3
Heating
- Forced Air, Heat Pump, Propane
Cooling
- Central Air
Appliances
- Included: Dishwasher, Disposal, Dryer, Gas Cooktop, Oven, Refrigerator, Washer
- Laundry: Cabinets, Laundry Room, Shelves, Sink, Washer Hookup
Features
- Breakfast Bar, Ceiling Fan(s), Entrance Foyer, High Ceilings, Loft, Pantry, Master Downstairs, Smart Thermostat, Vaulted Ceiling(s), Walk-In Closet(s)
- Flooring: Carpet, Luxury Vinyl, Tile, Wood
- Windows: Blinds, Double Pane Windows, Drapes, Rods, Skylight(s), Vinyl Frames, Window Coverings
- Number of fireplaces: 1
- Fireplace features: Wood Burning
- Common walls with other units/homes: No Common Walls
Interior area
- Total structure area: 3,533
- Total interior livable area: 3,533 sqft
Property
Parking
- Total spaces: 3
- Parking features: Attached, Garage, Garage Door Opener
- Attached garage spaces: 3
Features
- Levels: Two
- Stories: 2
- Patio & porch: Porch, Covered, Patio, Deck
- Exterior features: Built-in Barbecue
- Spa features: None
- Fencing: None
- Has view: Yes
- View description: Trees/Woods
Lot
- Size: 0.63 Acres
- Features: Gentle Sloping, Landscaped, Sprinklers In Front, Sprinklers In Rear
Details
- Additional structures: None
- Parcel number: 04711424
- Zoning: Lds
Construction
Type & style
- Home type: SingleFamily
- Property subtype: Single Family Residence
Materials
- Stone
- Foundation: Crawl Space
- Roof: Composition,Shingle
Condition
- New construction: No
- Year built: 1993
Utilities & green energy
- Sewer: Septic Tank
- Water: Public
- Utilities for property: Cable Available, Electricity Available, Electricity Connected, Internet Available, Internet Connected, Natural Gas Not Available, Phone Available, Sewer Not Available, Water Available, Water Connected, Cellular Coverage
Community & HOA
Community
- Security: Carbon Monoxide Detector(s), Keyless Entry, Security System Owned, Smoke Detector(s)
- Subdivision: Galena Forest Estates 2E Phase 4
HOA
- Has HOA: Yes
- Amenities included: None
- Services included: Snow Removal
- HOA fee: $330 annually
- HOA name: Galena Forest Estates HOA
Location
- Region: Reno
Financial & listing details
- Price per square foot: $488/sqft
- Tax assessed value: $640,372
- Annual tax amount: $7,145
- Date on market: 6/12/2026
- Cumulative days on market: 131 days
- Listing terms: 1031 Exchange,Cash,Conventional
Estimated market value
Not available
Estimated sales range
Not available
Not available
Price history
| Date | Event | Price |
|---|---|---|
| 10/1/2026 | Price change | $1,725,000-1.4%$488/sqft |
Source:  NNRMLS #260007576 Report a problem NNRMLS #260007576 Report a problem | ||
| 6/12/2026 | Listed for sale | $1,750,000+4.8%$495/sqft |
Source: NNRMLS #260007576 Report a problem | ||
| 6/13/2022 | Sold | $1,670,000-1.8%$473/sqft |
Source: Public Record Report a problem | ||
| 5/3/2022 | Pending sale | $1,700,000$481/sqft |
Source: NNRMLS #220005959 Report a problem | ||
| 5/3/2022 | Listed for sale | $1,700,000+58.1%$481/sqft |
Source: NNRMLS #220005959 Report a problem | ||
| 8/13/2020 | Listing removed | $1,075,000$304/sqft |
Source: Keller Williams Group One Inc. #200007186 Report a problem | ||
| 7/10/2020 | Pending sale | $1,075,000$304/sqft |
Source: Keller Williams Group One Inc. #200007186 Report a problem | ||
| 6/5/2020 | Listed for sale | $1,075,000+79.2%$304/sqft |
Source: Keller Williams Group One Inc. #200007186 Report a problem | ||
| 11/19/2014 | Sold | $600,000-4%$170/sqft |
Source: Public Record Report a problem | ||
| 6/26/2014 | Listed for sale | $625,000-2.2%$177/sqft |
Source: Krch Realty LLC-Reno #140006207 Report a problem | ||
| 8/30/2013 | Price change | $639,000-0.8%$181/sqft |
Source: Dickson Realty Inc #130005068 Report a problem | ||
| 8/15/2013 | Price change | $644,000-0.8%$182/sqft |
Source: Dickson Realty Inc #130005068 Report a problem | ||
| 5/7/2013 | Listed for sale | $649,000-22.7%$184/sqft |
Source: Dickson Realty Inc #130005068 Report a problem | ||
| 4/15/2012 | Listing removed | $840,000$238/sqft |
Source: Coldwell Banker Select Real Estate #90009931 Report a problem | ||
| 2/15/2012 | Listed for sale | $840,000$238/sqft |
Source: Coldwell Banker Select Real Estate #90009931 Report a problem | ||
| 12/23/2011 | Listing removed | $840,000$238/sqft |
Source: Coldwell Banker Select Real Estate #90009931 Report a problem | ||
| 8/1/2011 | Listed for sale | $840,000$238/sqft |
Source: Coldwell Banker Select Real Estate #90009931 Report a problem | ||
| 5/12/2011 | Listing removed | $840,000$238/sqft |
Source: Coldwell Banker Select Real Estate #90009931 Report a problem | ||
| 3/3/2011 | Listed for sale | $840,000$238/sqft |
Source: Coldwell Banker Select Real Estate #90009931 Report a problem | ||
| 9/15/2010 | Listing removed | $840,000$238/sqft |
Source: Coldwell Banker Select Real Estate #90009931 Report a problem | ||
| 7/17/2010 | Listed for sale | $840,000$238/sqft |
Source: Coldwell Banker Select Real Estate #90009931 Report a problem | ||
| 5/2/2010 | Listing removed | $840,000$238/sqft |
Source: Coldwell Banker Select Real Estate #90009931 Report a problem | ||
| 1/16/2010 | Listed for sale | $840,000$238/sqft |
Source: Coldwell Banker Select Real Estate #90009931 Report a problem | ||
| 12/12/2009 | Listing removed | $840,000$238/sqft |
Source: Select Real Estate #90009931 Report a problem | ||
| 8/16/2009 | Listed for sale | $840,000-1.6%$238/sqft |
Source: Select Real Estate #90009931 Report a problem | ||
| 6/15/2009 | Listing removed | $854,000$242/sqft |
Source: Listhub #80009970 Report a problem | ||
Public tax history
| Year | Property taxes | Tax assessment |
|---|---|---|
| 2026 | $6,513 +3% | $224,130 +1.7% |
| 2025 | $6,323 +3% | $220,362 -1.8% |
| 2024 | $6,139 +3% | $224,377 +7.6% |
| 2023 | $5,961 +2.9% | $208,520 +13.5% |
| 2022 | $5,791 +4.7% | $183,774 +2.9% |
| 2021 | $5,533 +4.6% | $178,514 +8% |
| 2020 | $5,291 -4.4% | $165,308 |
| 2019 | $5,533 +4.6% | $165,308 +1.2% |
| 2018 | $5,291 +12.1% | $163,340 +4.1% |
| 2017 | $4,718 | $156,925 +0.6% |
| 2016 | $4,718 | $156,008 +5.6% |
| 2015 | $4,718 +3.4% | $147,704 +4.9% |
| 2014 | $4,561 | $140,773 +1.7% |
| 2013 | $4,561 | $138,438 |
| 2012 | -- | $138,438 -3% |
| 2011 | -- | $142,661 -10.8% |
| 2010 | -- | $159,862 -5.1% |
| 2009 | -- | $168,428 -5.8% |
| 2008 | -- | $178,823 -8.5% |
| 2007 | -- | $195,468 +32.7% |
| 2006 | -- | $147,271 +7.7% |
| 2005 | -- | $136,758 +1.9% |
| 2004 | -- | $134,151 +10.7% |
| 2003 | -- | $121,190 +0.7% |
| 2002 | -- | $120,335 |
| 2001 | -- | $120,335 |
Find assessor info on the county website
Monthly payment
Est. payment
Payment breakdown
Explore the cost of this home by adjusting the details. Changes won't be saved.Climate risks
Neighborhood: Galena
Nearby schools
Schools provided by the listing agent
- Elementary: Hunsberger
- Middle: Marce Herz
- High: Galena
Source: NNRMLS. This data may not be complete. We recommend contacting the local school district to confirm school assignments for this home.
Similar homes
- $1,800,0004 bd4 ba4k sqft200 Piney Creek Rd, Reno, NV 89511Active

 MLS ID #260005251, Jessica Hodges, Real Broker LLC. NNRMLS
 - $1,670,0004 bd4 ba3.5k sqft14430 Spezia Rd, Reno, NV 89511Active
 MLS ID #260010351, Raymond Solorzano, RE/MAX Professionals-Reno. NNRMLS
 - $1,888,0004 bd3 ba2.9k sqft14725 Chateau Ct, Reno, NV 89511Active
 MLS ID #260010507, Mandie Jensen, eXp Realty. NNRMLS
 - $1,749,9005 bd4 ba3.6k sqft2965 Roundrock Ct, Reno, NV 89511Active
 MLS ID #260006608, Lam Nguyen, LPT Realty, LLC. NNRMLS
 - $1,497,0003 bd3 ba3.3k sqft1203 Kachina Ct, Reno, NV 89511ActiveMLS ID #260012074, Carol Bond, Dickson Realty - Caughlin. NNRMLS
- $1,549,0004 bd3 ba3.1k sqft14240 Bandolier Ct, Reno, NV 89511ActiveMLS ID #250057970, Dena Van Blaricom, Sierra Sotheby's International. NNRMLS
- $1,399,0004 bd4 ba3.8k sqft14130 Quiet Meadow Ct, Reno, NV 89511ActiveMLS ID #260012797, Stephen Graves JR, Home & Slate Real Estate. NNRMLS
- $1,650,0004 bd4 ba4k sqft14535 S Quiet Meadow Dr, Reno, NV 89511ActiveMLS ID #240004387, Rob Simpson, BHG Drakulich Realty. NNRMLS
- $1,385,0004 bd3 ba2.4k sqft2786 Shadow Dancer Trl, Reno, NV 89511ActiveMLS ID #260012015, Rotem "Ro" Azulay, Compass. NNRMLS
- $1,575,0004 bd4 ba3.3k sqft13325 Crest Valley Dr, Reno, NV 89511ActiveMLS ID #260010856, Megan Lowe, Chase International-Damonte. NNRMLS
- $1,450,0004 bd5 ba3.8k sqft12500 Fieldcreek Ln, Reno, NV 89511ActiveMLS ID #260010276, Tyler Richardson, RE/MAX Professionals-Reno. NNRMLS
- $2,450,0004 bd4 ba4.8k sqft188 Carleton Ct, Reno, NV 89511For Sale
 MLS ID #20261800, Camille Duvall-Hero, Sierra Sotheby's Int - Rock. TSMLS
 - $1,950,0004 bd3 ba3.4k sqft990 Del Monte Ln, Reno, NV 89511ActiveMLS ID #260011535, Joseph Wieczorek, Dickson Realty - Downtown. NNRMLS
- $1,400,0003 bd3 ba2.8k sqft100 Gazelle Rd, Reno, NV 89511ActiveMLS ID #260012637, Darrell Plummer, Sierra Nevada Properties-Reno. NNRMLS
- $2,390,0004 bd3 ba3.5k sqft3444 Nambe Dr, Reno, NV 89511ActiveMLS ID #260005026, Anne Lichty, Dickson Realty - Damonte Ranch. NNRMLS
- $1,485,0003 bd4 ba2.9k sqft13360 Stoneland Dr, Reno, NV 89511ActiveMLS ID #260011600, Joe Heider, RE/MAX Gold. NNRMLS
- $1,745,0004 bd5 ba4.2k sqft4260 Longknife Rd, Reno, NV 89519ActiveMLS ID #260002183, Katrina Karlsson, Coldwell Banker Select Reno. NNRMLS
- $1,175,0004 bd2 ba2.4k sqft2782 Sky Horse Trl, Reno, NV 89511ActiveMLS ID #260009500, Brent Copeland, LPT Realty, LLC. NNRMLS
- $1,848,0003 bd3 ba2.7k sqft130 Juniper Hill Rd, Reno, NV 89519ActiveMLS ID #260010467, Benna Mountain Luxury Real Estate, Sierra Sotheby's International. NNRMLS
- $1,289,0003 bd3 ba2.5k sqft2711 Sun Chaser Ct, Reno, NV 89511ActiveMLS ID #260009163, Carol Bond, Dickson Realty - Caughlin. NNRMLS
