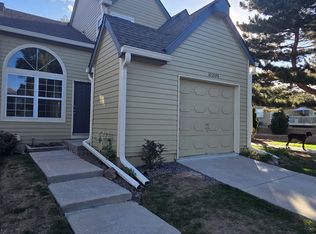
Beautifully Updated 3-Bed Townhome with Private Courtyard in Ken Caryl
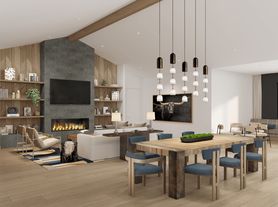
Fresh, polished, and ready to impress, this extensively updated 3-bedroom, 2.5-bathroom townhome delivers 1,875 square feet of comfortable living in the sought-after Ken Caryl area of Littleton. Every inch has been thoughtfully refreshed, so all that's left to do is move in and enjoy.

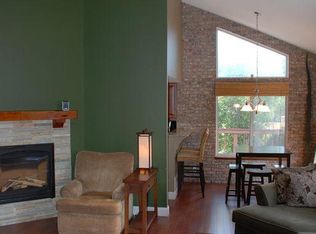
Step inside to find brand new wood flooring flowing throughout the home, paired with fresh interior paint that gives every room a bright, clean feel. The kitchen has been outfitted with new Maytag appliances, making cooking a real pleasure, while both bathrooms have been renovated with modern finishes. The home also features a new, energy efficient HVAC system and water heater, so comfort and savings come standard. Downstairs, the fully finished basement adds valuable flex space, perfect for a home office, media room, workout area, or whatever suits your lifestyle.
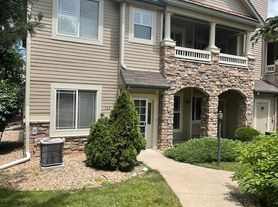
Outside, a lovely private courtyard offers a quiet spot for morning coffee, container gardening, or unwinding at the end of the day. Mature trees throughout the neighborhood create a beautiful, established setting that feels tucked away while keeping you close to everything.
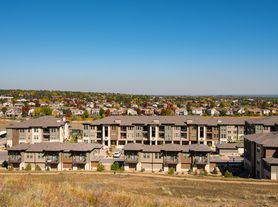
As part of the Sunset Ridge HOA, residents enjoy access to community amenities that make everyday living easier and more fun. The location puts you minutes from foothills trails, parks, shopping, and dining, with convenient access to C-470 for a smooth commute anywhere in the Denver metro area.
Outdoor lovers will appreciate having Ken Caryl Open Space right in the backyard, with miles of trails perfect for hiking, running, or just soaking in the Colorado scenery. Red Rocks Park and Amphitheatre is a short drive away too, whether you're chasing a great concert under the stars or an early morning hike with sweeping views. And if you're relocating from out of state, downtown Denver and Union Station are easily within reach, putting the city's best restaurants, entertainment, and culture right at your fingertips.
With its blend of stylish updates, functional space, and an unbeatable Littleton setting, this townhome will not stay available for long. Apply online and make it yours!
Great news! If you're approved, we'll refund your application fee!
**PRICING DISCLOSURE**
TOTAL MONTHLY LEASING PRICE: $3335
The total monthly leasing price shown above includes all mandatory recurring charges for this property known at the time of advertising.
BASE MONTHLY RENT: $3295
MANDATORY MONTHLY CHARGES:
RESIDENTS BENEFITS PACKAGE: $39.99
MANDATORY ONE-TIME CHARGES:
RESIDENT ONBOARDING & MOVE-IN SERVICE FEE: $345
The $345 Resident Onboarding & Move-in Service Fee is a one-time fee applicable after application approval. It covers resident facing onboarding and move-in services provided by All County, including move-in coordination, resident portal and payment system orientation, utility-transition assistance, access coordination, move-in information and resident support through the move-in process.
SECURITY DEPOSIT: $3295
Utility charges based upon actual resident usage, government-imposed charges, optional services selected by the resident, and other amounts that cannot reasonably be determined at the time of advertising are not included in the monthly leasing total price unless otherwise stated.
Application Information:
* We do full background checks & are seeking qualified, long-term residents. To view our rental criteria please visit our website.
* Application Fee: $49.00 each.
Additional Information:
* Information within this ad is deemed reliable but not guaranteed.
* Applicant has the right to provide the property manager with a Portable Tenant Screening Report (PTSR) that is not more than 30 days old, as defined in Section 38-12-902(2.5), Colorado Revised Statutes; and 2) if Applicant provided the property manager with a PTSR, the property manager is prohibited from a) charging Applicant a rental application fee; or b) charging Application a fee for the property manager to access or use the PTSR.
PLEASE REVIEW ALL DISCLOSED CHARGES BEFORE APPLYING
Townhouse for rent
Townhouse
Available now
Cats, dogs OK
Air conditioner, central air
In unit laundry
2 Attached garage spaces parking
Fireplace, forced air
What's special
- 71 days |
- -- |
- -- |
Zillow last checked:
Listing updated:
Travel times

Let’s turn your rent into credit progress
Build credit history with every on-time payment and get credit for the payment you’re already making.
Facts & features
Interior
Bedrooms & bathrooms
- Bedrooms: 3
- Bathrooms: 3
- Full bathrooms: 2
- 1/2 bathrooms: 1
Heating
- Fireplace, Forced Air
Cooling
- Air Conditioner, Central Air
Appliances
- Included: Dryer, Garbage Disposal, Range Oven, Refrigerator, Washer
- Laundry: In Unit
Features
- Vaulted Ceilings
- Flooring: Hardwood, Tile
- Has fireplace: Yes
Interior area
- Total interior livable area: 1,875 sqft
Property
Parking
- Total spaces: 2
- Parking features: Attached, Garage
- Has attached garage: Yes
- Details: Contact manager
Features
- Patio & porch: Patio
- Exterior features: Fenced Yard, Playground, Vaulted Ceiling
- Fencing: Fenced Yard
Details
- Additional structures: Garage(s)
- Parcel number: 5932101009
Construction
Type & style
- Home type: Townhouse
- Property subtype: Townhouse
Building
Management
- Pets allowed: Yes
Community & HOA
Community
- Features: Playground
Location
- Region: Littleton
Financial & listing details
- Lease term: 1 Year
Price history
| Date | Event | Price |
|---|---|---|
| 9/11/2026 | Price change | $3,335+1.2%$2/sqft |
Source: Zillow Rentals Report a problem | ||
| 8/10/2026 | Price change | $3,295-8.3%$2/sqft |
Source: Zillow Rentals Report a problem | ||
| 7/29/2026 | Listed for rent | $3,595$2/sqft |
Source: Zillow Rentals Report a problem | ||
| 11/24/2021 | Sold | $450,000-1.1%$240/sqft |
Source: Public Record Report a problem | ||
| 10/31/2021 | Pending sale | $455,000$243/sqft |
Source:  RE/MAX International #8780626 Report a problem RE/MAX International #8780626 Report a problem | ||
| 10/23/2021 | Listed for sale | $455,000+85.7%$243/sqft |
Source: RE/MAX International #8780626 Report a problem | ||
| 10/22/2014 | Sold | $245,000+7%$131/sqft |
Source: Agent Provided Report a problem | ||
| 8/27/2013 | Sold | $229,000+23.7%$122/sqft |
Source: Public Record Report a problem | ||
| 8/9/2011 | Sold | $185,130-2.5%$99/sqft |
Source: Public Record Report a problem | ||
| 4/30/2011 | Price change | $189,900-2.1%$101/sqft |
Source: Sterling Real Estate Group Inc. #973977 Report a problem | ||
| 4/16/2011 | Price change | $194,000-1%$103/sqft |
Source: Sterling Real Estate Group Inc. #973977 Report a problem | ||
| 3/5/2011 | Price change | $196,000-1.5%$105/sqft |
Source: Sterling Real Estate Group Inc. #973977 Report a problem | ||
| 3/4/2011 | Listed for sale | $199,000+3.4%$106/sqft |
Source: Sterling Real Estate Group Inc. #973977 Report a problem | ||
| 9/16/2010 | Listing removed | $192,500$103/sqft |
Source: Sterling Real Estate Group Inc. #910618 Report a problem | ||
| 7/24/2010 | Price change | $192,500-0.8%$103/sqft |
Source: Sterling Real Estate Group Inc. #910618 Report a problem | ||
| 7/3/2010 | Listed for sale | $194,000-2.5%$103/sqft |
Source: Sterling Real Estate Group Inc. #910618 Report a problem | ||
| 4/20/2010 | Listing removed | $199,000$106/sqft |
Source: Sterling Real Estate Group Inc. #854830 Report a problem | ||
| 2/27/2010 | Listed for sale | $199,000+9.3%$106/sqft |
Source: Sterling Real Estate Group Inc. #854830 Report a problem | ||
| 12/4/2003 | Sold | $182,000$97/sqft |
Source: Public Record Report a problem | ||