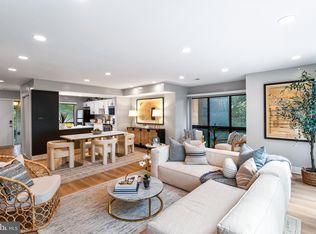
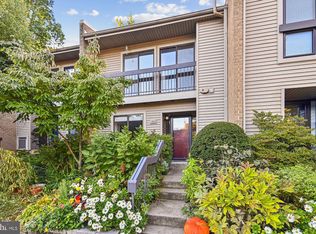
We’ve just improved the price on this fantastic home! With its desirable features, location, and updated pricing, this is an opportunity buyers won’t want to overlook! Welcome home to this bright and spacious 2-bedroom, 2-bath condominium nestled in a peaceful, park-like setting in the heart of Reston. Offering a desirable private side entrance, this inviting home features an open and airy layout with abundant storage, including multiple oversized closets throughout. Freshly painted. The sun-filled living and dining areas showcase beautiful flooring and provide seamless access to a private patio overlooking mature trees and green space—perfect for relaxing or entertaining. The eat-in kitchen offers granite countertops, maple cabinetry, ceramic tile flooring, and direct access to a second outdoor patio for enjoying your morning coffee. Ideally located just minutes from the Reston Metro, major commuter routes, shopping, dining, and everyday conveniences. Residents enjoy access to Reston’s exceptional amenities, including scenic lakes, walking trails, tennis courts, swimming pools, and golf courses.
For sale
Price cut: $20K (7/25)
$359,000
11617 Windbluff Ct #9B, Reston, VA 20191
2beds
1,176sqft
Condominium
Built in 1976
-- sqft lot
$-- Zestimate®
$305/sqft
$514/mo HOA
What's special
Desirable private side entranceOpen and airy layoutBeautiful flooringGranite countertopsPeaceful park-like settingEat-in kitchenAbundant storage
- 71 days |
- 342 |
- 13 |
Zillow last checked:
Listing updated:
Listed by:
Kristina Shevchenko 513-362-0597,
Keller Williams Capital Properties 5406598633,
Co-Listing Agent: Svetlana S Moran 540-538-5486,
Keller Williams Capital Properties
Source: Bright MLS,MLS#: VAFX2320918
Facts & features
Interior
Bedrooms & bathrooms
- Bedrooms: 2
- Bathrooms: 2
- Full bathrooms: 2
- Main level bathrooms: 2
- Main level bedrooms: 2
Basement
- Area: 0
Heating
- Forced Air, Electric
Cooling
- Central Air, Electric
Appliances
- Included: Washer, Dryer, Microwave, Dishwasher, Disposal, Cooktop, Electric Water Heater
- Laundry: In Unit
Features
- Has basement: No
- Has fireplace: No
Interior area
- Total structure area: 1,176
- Total interior livable area: 1,176 sqft
- Finished area above ground: 1,176
- Finished area below ground: 0
Property
Parking
- Parking features: Assigned, Other
- Details: Assigned Parking
Accessibility
- Accessibility features: Other
Features
- Levels: One
- Stories: 1
- Pool features: Community
Details
- Additional structures: Above Grade, Below Grade
- Parcel number: 0262 05090009B
- Zoning: 370
- Special conditions: Standard
Construction
Type & style
- Home type: Condo
- Architectural style: Other
- Property subtype: Condominium
- Attached to another structure: Yes
Materials
- Brick
Condition
- New construction: No
- Year built: 1976
Utilities & green energy
- Sewer: Public Sewer
- Water: Public
Community & HOA
Community
- Security: Security System, Smoke Detector(s)
- Condo and coop fee: $432 monthly
- Subdivision: Woodwinds
HOA
- Has HOA: Yes
- Amenities included: Other, Bike Trail, Common Grounds, Jogging Path, Pool, Tennis Court(s)
- Services included: Other, Maintenance Structure, Maintenance Grounds, Management, Sewer, Trash, Water
- HOA fee: $980 annually
- HOA name: RESTON ASSOCIATION
- Second HOA name: Woodwinds Council Of Co-owners
Location
- Region: Reston
Financial & listing details
- Price per square foot: $305/sqft
- Tax assessed value: $401,430
- Annual tax amount: $4,819
- Date on market: 6/13/2026
- Listing agreement: Exclusive Right To Sell
- Ownership: Condominium
Estimated market value
Not available
Estimated sales range
Not available
Not available
Price history
| Date | Event | Price |
|---|---|---|
| 7/25/2026 | Price change | $359,000-5.3%$305/sqft |
Source:  Bright MLS #VAFX2320918 Report a problem Bright MLS #VAFX2320918 Report a problem | ||
| 7/8/2026 | Price change | $379,000-2.8%$322/sqft |
Source: Bright MLS #VAFX2320918 Report a problem | ||
| 6/25/2026 | Price change | $389,900-2.5%$332/sqft |
Source: Bright MLS #VAFX2320918 Report a problem | ||
| 6/13/2026 | Listed for sale | $399,900+31.3%$340/sqft |
Source: Bright MLS #VAFX2320918 Report a problem | ||
| 3/31/2020 | Sold | $304,500+1.5%$259/sqft |
Source: Agent Provided Report a problem | ||
| 2/21/2020 | Listing removed | $1,900$2/sqft |
Source: Owner Report a problem | ||
| 2/21/2020 | Listed for sale | $299,900+25.1%$255/sqft |
Source: Redfin Corporation #VAFX1112552 Report a problem | ||
| 2/10/2020 | Listed for rent | $1,900$2/sqft |
Source: Owner Report a problem | ||
| 7/22/2016 | Listing removed | $239,800$204/sqft |
Source: RE/MAX Allegiance #FX9511202 Report a problem | ||
| 1/29/2016 | Pending sale | $239,800$204/sqft |
Source: RE/MAX ALLEGIANCE #FX9511202 Report a problem | ||
| 1/29/2016 | Listed for sale | $239,800$204/sqft |
Source: RE/MAX ALLEGIANCE #FX9511202 Report a problem | ||
| 12/9/2015 | Listing removed | $239,800$204/sqft |
Source: RE/MAX ALLEGIANCE #FX9511202 Report a problem | ||
| 12/8/2015 | Listed for sale | $239,800-5.9%$204/sqft |
Source: RE/MAX ALLEGIANCE #FX9511202 Report a problem | ||
| 11/5/2015 | Listing removed | $254,800$217/sqft |
Source: RE/MAX ALLEGIANCE #FX9511202 Report a problem | ||
| 11/1/2015 | Listed for sale | $254,800-8.8%$217/sqft |
Source: RE/MAX Allegiance #FX9511202 Report a problem | ||
| 9/23/2014 | Listing removed | $279,500$238/sqft |
Source: Coldwell Banker Residential Brokerage - Prince William Parkway #FX8317653 Report a problem | ||
| 7/1/2014 | Price change | $279,500-3.5%$238/sqft |
Source: Coldwell Banker Residential Brokerage - Prince William Parkway #FX8317653 Report a problem | ||
| 5/16/2014 | Price change | $289,500-3.3%$246/sqft |
Source: Coldwell Banker Residential Brokerage - Prince William Parkway #FX8317653 Report a problem | ||
| 4/12/2014 | Listed for sale | $299,500$255/sqft |
Source: Coldwell Banker Residential Brokerage - Prince William Parkway #FX8317653 Report a problem | ||
Public tax history
Tax history is unavailable.
Monthly payment
Est. payment
Payment breakdown
Explore the cost of this home by adjusting the details. Changes won't be saved.Climate risks
Neighborhood: South Lakes Dr - Soapstone Dr
Nearby schools
GreatSchools rating
- 7/10Terraset Elementary SchoolGrades: PK-6Distance: 0.2 mi
- 7/10Hughes Middle SchoolGrades: 7-8Distance: 0.5 mi
- 4/10South Lakes High SchoolGrades: 9-12Distance: 0.4 mi
Schools provided by the listing agent
- Elementary: Terraset
- Middle: Terraset Elementary School
- High: South Lakes
- District: Fairfax County Public Schools
Source: Bright MLS. This data may not be complete. We recommend contacting the local school district to confirm school assignments for this home.
- $520,0003 bd3 ba1.6k sqft11609 Windbluff Ct, Reston, VA 20191Sold
- $450,0003 bd3 ba1.6k sqft11613 Windbluff Ct #9B1, Reston, VA 20191Sold
- $464,3003 bd3 ba1.6k sqft11615 Windbluff Ct, Reston, VA 20191Off Market
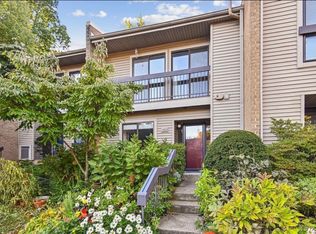
- $450,0003 bd3 ba1.6k sqft11613 Windbluff Ct, Reston, VA 20191Sold
- $373,9002 bd2 ba1.1k sqft11607 Windbluff Ct UNIT 9/009A, Reston, VA 20191Off Market
- $386,6002 bd2 ba1.1k sqft11617 Windbluff Ct UNIT 9/009B, Reston, VA 20191Off Market
- $--2 bd2 ba1.1k sqft11607 Windbluff Ct #11607, Reston, VA 20191Off Market
- $476,8003 bd2 ba1.6k sqft11611 Windbluff Ct, Reston, VA 20191Off Market
A local agent can set up tours, give advice and negotiate with sellers.
Similar homes
- $369,0002 bd2 ba1.1k sqftWoodwinds Condo, Reston, VA 20191For Sale

 MLS ID #VAFX2317668, Tom Moffett, Redfin Corporation. Bright MLS
 - $325,0002 bd1 ba1k sqftHunters Woods Village Co, Reston, VA 20191For Sale
 MLS ID #VAFX2330828, Jenifer Escobar Mata, Smart Realty, LLC. Bright MLS
 - $299,0003 bd2 ba1k sqftShadowood Condo, Reston, VA 20191For Sale
 MLS ID #VAFX2315076, Saeid Nikka, Berkshire Hathaway HomeServices PenFed Realty. Bright MLS
 - $339,9001 bd1 ba1k sqft2205 Hunters Run Dr, Reston, VA 20191For Sale
 MLS ID #VAFX2321582, Robert Moir, RLAH @properties. Bright MLS
 - $389,9002 bd2 ba1k sqftMosbys Landing, Vienna, VA 22181For SaleMLS ID #VAFX2336510, Tony A Rivas, Pearson Smith Realty, LLC. Bright MLS
- $275,0002 bd2 ba986 sqftNorthgate Condo, Reston, VA 20190For SaleMLS ID #VAFX2332478, Chris Craddock, EXP Realty, LLC. Bright MLS
- $375,0002 bd2 ba1.1k sqft7640 Provincial Dr APT 110, Mc Lean, VA 22102For SaleMLS ID #VAFX2301940, Steve Bingham, Realty ONE Group Capital. Bright MLS
- $350,0002 bd1 ba1.1k sqftNewberry Condominiums, Sterling, VA 20164For SaleMLS ID #VALO2129374, Debbie Melia, RE/MAX Distinctive Real Estate, Inc.. Bright MLS
- $399,9003 bd2 ba1k sqft12103 Green Ledge Ct APT 101, Fairfax, VA 22033For SaleMLS ID #VAFX2321642, Stephen Bilowus, Samson Properties. Bright MLS
- $290,0002 bd2 ba1.3k sqftJefferson Mews Condo, Herndon, VA 20170For SaleMLS ID #VAFX2333654, Josue Bernal, KW Metro Center. Bright MLS
- $279,5002 bd2 ba1.3k sqftJefferson Mews Condo, Herndon, VA 20170For SaleMLS ID #VAFX2335298, Bruce Wertz, Cranford & Associates. Bright MLS
- $320,0001 bd1 ba801 sqftEdgewater At Town Center, Reston, VA 20190For SaleMLS ID #VAFX2321560, Jaskaran Singh, Pearson Smith Realty, LLC. Bright MLS
- $312,5002 bd2 ba940 sqftLafayette Forest Condo, Annandale, VA 22003For SaleMLS ID #VAFX2336448, Earle Whitmore, Long & Foster Real Estate, Inc.. Bright MLS
- $485,9003 bd3 ba1.2k sqft1550 Moorings Dr, Reston, VA 20190For SaleMLS ID #VAFX2332652, Jo Ann Carpinello, Pearson Smith Realty, LLC. Bright MLS
- $380,0002 bd2 ba1.1k sqftThe Colonies At Mclean C, Mc Lean, VA 22102For SaleMLS ID #VAFX2293326, Julie Grandon, EXP Realty, LLC. Bright MLS
- $369,9002 bd2 ba1k sqftPark Towers, Falls Church, VA 22046For SaleMLS ID #VAFA2004158, Angie Rorrer, KW Metro Center. Bright MLS
- $396,0003 bd3 ba1.3k sqft806 Amber Tree Ct APT 303, Gaithersburg, MD 20878For SaleMLS ID #MDMC2251570, Jean Pagan-Bullock, Long & Foster Real Estate, Inc.. Bright MLS
- $389,0001 bd1 ba992 sqftRotonda, Mc Lean, VA 22102For SaleMLS ID #VAFX2322216, Zoe Arefzadeh, Long & Foster Real Estate, Inc.. Bright MLS
- $420,0002 bd2 ba1.1k sqftThe Colonies At Mclean C, McLean, VA 22102For SaleMLS ID #VAFX2332940, Mohamad Ahmadinejad, Samson Properties. Bright MLS
- $340,0002 bd2 ba1.1k sqftNewberry Condominiums, Sterling, VA 20164For SaleMLS ID #VALO2128872, Rachel Rajala, EXP Realty, LLC. Bright MLS
