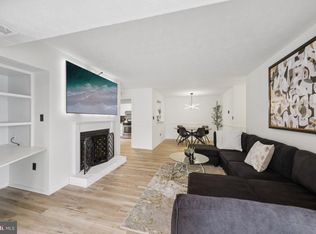
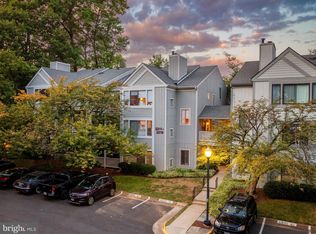
Over 1,000 square feet, a rare dedicated den, ground-level living, and major updates already completed, this Hunters Crossing condo offers more than your typical one-bedroom. Tucked into the quiet, tree-lined Hunters Crossing community, this beautifully updated home combines an unusually spacious floor plan with the flexibility today’s buyers are looking for. The dedicated den is a standout feature, offering the perfect space for a home office, workout room, reading nook, or guest area without sacrificing your main living space. Step inside to updated luxury vinyl plank flooring that flows throughout the home. The refreshed kitchen features updated cabinetry, stainless steel appliances, and an open connection to the spacious living area. A gas fireplace anchors the room, while large windows bring in plenty of natural light and create a warm, inviting place to relax or entertain. The generous primary suite is paired with a beautifully updated bathroom featuring modern finishes. Just as importantly, many of the big-ticket items have already been taken care of. The HVAC was replaced in 2022, and additional improvements include a newer water heater, refrigerator, washer and dryer, along with copper piping completed in 2024, giving the next owner added peace of mind. Ground-level living means no stairs to navigate, and the assigned parking space is conveniently located directly in front of the building. Outside, your private patio provides an easy extension of the living space, perfect for morning coffee, unwinding at the end of the day, or simply enjoying the peaceful surroundings. And then there’s the location. Enjoy everything Reston has to offer, including pools, tennis courts, parks, miles of trails, and recreational amenities, all while being just minutes from Reston Town Center, the Silver Line Metro, shopping, dining, major commuter routes, and Dulles International Airport. Spacious, updated, move-in ready, and offering a flexible floor plan that’s hard to find at this price point, 2205 Hunters Run Drive stands out from the typical one-bedroom condo. Come see the difference for yourself.
For sale
Price cut: $5K (9/23)
$324,900
2205 Hunters Run Dr, Reston, VA 20191
1beds
1,003sqft
Condominium
Built in 1986
-- sqft lot
$319,100 Zestimate®
$324/sqft
$465/mo HOA
What's special
- 7 days
- 144
- 16
Zillow last checked:
Listing updated:
Listed by:
Robert Moir 301-471-2212,
RLAH @properties 301-652-0643,
Listing Team: Legacy & Associates
Source: Bright MLS,MLS#: VAFX2342726
Facts & features
Interior
Bedrooms & bathrooms
- Bedrooms: 1
- Bathrooms: 1
- Full bathrooms: 1
- Main level bathrooms: 1
- Main level bedrooms: 1
Basement
- Area: 0
Heating
- Forced Air, Natural Gas
Cooling
- Central Air, Electric
Appliances
- Included: Microwave, Dishwasher, Disposal, Dryer, Oven/Range - Gas, Refrigerator, Washer, Gas Water Heater
- Laundry: In Unit
Features
- Ceiling Fan(s), Dining Area, Upgraded Countertops, Walk-In Closet(s)
- Windows: Window Treatments
- Has basement: No
- Number of fireplaces: 1
- Fireplace features: Gas/Propane
Interior area
- Total structure area: 1,003
- Total interior livable area: 1,003 sqft
- Finished area above ground: 1,003
- Finished area below ground: 0
Property
Parking
- Parking features: Assigned, Parking Lot
- Details: Assigned Parking
Accessibility
- Accessibility features: None
Features
- Levels: One
- Stories: 1
- Pool features: Community
Details
- Additional structures: Above Grade, Below Grade
- Parcel number: 0261 22092205
- Zoning: 372
- Special conditions: Standard
Construction
Type & style
- Home type: Condo
- Architectural style: Contemporary
- Property subtype: Condominium
- Attached to another structure: Yes
Materials
- Wood Siding
- Roof: Architectural Shingle
Condition
- New construction: No
- Year built: 1986
Utilities & green energy
- Sewer: Public Sewer
- Water: Public
Community & HOA
Community
- Condo and coop fee: $397 monthly
- Subdivision: Hunters Crossing
HOA
- Has HOA: Yes
- Amenities included: Basketball Court, Bike Trail, Common Grounds, Community Center, Jogging Path, Lake, Picnic Area, Pool, Tennis Court(s), Tot Lots/Playground, Water/Lake Privileges
- Services included: Common Area Maintenance, Maintenance Structure, Management, Snow Removal, Trash, Water
- HOA fee: $817 annually
- HOA name: RESTON ASSOCIATION
Location
- Region: Reston
Financial & listing details
- Price per square foot: $324/sqft
- Tax assessed value: $330,160
- Annual tax amount: $3,963
- Date on market: 9/22/2026
- Listing agreement: Exclusive Right To Sell
- Listing terms: Cash,Conventional,FHA,VA Loan
- Inclusions: Mounted Shoe And Towel Storage (entryway And Between Bed / Bath), Tv Mount, Wood Tiles On Patio
- Ownership: Condominium
Estimated market value
$319,100
$303,000 - $335,000
$2,285/mo
Price history
| Date | Event | Price |
|---|---|---|
| 9/23/2026 | Price change | $324,900-1.5%$324/sqft |
Source:  Bright MLS #VAFX2342726 Report a problem Bright MLS #VAFX2342726 Report a problem | ||
| 9/7/2026 | Price change | $329,900-2.9%$329/sqft |
Source: Bright MLS #VAFX2321582 Report a problem | ||
| 7/14/2026 | Price change | $339,900-2.9%$339/sqft |
Source: Bright MLS #VAFX2321582 Report a problem | ||
| 6/30/2026 | Price change | $349,900-0.9%$349/sqft |
Source: Bright MLS #VAFX2321582 Report a problem | ||
| 6/19/2026 | Listed for sale | $352,900+31.2%$352/sqft |
Source: Bright MLS #VAFX2321582 Report a problem | ||
| 9/9/2020 | Sold | $268,900+2.2%$268/sqft |
Source: Public Record Report a problem | ||
| 8/14/2020 | Listed for sale | $262,990+15.9%$262/sqft |
Source: Property Collective #VAFX1148492 Report a problem | ||
| 6/7/2018 | Sold | $227,000+8.1%$226/sqft |
Source: Public Record Report a problem | ||
| 8/17/2009 | Sold | $210,000-3.9%$209/sqft |
Source: Public Record Report a problem | ||
| 3/24/2008 | Sold | $218,500-2.9%$218/sqft |
Source: Public Record Report a problem | ||
| 2/2/2008 | Price change | $225,000-4.3%$224/sqft |
Source: eWebEngine #fx6628401 Report a problem | ||
| 1/18/2008 | Listed for sale | $235,000+3%$234/sqft |
Source: eWebEngine #fx6628401 Report a problem | ||
| 12/3/2007 | Sold | $228,230+146.5%$228/sqft |
Source: Public Record Report a problem | ||
| 3/30/2001 | Sold | $92,605-14.6%$92/sqft |
Source: Public Record Report a problem | ||
| 1/18/2001 | Sold | $108,478$108/sqft |
Source: Public Record Report a problem | ||
Public tax history
| Year | Property taxes | Tax assessment |
|---|---|---|
| 2025 | $3,678 +4.8% | $305,700 +5% |
| 2024 | $3,510 +9.7% | $291,140 +7% |
| 2023 | $3,198 +9.6% | $272,090 +11% |
| 2022 | $2,918 | $245,130 -5% |
| 2021 | -- | $258,030 +11.3% |
| 2020 | $2,853 +9.1% | $231,830 +9.1% |
| 2019 | $2,616 +7.1% | $212,570 +7.1% |
| 2018 | $2,442 -7.3% | $198,480 -9% |
| 2017 | $2,635 -3.9% | $218,150 -4.1% |
| 2016 | $2,742 +3.7% | $227,450 |
| 2015 | $2,645 +9.2% | $227,450 +9% |
| 2014 | $2,422 | $208,670 +9% |
| 2013 | -- | $191,440 +8.1% |
| 2012 | -- | $177,070 |
| 2011 | -- | $177,070 |
| 2010 | -- | $177,070 |
| 2009 | -- | $177,070 -21% |
| 2008 | -- | $224,140 -1.8% |
| 2007 | -- | $228,230 +107% |
| 2003 | -- | $110,270 +20% |
| 2002 | -- | $91,890 |
Find assessor info on the county website
Monthly payment
Est. payment
Payment breakdown
Explore the cost of this home by adjusting the details. Changes won't be saved.Climate risks
Neighborhood: Glade Dr - Reston Pky
Nearby schools
Schools provided by the listing agent
- District: Fairfax County Public Schools
Source: Bright MLS. This data may not be complete. We recommend contacting the local school district to confirm school assignments for this home.

Similar homes
- $344,0002 bd1 ba1.1k sqft11717 Karbon Hill Ct #712B, Reston, VA 20191For Sale

 MLS ID #VAFX2340320, Danilo Bogdanovic, Redfin Corporation. Bright MLS
 - $315,0002 bd1 ba1k sqftHunters Woods Village Co, Reston, VA 20191For Sale
 MLS ID #VAFX2330828, Jenifer Escobar Mata, Smart Realty, LLC. Bright MLS
 - $342,0002 bd1 ba1.1k sqftHunters Crossing, Reston, VA 20191For Sale
 MLS ID #VAFX2316354, JUDY GOETZKE, Samson Properties. Bright MLS
 - $334,9002 bd1 ba1k sqftHunters Woods Village Co, Reston, VA 20191For Sale
 MLS ID #VAFX2322726, John Frantz, John Frantz Real Estate, Inc.. Bright MLS
 - $398,5002 bd2 ba1k sqftSpringwood Condo, Reston, VA 20191For SaleMLS ID #VAFX2328240, Joshua Hill, Samson Properties. Bright MLS
- $289,9003 bd2 ba1.3k sqft11252 Chestnut Grove Sq APT 248, Reston, VA 20190For SaleMLS ID #VAFX2340626, Ali Zinat, Realty ONE Group Capital. Bright MLS
- $360,0003 bd2 ba1.2k sqft1423 Northgate Sq Unit 11, Reston, VA 20190For SaleMLS ID #VAFX2338802, Noe Villatoro, Samson Properties. Bright MLS
- $405,0002 bd2 ba1.1k sqftEdgewater At Town Center, Reston, VA 20190For SaleMLS ID #VAFX2329836, Steph Drahozal, Pearson Smith Realty, LLC. Bright MLS
- $299,9991 bd1 ba700 sqft12151 Penderview Ln APT 2036, Fairfax, VA 22033For SaleMLS ID #VAFX2337278, Courtney Hansen, EXP Realty, LLC. Bright MLS
- $340,0002 bd1 ba876 sqftPenderbrook Square Condo, Fairfax, VA 22033For SaleMLS ID #VAFX2311564, Krissy Cruse, Pearson Smith Realty, LLC. Bright MLS
- $325,0001 bd1 ba985 sqftWillow Point, Falls Church, VA 22042For SaleMLS ID #VAFX2332028, Jennifer Christoff, KW Metro Center. Bright MLS
- $395,0002 bd2 ba1.2k sqft13363 Connor Dr APT O, Centreville, VA 20120For SaleMLS ID #VAFX2341084, Mindy Conway, Long & Foster Real Estate, Inc.. Bright MLS
- $349,7002 bd1 ba851 sqftNew Providence Vill At L, Falls Church, VA 22042For SaleMLS ID #VAFX2341432, CallCathy Poungmalai, EXP Realty, LLC. Bright MLS
- $289,5001 bd1 ba863 sqft3175 Summit Square Dr #5-E12, Oakton, VA 22124For SaleMLS ID #VAFX2308322, Joe Estabrooks, Keller Williams Capital Properties. Bright MLS
- $368,0002 bd1 ba1.1k sqft4134 Placid Lake Ct #60C, Chantilly, VA 20151For SaleMLS ID #VAFX2339694, Debban Dodrill, Long & Foster Real Estate, Inc.. Bright MLS
- $400,0002 bd1 ba1.2k sqftThe Oakton Condo, Oakton, VA 22124For SaleMLS ID #VAFX2339382, Mindy Venuto, Compass. Bright MLS
- $335,0001 bd1 ba623 sqftWindgate Of Arl (1, 2, & 3), Arlington, VA 22206For SaleMLS ID #VAAR2078570, Kay Houghton, EXP Realty, LLC. Bright MLS
- $339,5002 bd2 ba946 sqft102 Prosperity Ave SE APT E, Leesburg, VA 20175For SaleMLS ID #VALO2134514, Sam Fisher, On The Market Properties. Bright MLS
- $300,0001 bd1 ba750 sqft1617 Fitzgerald Ln, Alexandria, VA 22302For SaleMLS ID #VAAX2066454, Heidi Burkhardt, Corcoran McEnearney. Bright MLS
