
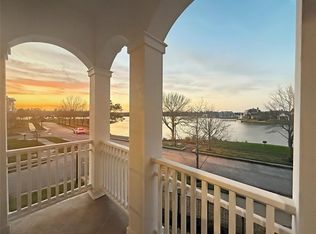
Enjoy the East Shore lifestyle and a serene view of Lake Woodlands from this impeccably positioned 3-story corner-lot home overlooking the park. Thoughtfully designed for privacy, it offers a private gated entry, landscaped front garden, and a refined, covered front porch. Inside, an open-concept great room and dining area provide seamless flow for elegant entertaining. Rich wood flooring, crown moldings, and tasteful trim elevate the ambiance throughout. The kitchen features a stacked stone breakfast bar, granite counters, stainless appliances, and ample cabinetry. Upstairs, the primary suite is nicely separated from the secondary bedrooms and study. A third-floor bedroom/flex space with full bath adds versatility. Enjoy outdoor gatherings in the spacious courtyard. Two-car garage with back-alley access. Lock & Go convenience in walking distance to Market Street, Hughes Landing, and more for dining, entertainment, and retail.
Coming soon
$950,000
46 Rafters Row, The Woodlands, TX 77380
4beds
2,503sqft
Single Family Residence
Built in 2012
2,391 Square Feet Lot
$887,500 Zestimate®
$380/sqft
$250/mo HOA
What's special
- 3 days |
- 256 |
- 14 |
Zillow last checked:
Listing updated:
Listed by:
Rhonda Smith TREC #0444998 713-857-3651,
Coldwell Banker Realty - The Woodlands
Source: HAR,MLS#: 50188504
Facts & features
Interior
Bedrooms & bathrooms
- Bedrooms: 4
- Bathrooms: 4
- Full bathrooms: 3
- 1/2 bathrooms: 1
Rooms
- Room types: Utility Room
Primary bedroom
- Level: Second
- Area: 266
- Dimensions: 19x14
Bedroom
- Level: Second
- Area: 140
- Dimensions: 14x10
Bedroom
- Level: Second
- Area: 135
- Dimensions: 15x09
Bedroom
- Level: Third
- Area: 180
- Dimensions: 18x10
Other
- Level: Second
- Area: 160
- Dimensions: 10x16
Dining room
- Level: First
- Area: 190
- Dimensions: 19x10
Kitchen
- Level: First
- Area: 108
- Dimensions: 12x09
Living room
- Level: First
- Area: 323
- Dimensions: 19x17
Utility room
- Level: Second
- Area: 25
- Dimensions: 5x5
Heating
- Natural Gas, Zoned
Cooling
- Ceiling Fan(s), Electric, Zoned
Appliances
- Included: Disposal, Dryer, Refrigerator, Washer, Electric Oven, Microwave, Gas Cooktop, Dishwasher
- Laundry: Electric Dryer Hookup, Gas Dryer Hookup, Washer Hookup
Features
- Balcony, Crown Molding, High Ceilings, En-Suite Bath, Primary Bed - 2nd Floor, Split Plan, Walk-In Closet(s)
- Flooring: Slate, Wood
- Windows: Window Coverings
Interior area
- Total structure area: 2,503
- Total interior livable area: 2,503 sqft
Property
Parking
- Total spaces: 2
- Parking features: Garage, Garage Door Opener
- Attached garage spaces: 2
Features
- Stories: 3
- Exterior features: Balcony, Sprinkler System
- Has view: Yes
- View description: Lake, Water
- Has water view: Yes
- Water view: Lake,Water
Lot
- Size: 2,391 Square Feet
- Features: Corner Lot, 0 Up To 1/4 Acre
Details
- Parcel number: 418698
Construction
Type & style
- Home type: SingleFamily
- Architectural style: Traditional
- Property subtype: Single Family Residence
Materials
- Brick, Cement Siding
- Foundation: Slab
- Roof: Composition
Condition
- New construction: No
- Year built: 2012
Utilities & green energy
- Water: Water District
Green energy
- Energy efficient items: Thermostat
Community & HOA
Community
- Subdivision: East Shore
HOA
- Has HOA: Yes
- Amenities included: Clubhouse, Fitness Center, Jogging Path, Pool
- HOA fee: $3,000 annually
Location
- Region: The Woodlands
Financial & listing details
- Price per square foot: $380/sqft
- Tax assessed value: $855,290
- Annual tax amount: $14,774
- Date on market: 8/12/2026
- Listing terms: Cash,Conventional
- Exclusions: None
- Ownership: Full Ownership
- Road surface type: Concrete, Curbs, Gutters
Estimated market value
$887,500
$825,000 - $950,000
$5,174/mo
Price history
| Date | Event | Price |
|---|---|---|
| 6/26/2026 | Listed for rent | $5,300+6%$2/sqft |
Source: Zillow Rentals Report a problem | ||
| 5/12/2023 | Listing removed | -- |
Source:  HAR #93959229 Report a problem HAR #93959229 Report a problem | ||
| 5/5/2023 | Listed for rent | $5,000+38.9%$2/sqft |
Source: HAR #93959229 Report a problem | ||
| 6/16/2021 | Listing removed | -- |
Source: Zillow Rental Network Premium Report a problem | ||
| 6/13/2021 | Listed for rent | $3,600$1/sqft |
Source: Zillow Rental Network Premium Report a problem | ||
| 6/4/2021 | Listing removed | -- |
Source:  RE/MAX International Report a problem RE/MAX International Report a problem | ||
| 5/10/2021 | Pending sale | $650,000$260/sqft |
Source:  HAR #70834256 Report a problem HAR #70834256 Report a problem | ||
| 5/6/2021 | Listed for sale | $650,000$260/sqft |
Source: HAR #70834256 Report a problem | ||
| 4/21/2021 | Pending sale | $650,000$260/sqft |
Source: HAR #70834256 Report a problem | ||
| 4/16/2021 | Listed for sale | $650,000-3%$260/sqft |
Source: HAR #70834256 Report a problem | ||
| 8/29/2019 | Listing removed | $670,000$268/sqft |
Source: RE/MAX The Woodlands & Spring #16397626 Report a problem | ||
| 8/27/2019 | Pending sale | $670,000$268/sqft |
Source: RE/MAX The Woodlands & Spring #16397626 Report a problem | ||
| 5/17/2019 | Listed for sale | $670,000-2.2%$268/sqft |
Source: RE/MAX The Woodlands & Spring #16397626 Report a problem | ||
| 3/28/2019 | Listing removed | $685,000$274/sqft |
Source: Keller Williams Realty - The Woodlands #62247751 Report a problem | ||
| 1/19/2019 | Price change | $685,000-2%$274/sqft |
Source: Keller Williams Realty #62247751 Report a problem | ||
| 11/3/2018 | Price change | $699,000-1.5%$279/sqft |
Source: Keller Williams Realty #30717949 Report a problem | ||
| 9/14/2018 | Listed for sale | $710,000$284/sqft |
Source: Keller Williams Realty #30717949 Report a problem | ||
Public tax history
| Year | Property taxes | Tax assessment |
|---|---|---|
| 2025 | $13,734 +19.6% | $831,718 +20% |
| 2024 | $11,487 +2.8% | $693,098 +3% |
| 2023 | $11,175 | $672,990 -4.6% |
| 2022 | -- | $705,570 +14.9% |
| 2021 | $12,108 -4.7% | $614,030 -1.7% |
| 2020 | $12,706 +36.5% | $624,860 +27.8% |
| 2019 | $9,305 -0.1% | $488,980 +10% |
| 2018 | $9,314 +8.3% | $444,530 +10% |
| 2017 | $8,603 +5.1% | $404,120 +10% |
| 2016 | $8,183 +16.2% | $367,380 +10% |
| 2015 | $7,043 | $333,980 +10% |
| 2014 | $7,043 | $303,620 +10% |
| 2013 | -- | $276,020 |
Find assessor info on the county website
Monthly payment
Est. payment
Payment breakdown
Explore the cost of this home by adjusting the details. Changes won't be saved.Climate risks
Neighborhood: Grogan's Mill
Nearby schools
GreatSchools rating
- 9/10Lamar Elementary SchoolGrades: PK-4Distance: 1.5 mi
- 9/10Knox Junior High SchoolGrades: 7-8Distance: 2.1 mi
- 8/10College Park High SchoolGrades: 9-12Distance: 3.4 mi
Schools provided by the listing agent
- Elementary: Lamar Elementary School (Conroe)
- Middle: Knox Junior High School
- High: The Woodlands College Park High School
Source: HAR. This data may not be complete. We recommend contacting the local school district to confirm school assignments for this home.
- $1,061,3004 bd4 ba3.1k sqft42 Rafters Row, The Woodlands, TX 77380Off Market
- $888,600-- bd3 ba2.5k sqft38 Rafters Row, The Woodlands, TX 77380Off Market
- $1,039,300-- bd3 ba3k sqft34 Rafters Row, The Woodlands, TX 77380Off Market
- $--3 bd4 ba2.4k sqft250 Breezy Way, The Woodlands, TX 77380Sold
- $843,2004 bd3 ba2.5k sqft30 Rafters Row, The Woodlands, TX 77380Off Market
- $1,225,0003 bd4 ba2.6k sqft254 Breezy Way, The Woodlands, TX 77380Pending
- $1,083,800-- bd3 ba2.6k sqft258 Breezy Way, The Woodlands, TX 77380Off Market
- $946,900-- bd3 ba3k sqft26 Rafters Row, The Woodlands, TX 77380Off Market
A local agent can set up tours, give advice and negotiate with sellers.
A local lender can help you make sure your offer is ready when you are.
Similar homes
- $915,0004 bd4 ba3.2k sqft6 Villa Canyon Pl, Spring, TX 77382For Sale
 MLS ID #34496358, Lisseth DeLeon, RE/MAX Universal. HAR
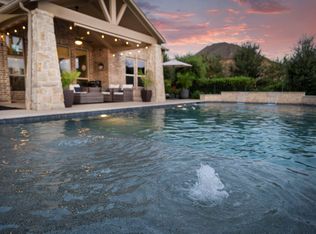
 - $750,0004 bd4 ba3.6k sqft51 Springtime Creek Dr, Magnolia, TX 77354For Sale
 MLS ID #3515817, Diane Kink, Keller Williams Realty The Woodlands. HAR
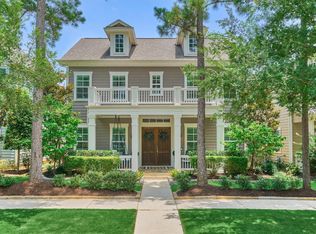
 - $899,5004 bd4 ba3k sqft134 Kendrick Pines Blvd, Spring, TX 77389For Sale
 MLS ID #54812314, Dean Melton, eXp Realty LLC. HAR
 - $749,0004 bd3 ba3.3k sqft7403 Ponderosa Dr, Magnolia, TX 77354For Sale
 MLS ID #27468287, Medina McKellar, The McKellar Group. HAR
 - $998,0003 bd3 ba3k sqft18 Dawning Flower Dr, Tomball, TX 77375For SaleMLS ID #12171267, Marilyn Carson, SRA RE LLC. HAR
- $580,0004 bd4 ba3.4k sqft2530 Hendricks Lakes Dr, Spring, TX 77388For SaleMLS ID #52155074, Melissa Duke, HomeSmart. HAR
- $820,0003 bd4 ba3k sqft6 Canopy Green Dr, Tomball, TX 77375For SaleMLS ID #59175561, Aaron Rogers, RE/MAX The Woodlands & Spring. HAR
- $739,0004 bd4 ba3.2k sqft107 N Victoriana Cir, Spring, TX 77389For SaleMLS ID #79493769, Bairu Liu, AlphaMax Realty Inc.. HAR
- $796,0003 bd4 ba2.9k sqft114 N Braided Branch Dr, Tomball, TX 77375For SaleMLS ID #86189125, Tracie Walker, Compass RE Texas, LLC - The Woodlands. HAR
- $745,0004 bd4 ba3.3k sqft11 Red Wagon Dr, Spring, TX 77389For SaleMLS ID #71026777, Jason Knebel, Greenwood King Properties - Heights Office. HAR
- $585,0004 bd4 ba3.5k sqft51 Chestnut Meadow Dr, Conroe, TX 77384For SaleMLS ID #42435851, Jane Draughon, RE/MAX The Woodlands & Spring. HAR
- $690,0004 bd6 ba3.2k sqft38 S Pinto Point Cir, Spring, TX 77389For SaleMLS ID #37732244, Heather Garcia, CB&A, Realtors-Katy. HAR
- $595,0004 bd4 ba3.2k sqft6603 Etchstone Dr, Spring, TX 77389For SaleMLS ID #2977897, Stephanie Cooper, Compass RE Texas, LLC - The Woodlands. HAR
- $574,9003 bd3 ba2.8k sqft7 Bowers Pine Ct, Spring, TX 77389For SaleMLS ID #10669447, Christian Wexler, Compass RE Texas, LLC - The Woodlands. HAR
- $869,9004 bd3 ba3.6k sqft8992 Wind Jammer Ln, Montgomery, TX 77316For SaleMLS ID #10651665, Brenda Schafer, Better Homes and Gardens Real Estate Gary Greene - Lake Conroe South. HAR
- $725,0003 bd3 ba2.6k sqft42 Carlyle Pl, The Woodlands, TX 77382For SaleMLS ID #91237338, Christine Hale, RE/MAX The Woodlands & Spring. HAR
- $785,0003 bd4 ba3.3k sqft82 N Braided Branch Dr, Tomball, TX 77375For SaleMLS ID #95589152, Melissa Hart, Coldwell Banker Realty - The Woodlands. HAR
- $739,0004 bd4 ba3.7k sqft18 Blue Wildflower Pl, Magnolia, TX 77354For SaleMLS ID #8065299, Ada Marano, LPT Realty, LLC. HAR
- $675,2504 bd4 ba3.2k sqft11 S Victoriana Cir, Spring, TX 77389For SaleMLS ID #43707768, Dominique Guinand-Vargas, CB&A, Realtors. HAR
- $740,0003 bd3 ba3.3k sqft230 Connemara Dr, Spring, TX 77382For SaleMLS ID #21165085, Alan Cagle, Cagle Realty. HAR
