Beautiful End-Unit Townhome with Exceptional Amenities! Filled with natural light and abundant windows, this beautiful home features a gourmet kitchen with granite countertops, stainless steel appliances, and hardwood floors, along with a cozy gas fireplace. The spacious primary suite offers a comfortable sitting area, two walk-in closets, and a luxurious spa-style bath with dual vanities, a soaking tub, and separate shower. Enjoy an impressive array of community amenities, including a dog park, walking trails, community garden, swimming pool, basketball and tennis courts, and a fitness center with showers. This home offers the perfect combination of comfort, style, and resort-style living—you will love it!
For sale
$450,000
7412 Macon Dr, Glen Burnie, MD 21060
3beds
2,976sqft
Townhouse
Built in 2012
2,160 Square Feet Lot
$450,700 Zestimate®
$151/sqft
$95/mo HOA
What's special
Cozy gas fireplaceTwo walk-in closetsComfortable sitting areaSeparate showerHardwood floorsFilled with natural lightStainless steel appliances
- 1 day |
- 158 |
- 12 |
Zillow last checked:
Listing updated:
Listed by:
Daniela Hashagen 410-816-4650,
NextHome Premier Real Estate (443) 324-8612
Source: Bright MLS,MLS#: MDAA2153972
Facts & features
Interior
Bedrooms & bathrooms
- Bedrooms: 3
- Bathrooms: 4
- Full bathrooms: 2
- 1/2 bathrooms: 2
- Main level bathrooms: 1
Rooms
- Room types: Living Room, Dining Room, Primary Bedroom, Bedroom 2, Bedroom 3, Kitchen, Game Room, Family Room, Laundry
Primary bedroom
- Level: Upper
Bedroom 2
- Features: Flooring - Carpet
- Level: Upper
Bedroom 3
- Features: Flooring - Carpet
- Level: Upper
Dining room
- Features: Flooring - Carpet
- Level: Main
Family room
- Features: Flooring - HardWood, Fireplace - Gas
- Level: Main
Game room
- Features: Flooring - Vinyl
- Level: Lower
Kitchen
- Features: Flooring - HardWood
- Level: Main
Laundry
- Features: Flooring - Vinyl
- Level: Upper
Living room
- Features: Flooring - Carpet
- Level: Main
Heating
- Heat Pump, Natural Gas
Cooling
- Central Air, Ceiling Fan(s), Electric
Appliances
- Included: ENERGY STAR Qualified Refrigerator, Dishwasher, Disposal, Exhaust Fan, Ice Maker, Microwave, Self Cleaning Oven, Oven/Range - Gas, Water Heater, Refrigerator, ENERGY STAR Qualified Dishwasher, Gas Water Heater
- Laundry: Washer/Dryer Hookups Only, Laundry Room
Features
- Kitchen - Gourmet, Breakfast Area, Combination Kitchen/Dining, Combination Kitchen/Living, Kitchen Island, Dining Area, Primary Bath(s), Double/Dual Staircase, Chair Railings, Upgraded Countertops, Crown Molding, Open Floorplan
- Flooring: Wood
- Windows: Window Treatments
- Basement: Exterior Entry,Rear Entrance,Finished,Walk-Out Access
- Number of fireplaces: 1
- Fireplace features: Glass Doors, Mantel(s)
Interior area
- Total structure area: 3,175
- Total interior livable area: 2,976 sqft
- Finished area above ground: 1,984
- Finished area below ground: 992
Property
Parking
- Total spaces: 2
- Parking features: Garage Door Opener, Garage Faces Front, Off Street, Attached
- Attached garage spaces: 2
Accessibility
- Accessibility features: None
Features
- Levels: Three
- Stories: 3
- Patio & porch: Deck, Patio
- Exterior features: Sidewalks
- Pool features: Community
Lot
- Size: 2,160 Square Feet
Details
- Additional structures: Above Grade, Below Grade
- Parcel number: 020379790234270
- Zoning: R
- Special conditions: Standard
Construction
Type & style
- Home type: Townhouse
- Architectural style: Colonial
- Property subtype: Townhouse
Materials
- Combination, Brick, Brick Front
- Foundation: Concrete Perimeter
- Roof: Asphalt
Condition
- New construction: No
- Year built: 2012
Utilities & green energy
- Sewer: Public Sewer
- Water: Public
Community & HOA
Community
- Security: Carbon Monoxide Detector(s), Smoke Detector(s)
- Subdivision: Tanyard Springs
HOA
- Has HOA: Yes
- Amenities included: Basketball Court, Clubhouse, Community Center, Common Grounds, Fitness Center, Jogging Path, Pool, Tennis Court(s), Tot Lots/Playground
- Services included: Common Area Maintenance, Management, Pool(s), Recreation Facility, Road Maintenance
- HOA fee: $95 monthly
Location
- Region: Glen Burnie
Financial & listing details
- Price per square foot: $151/sqft
- Tax assessed value: $465,400
- Annual tax amount: $5,371
- Date on market: 8/14/2026
- Listing agreement: Exclusive Right To Sell
- Ownership: Fee Simple
Estimated market value
$450,700
$428,000 - $473,000
$3,029/mo
Price history
| Date | Event | Price |
|---|---|---|
| 8/14/2026 | Listed for sale | $450,000+32.4%$151/sqft |
Source:  Bright MLS #MDAA2153972 Report a problem Bright MLS #MDAA2153972 Report a problem | ||
| 6/14/2018 | Listing removed | $2,195$1/sqft |
Source: Vantage Property Management #1001759078 Report a problem | ||
| 6/2/2018 | Listed for rent | $2,195$1/sqft |
Source: Vantage Property Management #1001759078 Report a problem | ||
| 7/26/2016 | Listing removed | $340,000$114/sqft |
Source: CENTURY 21 New Millennium #AA9578912 Report a problem | ||
| 6/8/2016 | Price change | $340,000-1.2%$114/sqft |
Source: CENTURY 21 New Millennium #AA9578912 Report a problem | ||
| 5/22/2016 | Price change | $344,000-0.3%$116/sqft |
Source: CENTURY 21 New Millennium #AA9578912 Report a problem | ||
| 5/21/2016 | Listed for sale | $344,999$116/sqft |
Source: CENTURY 21 New Millennium #AA9578912 Report a problem | ||
| 5/12/2016 | Pending sale | $344,999$116/sqft |
Source: CENTURY 21 New Millennium #AA9578912 Report a problem | ||
| 4/19/2016 | Listed for sale | $344,999$116/sqft |
Source: CENTURY 21 New Millennium #AA9578912 Report a problem | ||
| 3/23/2016 | Pending sale | $344,999$116/sqft |
Source: CENTURY 21 New Millennium #AA9578912 Report a problem | ||
| 2/25/2016 | Listed for sale | $344,999+2.7%$116/sqft |
Source: Century 21 New Millennium #AA9578912 Report a problem | ||
| 7/27/2012 | Sold | $335,990$113/sqft |
Source: Public Record Report a problem | ||
Public tax history
| Year | Property taxes | Tax assessment |
|---|---|---|
| 2025 | $5,411 +15.6% | $454,100 +6.3% |
| 2024 | $4,679 +7% | $427,267 +6.7% |
| 2023 | $4,373 +12% | $400,433 +7.2% |
| 2022 | $3,904 +2% | $373,600 +2% |
| 2021 | $3,826 +2% | $366,133 +2.1% |
| 2020 | $3,752 +2% | $358,667 +2.1% |
| 2019 | $3,677 +4.9% | $351,200 +1.6% |
| 2018 | $3,504 +1.1% | $345,533 +1.7% |
| 2017 | $3,464 | $339,867 +1.7% |
| 2016 | -- | $334,200 +1.2% |
| 2015 | -- | $330,267 +1.2% |
| 2014 | -- | $326,333 +1.2% |
| 2013 | -- | $322,400 +1189.6% |
| 2012 | -- | $25,000 |
| 2011 | -- | $25,000 |
Find assessor info on the county website
Monthly payment
Est. payment
Payment breakdown
Explore the cost of this home by adjusting the details. Changes won't be saved.Climate risks
Neighborhood: 21060
Nearby schools
GreatSchools rating
- 3/10Solley Elementary SchoolGrades: PK-5Distance: 0.5 mi
- 5/10Northeast Middle SchoolGrades: 6-8Distance: 2.9 mi
- 5/10Northeast High SchoolGrades: 9-12Distance: 2.7 mi
Schools provided by the listing agent
- District: Anne Arundel County Public Schools
Source: Bright MLS. This data may not be complete. We recommend contacting the local school district to confirm school assignments for this home.
- $485,5004 bd3 ba2.4k sqft7414 Macon Dr, Glen Burnie, MD 21060Off Market

- $471,700-- bd3 ba1.8k sqft7410 Macon Dr, Glen Burnie, MD 21060Off Market
- $477,7003 bd3 ba2.4k sqft7416 Macon Dr, Glen Burnie, MD 21060Off Market
- $468,5003 bd4 ba2.6k sqft7408 Macon Dr, Glen Burnie, MD 21060Off Market
- $474,800-- bd3 ba1.9k sqft7418 Macon Dr, Glen Burnie, MD 21060Off Market
- $475,3003 bd4 ba2.5k sqft7406 Macon Dr, Glen Burnie, MD 21060Off Market
- $480,3003 bd3 ba2.4k sqft7420 Macon Dr, Glen Burnie, MD 21060Off Market
- $455,600-- bd2 ba1.8k sqft7513 Briargrove Ln, Glen Burnie, MD 21060Off Market
A local agent can set up tours, give advice and negotiate with sellers.
Similar homes
- $449,0003 bd4 ba2.2k sqftTanyard Springs, Glen Burnie, MD 21060For Sale

 MLS ID #MDAA2152800, Gina White, Coldwell Banker Realty. Bright MLS
 - $529,9903 bd3 ba2.1k sqft8249 Hickory Hollow Dr, Glen Burnie, MD 21060For Sale
 MLS ID #MDAA2153674, Michael Klijanowicz, Ghimire Homes. Bright MLS
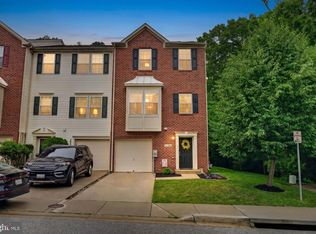
 - $445,0003 bd3 ba2.3k sqft7286 Stallings Dr, Glen Burnie, MD 21060For Sale
 MLS ID #MDAA2146674, Tom Chroniger, Cummings & Co. Realtors. Bright MLS
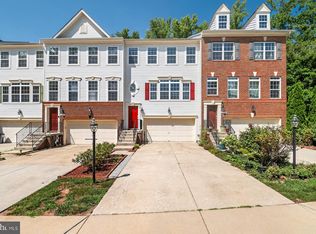
 - $475,0003 bd4 ba2.4k sqft682 Millhouse Dr, Glen Burnie, MD 21060For Sale
 MLS ID #MDAA2153154, Marina Yousefian, Long & Foster Real Estate, Inc.. Bright MLS
 - $499,9003 bd4 ba2.3k sqft418 Ocracoke Way, Glen Burnie, MD 21060For SaleMLS ID #MDAA2153618, Peter Boscas, Red Cedar Real Estate, LLC. Bright MLS
- $499,0003 bd3 ba2k sqft828 Teacher Mitchell Rd, Glen Burnie, MD 21060For SaleMLS ID #MDAA2149546, NWABUEZE OKWODU, Samson Properties. Bright MLS
- $520,0003 bd4 ba2.6k sqft923 Thurston Ln, Glen Burnie, MD 21060For SaleMLS ID #MDAA2149430, Ashley Fortes, Berkshire Hathaway HomeServices PenFed Realty. Bright MLS
- $445,0003 bd4 ba1.9k sqft315 Regiment Ct, Odenton, MD 21113For SaleMLS ID #MDAA2152642, Tanisha Welch, Keller Williams Preferred Properties. Bright MLS
- $440,0003 bd4 ba1.8k sqft7503 Resch Loop, Glen Burnie, MD 21061For SaleMLS ID #MDAA2142836, Angela Simonelli, Compass. Bright MLS
- $349,7005 bd5 ba1.7k sqftElvaton Towne Condo, Glen Burnie, MD 21061For SaleMLS ID #MDAA2152904, Mike Benton, Home Towne Real Estate. Bright MLS
- $450,0002 bd4 ba1.6k sqft9539 Clocktower Ln, Columbia, MD 21046For SaleMLS ID #MDHW2072476, Krissy Doherty, Northrop Realty. Bright MLS
- $450,0003 bd4 ba2.4k sqft143 Leeds Creek Cir, Odenton, MD 21113For SaleMLS ID #MDAA2149842, Charlene Wroten, Coldwell Banker Realty. Bright MLS
- $395,0003 bd3 ba1.7k sqft1226 Holmespun Dr, Pasadena, MD 21122For SaleMLS ID #MDAA2150212, Lori Guimond, Keller Williams Select Realtors of Easton. Bright MLS
- $479,9003 bd4 ba2.1k sqft7724 Sentry Ter, Severn, MD 21144For SaleMLS ID #MDAA2152954, Suzanne Valentin, Modern Maryland Realty. Bright MLS
- $--3 bd3 ba2.5k sqft7025 Starwort Way, Hanover, MD 21076AuctionAuction.com 2
- $495,0003 bd4 ba2.5k sqft950 Citrine Way, Odenton, MD 21113For SaleMLS ID #MDAA2153768, Sanford Collins, HomeSmart. Bright MLS
- $520,0003 bd4 ba1.8k sqftWindgate Condo, Annapolis, MD 21401For SaleMLS ID #MDAA2153692, Kathleen Armiger, Coldwell Banker Realty. Bright MLS
- $390,0003 bd2 ba1.9k sqft70 Six Notches Ct, Catonsville, MD 21228For SaleMLS ID #MDBC2172334, Jennifer Bayne, Long & Foster Real Estate, Inc.. Bright MLS
- $499,9003 bd3 ba1.8k sqft6123 Silver Arrows Way, Columbia, MD 21045For SaleMLS ID #MDHW2072682, Jeffrey Miller, Taylor Properties. Bright MLS
- $450,0003 bd3 ba2.1k sqftVillage Towns, Elkridge, MD 21075For SaleMLS ID #MDHW2071464, Matthew Bearinger, Samson Properties. Bright MLS
