Welcome to 3951 Pacente Loop, a spacious and inviting home located in the desirable Ashton Oaks community of Wesley Chapel. Offering 5 bedrooms, 3 full bathrooms, and 2,576 square feet of living space, this thoughtfully designed home provides plenty of room for comfortable everyday living and entertaining. The open-concept kitchen overlooks the family and dining areas and features granite countertops, ample cabinetry, stainless steel appliances, a large center island, and walk- in pantry. The versatile floor plan includes a first-floor bedroom and full bath, along with additional flexible living space ideal for a home office or formal sitting area. Upstairs, you’ll find generously sized bedrooms, a bonus/loft area, and a spacious primary suite with a walk-in closet and private bath featuring dual sinks, a soaking tub, and separate shower. Step outside to the covered lanai and enjoy a peaceful backyard setting overlooking conservation and pond views. Complete with a 2-car garage and conveniently located near Wesley Chapel’s shopping, dining, recreation, and major roadways, this home offers a wonderful combination of space, comfort, and location.
For sale
$530,000
3951 PACENTE LOOP, WESLEY CHAPEL, FL 33543
5beds
2,576sqft
Single Family Residence
Built in 2013
6,853 Square Feet Lot
$511,400 Zestimate®
$206/sqft
$98/mo HOA
What's special
Large center islandCovered lanaiGenerously sized bedroomsGranite countertopsSpacious primary suiteSpacious and inviting homeStainless steel appliances
- 4 days |
- 185 |
- 13 |
Likely to sell faster than
Zillow last checked:
Listing updated:
Listed by:
Bridd Bone 727-798-1918,
KELLER WILLIAMS SUBURBAN TAMPA 813-684-9500
Source: Stellar MLS,MLS#: TB8537061 Originating MLS: Suncoast Tampa
Originating MLS: Suncoast Tampa
Facts & features
Interior
Bedrooms & bathrooms
- Bedrooms: 5
- Bathrooms: 3
- Full bathrooms: 3
Primary bedroom
- Features: Walk-In Closet(s)
- Level: First
- Area: 221 Square Feet
- Dimensions: 17x13
Family room
- Level: First
- Area: 255 Square Feet
- Dimensions: 17x15
Kitchen
- Level: First
- Area: 121 Square Feet
- Dimensions: 11x11
Living room
- Level: First
- Area: 121 Square Feet
- Dimensions: 11x11
Heating
- Electric
Cooling
- Central Air
Appliances
- Included: Dishwasher, Microwave, Range, Refrigerator
- Laundry: None
Features
- Ceiling Fan(s), Split Bedroom, Walk-In Closet(s)
- Flooring: Engineered Hardwood, Tile
- Has fireplace: No
Interior area
- Total structure area: 4,084
- Total interior livable area: 2,576 sqft
Video & virtual tour
Property
Parking
- Total spaces: 2
- Parking features: Garage - Attached
- Attached garage spaces: 2
- Details: Garage Dimensions: 21x21
Features
- Levels: Two
- Stories: 2
- Patio & porch: Covered, Rear Porch
- Exterior features: Sidewalk
- Fencing: Fenced
Lot
- Size: 6,853 Square Feet
Details
- Parcel number: 202623009.0000.00214.0
- Zoning: MPUD
- Special conditions: None
Construction
Type & style
- Home type: SingleFamily
- Architectural style: Traditional
- Property subtype: Single Family Residence
Materials
- Stucco, Wood Frame
- Foundation: Slab
- Roof: Shingle
Condition
- New construction: No
- Year built: 2013
Utilities & green energy
- Sewer: Public Sewer
- Water: Public
- Utilities for property: BB/HS Internet Available, Cable Available, Electricity Connected, Fiber Optics
Community & HOA
Community
- Pet fee: $0 monthly
- Subdivision: ASHTON OAKS SUB PH 4
HOA
- Has HOA: Yes
- HOA fee: $98 monthly
- HOA name: Ashton Oaks Homeowners Association, INC
- HOA phone: 727-869-9700
Location
- Region: Wesley Chapel
Financial & listing details
- Price per square foot: $206/sqft
- Tax assessed value: $445,571
- Annual tax amount: $5,512
- Date on market: 8/11/2026
- Cumulative days on market: 4 days
- Listing terms: Cash,Conventional,VA Loan
- Ownership: Fee Simple
- Total actual rent: 0
- Electric utility on property: Yes
- Road surface type: Asphalt, Paved
Estimated market value
$511,400
$486,000 - $537,000
$2,896/mo
Price history
| Date | Event | Price |
|---|---|---|
| 8/11/2026 | Listed for sale | $530,000$206/sqft |
Source:  Stellar MLS #TB8537061 Report a problem Stellar MLS #TB8537061 Report a problem | ||
| 7/29/2026 | Sold | $530,000+73.8%$206/sqft |
Source: Public Record Report a problem | ||
| 9/24/2019 | Sold | $305,000-2.7%$118/sqft |
Source: Public Record Report a problem | ||
| 6/26/2019 | Price change | $313,500-0.2%$122/sqft |
Source: MIHARA & ASSOCIATES INC. #T3158408 Report a problem | ||
| 6/19/2019 | Price change | $314,000-0.2%$122/sqft |
Source: MIHARA & ASSOCIATES INC. #T3158408 Report a problem | ||
| 6/11/2019 | Price change | $314,500-0.2%$122/sqft |
Source: MIHARA & ASSOCIATES INC. #T3158408 Report a problem | ||
| 6/7/2019 | Price change | $315,000-0.2%$122/sqft |
Source: MIHARA & ASSOCIATES INC. #T3158408 Report a problem | ||
| 5/1/2019 | Price change | $315,500-1.1%$122/sqft |
Source: MIHARA & ASSOCIATES INC. #T3158408 Report a problem | ||
| 3/8/2019 | Listed for sale | $319,000+2.9%$124/sqft |
Source: MIHARA & ASSOCIATES INC. #T3158408 Report a problem | ||
| 9/28/2018 | Sold | $310,000$120/sqft |
Source: Public Record Report a problem | ||
| 8/27/2018 | Pending sale | $310,000$120/sqft |
Source: Coldwell Banker Residential Real Estate - New Tampa/Westchase #T3120180 Report a problem | ||
| 8/17/2018 | Price change | $310,000-3%$120/sqft |
Source: Coldwell Banker Residential Real Estate - New Tampa/Westchase #T3120180 Report a problem | ||
| 8/1/2018 | Price change | $319,500-1.5%$124/sqft |
Source: Coldwell Banker Residential Real Estate - New Tampa/Westchase #T3120180 Report a problem | ||
| 7/20/2018 | Listed for sale | $324,500+40.2%$126/sqft |
Source: COLDWELL BANKER RESIDENTIAL #T3120180 Report a problem | ||
| 5/7/2013 | Sold | $231,452+672.5%$90/sqft |
Source: Public Record Report a problem | ||
| 12/12/2012 | Sold | $29,962$12/sqft |
Source: Public Record Report a problem | ||
Public tax history
| Year | Property taxes | Tax assessment |
|---|---|---|
| 2025 | $5,512 +2.4% | $349,380 +2.9% |
| 2024 | $5,385 +17.2% | $339,540 +12.1% |
| 2023 | $4,596 +11% | $303,000 +3% |
| 2022 | $4,142 +1.8% | $294,180 +6.1% |
| 2021 | $4,069 +1.5% | $277,310 +1.4% |
| 2020 | $4,007 -9.6% | $273,483 +6.3% |
| 2019 | $4,435 | $257,249 +22.3% |
| 2018 | $4,435 +46.2% | $210,418 |
| 2017 | $3,033 +0.5% | $210,418 +4.2% |
| 2016 | $3,020 +1% | $201,851 +0.7% |
| 2015 | $2,989 +2.7% | $200,448 -1.1% |
| 2014 | $2,910 | $202,647 +6.6% |
| 2013 | -- | $190,041 +2081.9% |
| 2012 | -- | $8,710 |
Find assessor info on the county website
Monthly payment
Est. payment
Payment breakdown
Explore the cost of this home by adjusting the details. Changes won't be saved.Climate risks
Neighborhood: 33543
Nearby schools
GreatSchools rating
- 6/10Double Branch Elementary SchoolGrades: PK-5Distance: 1.3 mi
- 6/10Thomas E. Weightman Middle SchoolGrades: 6-8Distance: 3.6 mi
- 5/10Wesley Chapel High SchoolGrades: 9-12Distance: 3.8 mi
Schools provided by the listing agent
- Elementary: Double Branch Elementary
- Middle: Thomas E Weightman Middle-PO
- High: Wesley Chapel High-PO
Source: Stellar MLS. This data may not be complete. We recommend contacting the local school district to confirm school assignments for this home.
- $375,2004 bd2 ba2k sqft3941 Pacente Loop, Zephyrhills, FL 33543Off Market
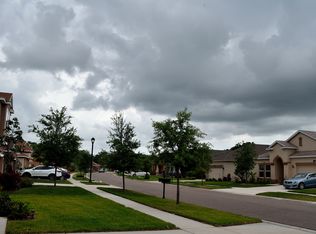
- $381,400-- bd2 ba1.6k sqft3961 Pacente Loop, Zephyrhills, FL 33543Off Market
- $365,600-- bd2 ba2k sqft3931 Pacente Loop, Zephyrhills, FL 33543Off Market
- $397,3003 bd2 ba2.2k sqft3971 Pacente Loop, Zephyrhills, FL 33543Off Market
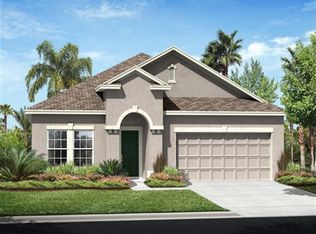
- $366,9003 bd2 ba1.7k sqft3921 Pacente Loop, Zephyrhills, FL 33543Off Market
- $368,2003 bd3 ba1.9k sqft3950 Pacente Loop, Zephyrhills, FL 33543Off Market
- $355,4004 bd2 ba1.9k sqft3981 Pacente Loop, Zephyrhills, FL 33543Off Market
- $353,8003 bd2 ba1.6k sqft3938 Pacente Loop, Zephyrhills, FL 33543Off Market
A local agent can set up tours, give advice and negotiate with sellers.
A local lender can help you make sure your offer is ready when you are.
Similar homes
- $539,9005 bd3 ba3.1k sqft1297 BERING ROAD, WESLEY CHAPEL, FL 33543For Sale

 MLS ID #TB8530335, Maria Hoffman, KELLER WILLIAMS RLTY NEW TAMPA. Stellar MLS
 - $549,9004 bd3 ba1.7k sqft31848 HEDGEROW DRIVE, WESLEY CHAPEL, FL 33543For Sale
 MLS ID #TB8518838, Dailin Rodriguez Culley, AVENUE HOMES LLC. Stellar MLS
 - $625,0004 bd4 ba2.9k sqft3326 ACACIA BAY AVENUE, WESLEY CHAPEL, FL 33543For Sale
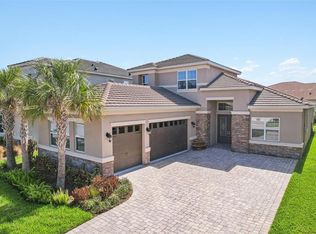 MLS ID #TB8485507, Maria Hoffman, KELLER WILLIAMS RLTY NEW TAMPA. Stellar MLS
 - $600,0004 bd3 ba2.5k sqft4588 SAN MARTINO DRIVE, WESLEY CHAPEL, FL 33543For Sale
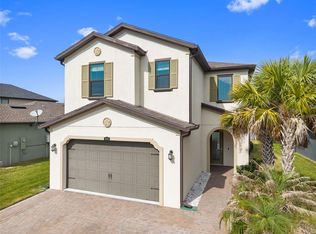 MLS ID #TB8502246, Elizaveta Stoma, GULF SHORES REALTY ERA POWERED LLC. Stellar MLS
 - $529,9004 bd3 ba3k sqft19419 PADDOCK VIEW DRIVE, TAMPA, FL 33647For SaleMLS ID #TB8503200, Sean Bates, EXP REALTY LLC. Stellar MLS
- $525,0005 bd4 ba3.7k sqft38190 SHALE STONE COURT, ZEPHYRHILLS, FL 33540For SaleMLS ID #TB8535940, Christina Barone, SIGNATURE REALTY ASSOCIATES. Stellar MLS
- $729,0004 bd3 ba2.8k sqft1629 SALMONBERRY STREET, WESLEY CHAPEL, FL 33543For SaleMLS ID #W7886958, Rhea Jeffrey, LLC, INVESTMENT FLORIDA REALTY LLC. Stellar MLS
- $650,0004 bd3 ba2.3k sqft5026 TIVOLI DRIVE, WESLEY CHAPEL, FL 33543For SaleMLS ID #TB8478168, Carolina Cognetta, LLC, MIHARA & ASSOCIATES INC.. Stellar MLS
- $589,9004 bd3 ba2.5k sqft5849 RIVA RIDGE DRIVE, WESLEY CHAPEL, FL 33544For SaleMLS ID #TB8536461, Emily Colamarino, CIRCUITOUS REALTY. Stellar MLS
- $555,0004 bd3 ba2.9k sqft10740 PLEASANT KNOLL DRIVE, TAMPA, FL 33647For SaleMLS ID #TB8494605, Steven Pitts, REDFIN CORPORATION. Stellar MLS
- $525,9954 bd4 ba2.8k sqft6657 ASBURY BARNES LANE, WESLEY CHAPEL, FL 33545New ConstructionStellar MLS
- $599,9004 bd3 ba2.4k sqft29894 CHAPEL CHASE DRIVE, WESLEY CHAPEL, FL 33545For SaleMLS ID #TB8515481, Seena Allen, RE/MAX ALLIANCE GROUP. Stellar MLS
- $515,0004 bd3 ba2.7k sqft7241 NOTCHED PINE BEND, WESLEY CHAPEL, FL 33545For SaleMLS ID #TB8509260, Robert Johnson, REAL BROKER, LLC. Stellar MLS
- $365,0005 bd3 ba2.6k sqft6803 EZRA LOFT PLACE, ZEPHYRHILLS, FL 33541For SaleMLS ID #TB8536082, Trish McCullough-Johnson, COLDWELL BANKER REALTY. Stellar MLS
- $449,9004 bd2 ba2.3k sqft5150 VILLAGEBROOK DRIVE, WESLEY CHAPEL, FL 33544For SaleMLS ID #TB8519731, Alcides Martinez, FUTURE HOME REALTY INC. Stellar MLS
- $600,0004 bd3 ba2.7k sqft9107 RALLY SPRING LOOP, WESLEY CHAPEL, FL 33545For SaleMLS ID #TB8512104, Hadi Harake, MIHARA & ASSOCIATES INC.. Stellar MLS
- $599,0004 bd4 ba3.3k sqft27405 SORA BOULEVARD, WESLEY CHAPEL, FL 33544For SaleMLS ID #W7887326, Carla Card, CENTURY 21 BE3. Stellar MLS
- $576,0005 bd3 ba2.7k sqft20054 NOB OAK AVENUE, TAMPA, FL 33647For SaleMLS ID #O6388056, Daniel Robinson, HOUWZER INC. Stellar MLS
- $510,0005 bd3 ba2.4k sqft512 CAULDER PARK ROAD, SEFFNER, FL 33584For SaleMLS ID #TB8518914, Aviree Jordan, RE/MAX REALTY UNLIMITED. Stellar MLS
- $499,0004 bd3 ba2.2k sqft16507 CRANWOOD PLACE, TAMPA, FL 33618For SaleMLS ID #TB8536118, Morgan Watts, KELLER WILLIAMS TAMPA CENTRAL. Stellar MLS
