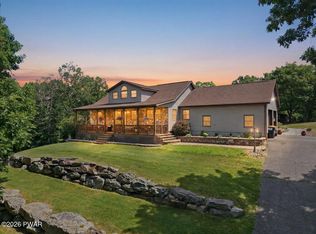
Nestled on 31.21 acres, this exceptional equestrian property is designed for serious horse enthusiasts, featuring 8 fenced pastures with approximately 80% steel fencing, multiple run-in sheds, automatic waterers, and an 8-stall barn with electric, rubber mat flooring, six 12x12 stalls, and two oversized 12x16 breeding/foaling stalls. Additional amenities include a maintenance building for tractors and equipment, hay storage sheds, a 30x50 building wired for an equine treadmill, a detached 3-car metal garage, and a former training track ready for restoration. The spacious home complements the farm with inviting living spaces, making this a rare opportunity for a horse farm, breeding operation, or private country retreat.
For sale
$995,000
1163 Bush Rd, Cresco, PA 18326
4beds
3,471sqft
Single Family Residence
Built in 1978
31.21 Acres Lot
$-- Zestimate®
$287/sqft
$-- HOA
What's special
Inviting living spacesAutomatic waterersHay storage shedsMultiple run-in shedsSpacious homeRubber mat flooring
- 110 days
- 282
- 19
Zillow last checked:
Listing updated:
Listed by:
Deanna M Mazzotta 570-493-5637,
Keller Williams RE Hawley 570-226-0500
Source: PWAR as distributed by MLS GRID,MLS#: PW262245
Facts & features
Interior
Bedrooms & bathrooms
- Bedrooms: 4
- Bathrooms: 4
- Full bathrooms: 3
- 1/2 bathrooms: 1
Primary bedroom
- Area: 267
- Dimensions: 15 x 17.8
Bedroom 2
- Area: 165
- Dimensions: 13.2 x 12.5
Bedroom 3
- Area: 185.22
- Dimensions: 12.6 x 14.7
Bedroom 4
- Area: 168.84
- Dimensions: 12.6 x 13.4
Bathroom
- Area: 59.36
- Dimensions: 10.6 x 5.6
Bathroom
- Area: 93.15
- Dimensions: 11.5 x 8.1
Bathroom
- Area: 123.42
- Dimensions: 12.1 x 10.2
Other
- Area: 246.84
- Dimensions: 13.2 x 18.7
Dining room
- Area: 208.24
- Dimensions: 15.2 x 13.7
Family room
- Area: 396
- Dimensions: 27.5 x 14.4
Kitchen
- Area: 174.08
- Dimensions: 12.8 x 13.6
Laundry
- Area: 60.42
- Dimensions: 10.6 x 5.7
Living room
- Area: 352.5
- Dimensions: 15 x 23.5
Other
- Description: Breakfast nook
- Area: 311.08
- Dimensions: 20.2 x 15.4
Other
- Description: Sun Room
- Area: 149.46
- Dimensions: 10.6 x 14.1
Heating
- Hot Water, Oil
Appliances
- Included: Dishwasher, Oven, Washer, Refrigerator, Dryer
- Laundry: Laundry Room
Features
- Breakfast Bar, Walk-In Closet(s), Kitchen Island, Eat-in Kitchen
- Flooring: Carpet, Parquet, Wood, Tile
- Doors: French Doors, Sliding Doors
- Windows: Bay Window(s)
- Basement: Full
Interior area
- Total structure area: 3,471
- Total interior livable area: 3,471 sqft
- Finished area above ground: 3,471
- Finished area below ground: 0
Property
Parking
- Total spaces: 1
- Parking features: Inside Entrance, RV Garage, Kitchen Level
- Garage spaces: 1
Features
- Stories: 2
- Patio & porch: Deck
- Exterior features: Private Yard, Storage
- Fencing: Other,Pipe
- Body of water: None
Lot
- Size: 31.21 Acres
- Features: Farm, Pasture, Wooded
Details
- Additional structures: Barn(s), Shed(s), Pole Barn(s)
- Parcel number: 11638500122238
- Zoning: RR- Residential / Rural R
Construction
Type & style
- Home type: SingleFamily
- Architectural style: Colonial
- Property subtype: Single Family Residence
Materials
- Aluminum Siding
- Roof: Asbestos Shingle
Condition
- New construction: No
- Year built: 1978
Utilities & green energy
- Water: Well
Community & HOA
Community
- Subdivision: None
HOA
- Has HOA: No
Location
- Region: Cresco
Financial & listing details
- Price per square foot: $287/sqft
- Tax assessed value: $348,280
- Annual tax amount: $10,454
- Date on market: 7/7/2026
Estimated market value
Not available
Estimated sales range
Not available
$3,449/mo
Price history
| Date | Event | Price |
|---|---|---|
| 7/7/2026 | Listed for sale | $995,000+1430.8%$287/sqft |
Source:  PWAR as distributed by MLS GRID #PW262245 Report a problem PWAR as distributed by MLS GRID #PW262245 Report a problem | ||
| 4/11/2026 | Listing removed | $65,000$19/sqft |
Source: PMAR #PM-136025 Report a problem | ||
| 9/25/2025 | Price change | $65,000-93.5%$19/sqft |
Source: PMAR #PM-136025 Report a problem | ||
| 5/20/2025 | Listed for sale | $995,000+1%$287/sqft |
Source:  GLVR #757832 Report a problem GLVR #757832 Report a problem | ||
| 4/26/2024 | Listing removed | -- |
Source: PMAR #PM-96224 Report a problem | ||
| 1/31/2024 | Listed for sale | $985,000+10.1%$284/sqft |
Source: PMAR #PM-96224 Report a problem | ||
| 11/6/2022 | Listed for sale | $895,000$258/sqft |
Source: PMAR #PM-96224 Report a problem | ||
| 5/9/2022 | Listing removed | -- |
Source: PMAR #PM-96224 Report a problem | ||
| 4/18/2022 | Listed for sale | $895,000$258/sqft |
Source: PMAR #PM-96224 Report a problem | ||
| 10/23/2021 | Listing removed | -- |
Source: PMAR #PM-86803 Report a problem | ||
| 6/11/2021 | Price change | $895,000-3.8%$258/sqft |
Source: PMAR #PM-86803 Report a problem | ||
| 4/23/2021 | Listed for sale | $930,000$268/sqft |
Source: PMAR #PM-86803 Report a problem | ||
Public tax history
| Year | Property taxes | Tax assessment |
|---|---|---|
| 2026 | $13,010 -2.9% | $433,430 -6.1% |
| 2025 | $13,393 +8.6% | $461,560 |
| 2024 | $12,327 +7.4% | $461,560 |
| 2023 | $11,478 +1.8% | $461,560 |
| 2022 | $11,272 | $461,560 |
| 2021 | $11,272 +32.5% | $461,560 +32.5% |
| 2020 | $8,506 -1.5% | $348,280 +562.4% |
| 2019 | $8,638 | $52,580 |
| 2018 | $8,638 | $52,580 |
| 2017 | $8,638 | $52,580 |
| 2016 | -- | $52,580 |
| 2015 | -- | $52,580 |
Find assessor info on the county website
Monthly payment
Est. payment
Payment breakdown
Explore the cost of this home by adjusting the details. Changes won't be saved.Climate risks
Neighborhood: 18326

Similar homes
- $850,0007 bd4 ba4.8k sqft131 Ski Haven Dr, Cresco, PA 18326For Sale
 MLS ID #784412, Samantha Bonnett, RE/MAX of the Poconos. GLVR
 - $719,9003 bd3 ba3.5k sqft147 Minkon Dr, Cresco, PA 18326For Sale
 MLS ID #PW262165, Pamela Wheatley, Iron Valley R E Innovate. PWAR as distributed by MLS GRID
 - $999,9994 bd3 ba3k sqft118 Crabapple Ln, East Stroudsburg, PA 18301For Sale
 MLS ID #782650, Kelvin Diaz, Allentown City Realty. GLVR
 - $749,0004 bd4 ba3.4k sqft263 McKay Rd, Henryville, PA 18332For Sale
 MLS ID #PW262916, Joseph McNeely, Weichert Realtors - Ruffino Real Estate. PWAR as distributed by MLS GRID
 - $909,5005 bd4 ba2.8k sqft1211 Harmony Dr, East Stroudsburg, PA 18301For Sale
 MLS ID #PAMR2007632, homecoin.com Minerick, Homecoin.com. Bright MLS
 - $999,9004 bd3 ba2k sqft69 E Sterling Rd, Newfoundland, PA 18445For SaleMLS ID #PW260395, Debra K. Gunnip, Davis R. Chant - Lake Wallenpaupack. PWAR as distributed by MLS GRID
- $899,0003 bd4 ba4k sqft187 Sawmill Rd, Pocono Lake, PA 18347For SaleMLS ID #PAMR2006608, Justyna A Goldman, SERHANT PENNSYLVANIA LLC. Bright MLS
- $959,0003 bd3 ba2.5k sqft14 Hazlewood Dr, Lake Harmony, PA 18624For SaleMLS ID #PACC2008282, Teri Benz, Pocono Area Realty Benz Group. Bright MLS
- $699,0004 bd3 ba2.9k sqft2548 Pine Mountain Rd, Stroudsburg, PA 18360For SaleMLS ID #PAMR2007612, David Tovar, Taylor Properties. Bright MLS
- $995,5004 bd4 ba4.9k sqft133 Corral Ln, Hawley, PA 18428For SaleMLS ID #PAPI2000950, Walkenia Perez, Halo Realty LLC. Bright MLS
- $799,9005 bd4 ba3.2k sqft88 Lakeview Timbers Dr, Gouldsboro, PA 18424For Sale
 MLS ID #SC265182, Heather L Meagher, RE/MAX Best. GSBR as distributed by MLS GRID
